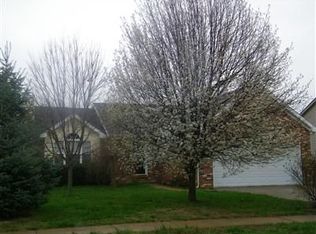
Don't miss this...Meticulously maintained and move in ready 3BR/2BA brick home with a privacy fenced, park-like backyard, a cute storage building, and thoughtful landscaping. This home has been well cared for over the years and is ready for its new owners. Step into an open floor plan with a vaulted great room, a gas fireplace, and gleaming hardwood floors that flow through the main living areas. The large dining area overlooks a two-level covered back deck and a private, storybook backyard. The adjacent kitchen is cute as a button and ready for holiday meals. The split-bedroom floor plan offers privacy, with the primary suite on one side of the home and two additional bedrooms flanking a guest bath on the other. Guest bedrooms have updated carpet. Additional features include a large two-car garage and a level driveway, all on a sweet street with sidewalks for evening strolls. Close to schools, shopping, parks, and I-75. This is an estate sale, and the home is being sold as-is. Buyers are welcome to complete any inspections.
For sale
$295,000
131 Sturbridge Dr, Georgetown, KY 40324
3beds
1,282sqft
Single Family Residence
Built in 1999
8,712 Square Feet Lot
$288,400 Zestimate®
$230/sqft
$-- HOA
What's special
Gas fireplaceThoughtful landscapingLarge dining areaLevel drivewayTwo-level covered back deckCute storage buildingAdjacent kitchen
- 7 days
- 771
- 72
Likely to sell faster than
Zillow last checked:
Listing updated:
Listed by:
Robin S Jones 859-661-2010,
Keller Williams Legacy Group
Source: Imagine MLS,MLS#: 26028341
Facts & features
Interior
Bedrooms & bathrooms
- Bedrooms: 3
- Bathrooms: 2
- Full bathrooms: 2
Primary bedroom
- Level: First
Bedroom 2
- Level: First
Bedroom 3
- Level: First
Primary bathroom
- Level: First
Bathroom 2
- Level: First
Dining room
- Level: First
Great room
- Level: First
Kitchen
- Level: First
Heating
- Forced Air, Natural Gas
Cooling
- Electric
Appliances
- Included: Dishwasher, Microwave, Range
- Laundry: Electric Dryer Hookup, Main Level, Washer Hookup
Features
- Eat-in Kitchen, Walk-In Closet(s), Ceiling Fan(s)
- Flooring: Carpet, Hardwood, Vinyl
- Doors: Storm Door(s)
- Windows: Window Treatments, Blinds, Screens
- Basement: Crawl Space
- Number of fireplaces: 1
- Fireplace features: Gas Log, Ventless
Interior area
- Total structure area: 1,282
- Total interior livable area: 1,282 sqft
- Finished area above ground: 1,282
- Finished area below ground: 0
Property
Parking
- Total spaces: 2
- Parking features: Attached Garage, Driveway, Garage Door Opener, Garage Faces Front
- Garage spaces: 2
- Has uncovered spaces: Yes
Features
- Levels: One
- Fencing: Privacy,Wood
- Has view: Yes
- View description: Neighborhood
Lot
- Size: 8,712 Square Feet
- Features: Landscaped, Few Trees
Details
- Additional structures: Shed(s)
- Parcel number: 13820146.000
Construction
Type & style
- Home type: SingleFamily
- Architectural style: Ranch
- Property subtype: Single Family Residence
Materials
- Brick Veneer, Vinyl Siding
- Foundation: Block
- Roof: Dimensional Style,Shingle
Condition
- Year built: 1999
Utilities & green energy
- Sewer: Public Sewer
- Water: Public
- Utilities for property: Electricity Connected, Natural Gas Connected, Sewer Connected, Water Connected
Community & HOA
HOA
- Has HOA: No
Location
- Region: Georgetown
Financial & listing details
- Price per square foot: $230/sqft
- Tax assessed value: $217,800
- Annual tax amount: $1,503
- Date on market: 10/14/2026
Estimated market value
$288,400
$274,000 - $303,000
$1,806/mo
Price history
| Date | Event | Price |
|---|---|---|
| 10/14/2026 | Listed for sale | $295,000+181%$230/sqft |
Source:  Imagine MLS #26028341 Report a problem | ||
| 6/2/2000 | Sold | $105,000$82/sqft |
Source:  Imagine MLS #2000886 Report a problem | ||
Public tax history
| Year | Property taxes | Tax assessment |
|---|---|---|
| 2025 | $1,503 +2.6% | $217,800 +4.1% |
| 2024 | $1,465 +7.7% | $209,200 +6.6% |
| 2023 | $1,360 +20.9% | $196,300 +15.4% |
| 2022 | $1,124 +6.4% | $170,100 +5.7% |
| 2021 | $1,057 +1115.4% | $161,000 +29.3% |
| 2017 | $87 +56.1% | $124,550 +1.6% |
| 2016 | $56 | $122,604 +52.3% |
| 2015 | $56 -91.7% | $80,500 -1.1% |
| 2014 | $675 +1205.1% | $81,428 -2.4% |
| 2011 | $52 | $83,428 -0.4% |
| 2010 | -- | $83,728 |
| 2009 | -- | $83,728 |
Find assessor info on the county website
Monthly payment
Est. payment
Payment breakdown
Explore the cost of this home by adjusting the details. Changes won't be saved.Climate risks
Neighborhood: 40324
Nearby schools
Schools provided by the listing agent
- Elementary: Northern
- Middle: Scott Co
- High: Scott Co
Source: Imagine MLS. This data may not be complete. We recommend contacting the local school district to confirm school assignments for this home.


Similar homes
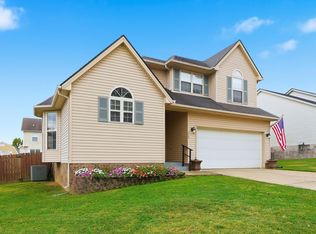
- $323,7504 bd3 ba1.7k sqft228 Colony Blvd, Georgetown, KY 40324For Sale
 MLS ID #26028664, Glenn Davidson, Berkshire Hathaway de Movellan Properties. Imagine MLS
- $284,0003 bd2 ba1.3k sqft107 Pickett Ln, Georgetown, KY 40324For Sale
 MLS ID #26027763, Elizabeth Shepherd, Kentucky Land and Home. Imagine MLS
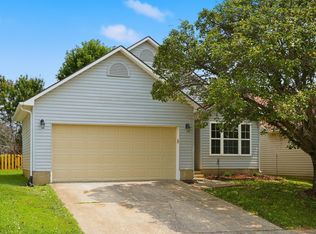
- $264,9002 bd2 ba1.1k sqft208 Timberwood Trce, Georgetown, KY 40324For Sale
 MLS ID #26023963, Kevin Bradley, KB Realty Group. Imagine MLS
- $250,0003 bd2 ba1.1k sqft300 Lakeshore Cir, Georgetown, KY 40324For Sale
 MLS ID #26020355, Lauren Gilley, Lifstyl Real Estate. Imagine MLS
- $294,9003 bd2 ba1.1k sqft2131 Alexandria Dr, Lexington, KY 40504For SaleMLS ID #26028750, Melissa R Nalley, The Brokerage. Imagine MLS
- $279,9003 bd3 ba1.3k sqft3332 Tyler Ct, Lexington, KY 40509For SaleMLS ID #26028993, Lauren P Back, The Brokerage. Imagine MLS
- $310,0003 bd2 ba1.3k sqft2708 Green Valley Ct, Lexington, KY 40511For SaleMLS ID #26028553, Nicholas Stark, Omega Real Estate Brokerage LLC. Imagine MLS
- $270,0003 bd2 ba1.5k sqft2430 Seine Rd, Lexington, KY 40504For SaleMLS ID #26025031, Kevin Culp, Real Broker, LLC - Lexington. Imagine MLS
- $289,9003 bd2 ba1.5k sqft127 Scotts Mill Rd, Sadieville, KY 40370For SaleMLS ID #26028642, Jenifer Sweet, The Agency. Imagine MLS
- $300,0003 bd2 ba1.2k sqft216 Old Woolen Mill Ln, Lexington, KY 40511For SaleMLS ID #26027479, Zachary Craig, Keller Williams Bluegrass Realty. Imagine MLS
- $295,0003 bd2 ba1.3k sqft268 Long Branch Ln, Lexington, KY 40511For SaleMLS ID #26023194, Hannah Emig, Kirkpatrick & Company. Imagine MLS
- $299,0003 bd2 ba1.3k sqft2593 Spring Valley Loop, Lexington, KY 40511For SaleMLS ID #26018617, Amy Jacobs, Keller Williams Bluegrass Realty. Imagine MLS
- $324,0003 bd2 ba1k sqft148 Black Water Ln, Lexington, KY 40511For SaleMLS ID #26027982, Jack Zhang, Kevin Huang Realty. Imagine MLS
- $289,9003 bd3 ba1.5k sqft3045 River Run Trl, Lexington, KY 40511For SaleMLS ID #26024232, Steve Roberts, Bluegrass Sotheby's International Realty. Imagine MLS
- $280,0003 bd2 ba1.2k sqft2409 Prescott Ln, Lexington, KY 40511For SaleMLS ID #26023497, Courtney Bowling, Keller Williams Commonwealth. Imagine MLS
- $310,0003 bd2 ba1.2k sqft1329 Harrington Ct, Lexington, KY 40511For SaleMLS ID #26018636, Michelle Ford, Bluegrass Home Group. Imagine MLS
- $289,0003 bd2 ba1.2k sqft952 Gregory Way, Lexington, KY 40514For SaleMLS ID #26025656, Wesley Porter, RE/MAX Creative Realty. Imagine MLS
- $279,9003 bd2 ba1.4k sqft200 Jon Allen Ln, Lexington, KY 40515For SaleMLS ID #26027469, Zach Johnson, The Brokerage. Imagine MLS
- $299,9003 bd2 ba1.4k sqft1910 Greenleaf Dr, Lexington, KY 40505For SaleMLS ID #26022156, Claire Roland, Bluegrass Property Exchange. Imagine MLS
- $310,0003 bd3 ba1.3k sqft417 White Oak Trce, Lexington, KY 40511For SaleMLS ID #26024392, Brent L Frederick, United Real Estate Bluegrass. Imagine MLS
