Are you looking for a little breathing room, country living, and room to roam? This 3-bedroom, 2-bath home sits on 12.7 beautiful acres and offers a great mix of comfortable living and outdoor adventure! Inside, you'll find an open floor plan, plenty of natural light, and several updates throughout, including improvements to the kitchen, bathrooms, flooring, windows, HVAC, and more. Outside is where this property really shines, with rolling land, mature trees, a creek, and plenty of space to explore. Deer, turkey, and small game are plentiful, and horses are permitted! Whether you're looking for a full-time home, a weekend escape, or the perfect hunter's getaway, the possibilities are here. Conveniently located just 20 minutes from Georgetown and 45 minutes from Cincinnati, this property offers country living without being too far from town. Located on Lot 3 per the plat. Trail cameras are on the property, and no trespassing is permitted. Come see the potential this property has to offer!
For sale
$289,900
127 Scotts Mill Rd, Sadieville, KY 40370
3beds
1,568sqft
Manufactured Home
Built in 2000
12.65 Acres Lot
$280,700 Zestimate®
$185/sqft
$-- HOA
What's special
A creekRolling landImprovements to the kitchenOpen floor planMature treesPlenty of natural light
- 31 days
- 1,469
- 149
Likely to sell faster than
Zillow last checked:
Listing updated:
Listed by:
Jenifer Sweet 502-542-7800,
The Agency,
Home Sweet Home Team - Jenifer Sweet 502-542-7800,
The Agency
Source: Imagine MLS,MLS#: 26028642
Facts & features
Interior
Bedrooms & bathrooms
- Bedrooms: 3
- Bathrooms: 2
- Full bathrooms: 2
Primary bedroom
- Level: First
Bedroom 1
- Level: First
Bedroom 2
- Level: First
Bathroom 1
- Description: Full Bath
- Level: First
Bathroom 2
- Description: Full Bath
- Level: First
Kitchen
- Level: First
Living room
- Level: First
Heating
- Heat Pump
Cooling
- Heat Pump
Appliances
- Included: Dryer, Dishwasher, Refrigerator, Washer, Cooktop, Oven, Range
- Laundry: Main Level
Features
- Eat-in Kitchen, Ceiling Fan(s)
- Flooring: Laminate
- Doors: Storm Door(s)
- Basement: Crawl Space
- Has fireplace: No
Interior area
- Total structure area: 1,568
- Total interior livable area: 1,568 sqft
- Finished area above ground: 1,568
- Finished area below ground: 0
Video & virtual tour
Property
Parking
- Parking features: Driveway
- Has uncovered spaces: Yes
Features
- Levels: One
- Has view: Yes
- View description: Rural, Farm
Lot
- Size: 12.65 Acres
- Features: Wooded
Details
- Additional structures: Shed(s)
- Parcel number: 6221500
- Horses can be raised: Yes
Construction
Type & style
- Home type: MobileManufactured
- Property subtype: Manufactured Home
Materials
- Vinyl Siding
- Foundation: Block
- Roof: Metal
Condition
- Year built: 2000
Utilities & green energy
- Sewer: Septic Tank
- Water: Public
Community & HOA
HOA
- Has HOA: No
Location
- Region: Sadieville
Financial & listing details
- Price per square foot: $185/sqft
- Date on market: 10/15/2026
Estimated market value
$280,700
$267,000 - $295,000
Not available
Price history
| Date | Event | Price |
|---|---|---|
| 10/16/2026 | Listed for sale | $289,900+5.4%$185/sqft |
Source:  Imagine MLS #26028642 Report a problem | ||
| 1/9/2026 | Listing removed | $275,000$175/sqft |
Source: Imagine MLS #25500696 Report a problem | ||
| 9/30/2025 | Contingent | $275,000$175/sqft |
Source: Imagine MLS #25500696 Report a problem | ||
| 9/8/2025 | Listed for sale | $275,000$175/sqft |
Source: Imagine MLS #25500696 Report a problem | ||
| 9/2/2025 | Listing removed | $275,000$175/sqft |
Source: Imagine MLS #25009966 Report a problem | ||
| 8/23/2025 | Price change | $275,000-3.5%$175/sqft |
Source: Imagine MLS #25009966 Report a problem | ||
| 8/1/2025 | Price change | $285,000-5%$182/sqft |
Source: Imagine MLS #25009955 Report a problem | ||
| 6/27/2025 | Price change | $300,000-4.8%$191/sqft |
Source: Imagine MLS #25009955 Report a problem | ||
| 6/12/2025 | Price change | $315,000-4.5%$201/sqft |
Source: Imagine MLS #25009955 Report a problem | ||
| 5/13/2025 | Listed for sale | $330,000$210/sqft |
Source: Imagine MLS #25009955 Report a problem | ||
Public tax history
Tax history is unavailable.
Monthly payment
Climate risks
Neighborhood: 40370
Nearby schools
Schools provided by the listing agent
- Elementary: Northern
- Middle: Scott Co
- High: Scott Co
Source: Imagine MLS. This data may not be complete. We recommend contacting the local school district to confirm school assignments for this home.


Similar homes
- $335,0003 bd2 ba1.4k sqft193 Scotts Mill Rd, Sadieville, KY 40370For Sale

 MLS ID #26025231, Shawn Ritchey, Switzer & Associates. Imagine MLS
- $299,9503 bd1 ba1.3k sqft830 Gunnell Rd, Georgetown, KY 40324For Sale
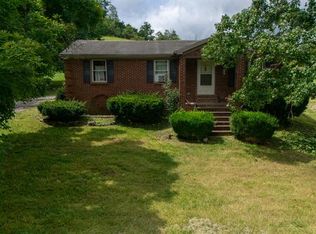 MLS ID #26023575, Meghan Jones, National Real Estate. Imagine MLS
- $335,0003 bd2 ba1.3k sqft445 Elk Lake Resort Rd Lot 273, Owenton, KY 40359For Sale
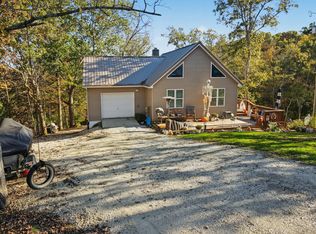 MLS ID #647756, Daniel Michels, Plum Tree Realty. NKMLS
- $320,0003 bd1 ba1.3k sqft6092 State Highway 36 W, Cynthiana, KY 41031For Sale
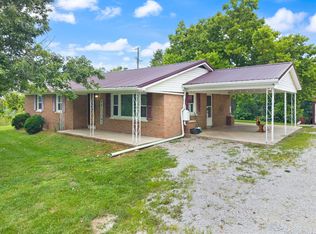 MLS ID #26020788, Angela Stamper, RE/MAX Elite Realty. Imagine MLS
- $298,0004 bd2 ba1.9k sqft85 Ballard Ln, Owenton, KY 40359For SaleMLS ID #26023406, Ben Crum, Keller Williams Legacy Group. Imagine MLS
- $275,0003 bd2 ba1.3k sqft840 Old Lair Rd, Cynthiana, KY 41031For SaleMLS ID #26027535, Mary Todd Ashbrook, Palmer-Hampton Realty. Imagine MLS
- $280,0003 bd2 ba1.5k sqft242 Wilson Ave, Cynthiana, KY 41031For SaleMLS ID #26030788, Paula Heflin Yost, Rector Hayden Realtors. Imagine MLS
- $289,9003 bd2 ba2.2k sqft105 Bradford Dr, Cynthiana, KY 41031For SaleMLS ID #26029227, The Real Estate Brothers Group - Bo Taylor & Grant Bennett, Kassie & Associates. Imagine MLS
- $299,9003 bd2 ba1.3k sqft113 Sea Pines Way, Georgetown, KY 40324For SaleMLS ID #26030980, Nicholas Stark, Omega Real Estate Brokerage LLC. Imagine MLS
- $250,0003 bd2 ba1.1k sqft300 Lakeshore Cir, Georgetown, KY 40324For SaleMLS ID #26020355, Lauren Gilley, Lifstyl Real Estate. Imagine MLS
- $340,0003 bd2 ba1.4k sqft809 Hill Rd, Paris, KY 40361For SaleMLS ID #26018293, Laurie Varellas, Herald Real Estate. Imagine MLS
- $284,0003 bd2 ba1.3k sqft107 Pickett Ln, Georgetown, KY 40324For SaleMLS ID #26027763, Elizabeth Shepherd, Kentucky Land and Home. Imagine MLS
- $269,9003 bd2 ba1.2k sqft105 Rough River Run, Georgetown, KY 40324For SaleMLS ID #26029009, Paula Heflin Yost, Rector Hayden Realtors. Imagine MLS
- $380,0003 bd2 ba1.9k sqft104 Vine St, Sadieville, KY 40370For SaleMLS ID #26011366, Kathryn Lacny, Lifstyl Real Estate. Imagine MLS
- $190,0003 bd2 ba1.1k sqft7180 State Highway 356, Cynthiana, KY 41031For SaleMLS ID #26023354, Ishmael Hopkins, Bluegrass Real Estate Alliance. Imagine MLS
- $339,9003 bd2 ba1.4k sqft103 Fallow Cir, Georgetown, KY 40324For SaleMLS ID #26029373, Jeff Green, Keller Williams Commonwealth. Imagine MLS
- $249,9003 bd2 ba1.1k sqft316 Sunset Dr, Williamstown, KY 41097For SaleMLS ID #26030393, Lyndsey Martin, Kentucky Land and Home. Imagine MLS
- $245,0003 bd2 ba1.7k sqft13955 Swallowfield Rd, Frankfort, KY 40601For SaleMLS ID #25008079, Brittany Clark, ERA Select Real Estate. Imagine MLS
