Escape to your own private retreat in the sought-after Elk Lake community! Nestled on over 8 acres of secluded land, this unique property offers the perfect blend of privacy, comfort, and outdoor adventure. Featuring 2 bedrooms, a versatile loft, and 1.5 baths, the home includes a well-appointed kitchen with granite countertops and stainless-steel appliances. The finished lower level provides additional living space with a wood-burning fireplace, bedroom, and walkout access to the outdoors. Whether you're looking for a peaceful getaway, a hunting retreat, or a place to enjoy the great outdoors, this property offers endless possibilities. Enjoy the many amenities of Elk Lake, including hunting areas, fishing, a swimming beach, riding trails, and more. Experience the freedom of country living with recreation and relaxation right at your doorstep!
For sale
Price cut: $15K (11/2)
$335,000
445 Elk Lake Resort Rd Lot 273, Owenton, KY 40359
3beds
1,357sqft
Single Family Residence, Residential
Built in 2007
8.3 Acres Lot
$-- Zestimate®
$247/sqft
$208/mo HOA
What's special
Wood-burning fireplaceWell-appointed kitchenStainless-steel appliancesFinished lower levelVersatile loftGranite countertops
- 24 days
- 1,273
- 60
Likely to sell faster than
Zillow last checked:
Listing updated:
Listed by:
Daniel Michels 859-322-4515,
Plum Tree Realty
Source: NKMLS,MLS#: 647756
Facts & features
Interior
Bedrooms & bathrooms
- Bedrooms: 3
- Bathrooms: 2
- Full bathrooms: 1
- 1/2 bathrooms: 1
Primary bedroom
- Features: Carpet Flooring, Ceiling Fan(s)
- Level: Lower
- Area: 132
- Dimensions: 12 x 11
Bedroom 2
- Features: Carpet Flooring
- Level: First
- Area: 132
- Dimensions: 12 x 11
Bathroom 2
- Features: Full Finished Half Bath
- Level: Upper
- Area: 24
- Dimensions: 6 x 4
Family room
- Features: Walk-Out Access, Fireplace(s)
- Level: Lower
- Area: 304
- Dimensions: 19 x 16
Kitchen
- Level: First
- Area: 165
- Dimensions: 15 x 11
Living room
- Level: First
- Area: 304
- Dimensions: 19 x 16
Loft
- Features: Carpet Flooring
- Level: Upper
- Area: 272
- Dimensions: 17 x 16
Primary bath
- Features: Tub With Shower, Luxury Vinyl Flooring
- Level: Lower
- Area: 48
- Dimensions: 8 x 6
Heating
- Electric
Cooling
- Central Air
Appliances
- Included: Stainless Steel Appliance(s), Electric Oven, Dishwasher, Microwave, Refrigerator
Features
- Windows: Other
- Number of fireplaces: 1
- Fireplace features: Wood Burning
Interior area
- Total structure area: 1,357
- Total interior livable area: 1,357 sqft
Property
Parking
- Total spaces: 1
- Parking features: Driveway, Garage
- Garage spaces: 1
- Has uncovered spaces: Yes
Features
- Levels: Multi/Split
- Stories: 1
- Exterior features: Private Yard
Lot
- Size: 8.3 Acres
- Dimensions: 8 Acres
Details
- Parcel number: 0758002072.00
Construction
Type & style
- Home type: SingleFamily
- Architectural style: Traditional
- Property subtype: Single Family Residence, Residential
Materials
- Vinyl Siding
- Foundation: Poured Concrete
- Roof: Metal
Condition
- New construction: No
- Year built: 2007
Utilities & green energy
- Sewer: Septic Tank
- Water: Public
Community & HOA
HOA
- Has HOA: Yes
- HOA fee: $2,500 annually
Location
- Region: Owenton
Financial & listing details
- Price per square foot: $247/sqft
- Date on market: 10/21/2026
- Cumulative days on market: 24 days
Estimated market value
Not available
Estimated sales range
Not available
Not available
Price history
| Date | Event | Price |
|---|---|---|
| 11/2/2026 | Price change | $335,000-4.3%$247/sqft |
Source:  NKMLS #647756 Report a problem | ||
| 10/21/2026 | Listed for sale | $350,000+29.7%$258/sqft |
Source: NKMLS #647756 Report a problem | ||
| 4/26/2023 | Pending sale | $269,900$199/sqft |
Source: NKMLS #612779 Report a problem | ||
| 4/18/2023 | Listed for sale | $269,900$199/sqft |
Source: NKMLS #612779 Report a problem | ||
Public tax history
Tax history is unavailable.
Monthly payment
Est. payment
Payment breakdown
Explore the cost of this home by adjusting the details. Changes won't be saved.Climate risks
Neighborhood: 40359
Nearby schools
Schools provided by the listing agent
- Elementary: Owen County Elementary
- Middle: Maurice Bowling Middle School
- High: Owen County High
Source: NKMLS. This data may not be complete. We recommend contacting the local school district to confirm school assignments for this home.
Similar homes
- $367,5003 bd2 ba1.6k sqft445 Elk Lake Resort Rd #1582-1583, Owenton, KY 40359For Sale
 MLS ID #643203, Sherry Clark, Coldwell Banker Realty FM. NKMLS
- $264,0003 bd1 ba960 sqft465 Old Monterey Rd, Owenton, KY 40359For Sale
 MLS ID #646699, Bradley Jones, Golden Triangle Realty, LLC. NKMLS
- $298,0004 bd2 ba1.9k sqft85 Ballard Ln, Owenton, KY 40359For Sale
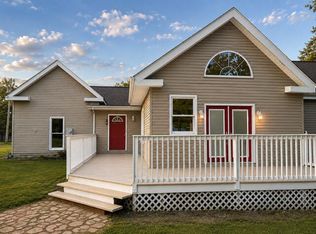
 MLS ID #26023406, Ben Crum, Keller Williams Legacy Group. Imagine MLS
- $349,0004 bd3 ba1.4k sqft4355 Keefer Rd, Corinth, KY 41010For Sale
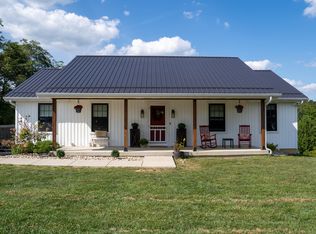 MLS ID #646226, Cynthia Fannin, Bluegrass Real Estate Group. NKMLS
- $250,0002 bd2 ba1.3k sqft3275 Highway 355, Owenton, KY 40359For SaleMLS ID #25014594, Julie Gosney, Bluegrass Realty & Investments. Imagine MLS
- $379,0003 bd2 ba1.1k sqft3795 Peaks Mill Rd, Frankfort, KY 40601For SaleMLS ID #26030158, Richard A Browning, Capital Realty and Investments. Imagine MLS
- $289,9003 bd2 ba1.5k sqft127 Scotts Mill Rd, Sadieville, KY 40370For SaleMLS ID #26028642, Jenifer Sweet, The Agency. Imagine MLS
- $335,0003 bd2 ba1.4k sqft193 Scotts Mill Rd, Sadieville, KY 40370For SaleMLS ID #26025231, Shawn Ritchey, Switzer & Associates. Imagine MLS
- $339,9003 bd2 ba1.4k sqft103 Fallow Cir, Georgetown, KY 40324For SaleMLS ID #26029373, Jeff Green, Keller Williams Commonwealth. Imagine MLS
- $299,9003 bd2 ba1.5k sqft957 Dividing Ridge Rd, Sanders, KY 41083For Sale
 MLS ID #1733793, Erica Kilibarda, Realty ONE Group River Valley. Metro Search Inc. LLC DBA Apex MLS
- $249,9003 bd2 ba1.1k sqft316 Sunset Dr, Williamstown, KY 41097For SaleMLS ID #26030393, Lyndsey Martin, Kentucky Land and Home. Imagine MLS
