Looking for room to spread out and enjoy the country? This 3-bedroom, 1-bath home sits on approximately 5.7 beautiful acres and offers the perfect blend of privacy, functionality, and rural charm. With approximately 1,700 square feet of living space, you'll appreciate the comfortable layout and character found throughout the home. Rustic touches give the home a warm, country feel, while the spacious bathroom, ample storage, and full basement provide everyday convenience. Step outside and you'll find a peaceful setting surrounded by mature trees, open yard space, and scenic countryside views. Relax and enjoy the quiet surroundings, or make the most of the acreage for gardening, recreation, or simply enjoying the outdoors. Need space for equipment, hobbies, livestock, or a workshop? The large barn and equipment shed offer endless possibilities and adds many options to the property. Whether you're looking for a small hobby farm, a place to escape the hustle and bustle, or simply a home with room to roam, this property delivers. If you've been searching for country living with acreage and plenty of potential, this is one you won't want to miss!
For sale
$399,900
525 Chipman Ridge Rd, Williamstown, KY 41097
3beds
1,736sqft
Single Family Residence, Residential
Built in 1971
5.71 Acres Lot
$-- Zestimate®
$230/sqft
$-- HOA
What's special
Full basementEquipment shedLarge barnSpacious bathroomComfortable layoutRustic touchesAmple storage
- 67 days
- 324
- 14
Zillow last checked:
Listing updated:
Listed by:
Jim Simpson 859-393-3321,
Coldwell Banker Realty FM
Source: NKMLS,MLS#: 644421
Facts & features
Interior
Bedrooms & bathrooms
- Bedrooms: 3
- Bathrooms: 1
- Full bathrooms: 1
Primary bedroom
- Features: Hardwood Floors
- Level: First
- Area: 132
- Dimensions: 12 x 11
Bedroom 2
- Features: Hardwood Floors
- Level: First
- Area: 132
- Dimensions: 12 x 11
Bedroom 3
- Features: Hardwood Floors
- Level: First
- Area: 121
- Dimensions: 11 x 11
Kitchen
- Features: Wood Cabinets
- Level: First
- Area: 252
- Dimensions: 21 x 12
Living room
- Features: Walk-Out Access
- Level: First
- Area: 252
- Dimensions: 18 x 14
Primary bath
- Features: Shower, Tile Flooring
- Level: First
- Area: 72
- Dimensions: 12 x 6
Other
- Features: Walk-Out Access, Tile Flooring
- Level: First
- Area: 252
- Dimensions: 21 x 12
Heating
- Has Heating (Unspecified Type)
Cooling
- Central Air
Appliances
- Included: Electric Range, Dishwasher, Refrigerator
Features
- Windows: Vinyl Frames
- Basement: See Remarks,Full
Interior area
- Total structure area: 1,736
- Total interior livable area: 1,736 sqft
Property
Parking
- Parking features: Driveway
- Has uncovered spaces: Yes
Features
- Levels: One
- Stories: 1
Lot
- Size: 5.71 Acres
- Dimensions: 5.7 Acres
- Features: Cleared, Level, Rolling Slope
Details
- Additional structures: Barn(s)
- Parcel number: 0370000003.00
Construction
Type & style
- Home type: SingleFamily
- Architectural style: Ranch
- Property subtype: Single Family Residence, Residential
Materials
- Brick, Vinyl Siding
- Foundation: Poured Concrete
- Roof: Metal
Condition
- New construction: No
- Year built: 1971
Utilities & green energy
- Sewer: Septic Tank
- Water: Public
- Utilities for property: Cable Available, Water Available
Community & HOA
HOA
- Has HOA: No
Location
- Region: Williamstown
Financial & listing details
- Price per square foot: $230/sqft
- Tax assessed value: $197,100
- Annual tax amount: $1,684
- Date on market: 7/8/2026
- Cumulative days on market: 68 days
Estimated market value
Not available
Estimated sales range
Not available
Not available
Price history
| Date | Event | Price |
|---|---|---|
| 7/8/2026 | Listed for sale | $399,900-85.5%$230/sqft |
Source:  NKMLS #644421 Report a problem NKMLS #644421 Report a problem | ||
| 2/2/2026 | Listing removed | $2,750,000$1,584/sqft |
Source: NKMLS #637748 Report a problem | ||
| 11/5/2025 | Listed for sale | $2,750,000$1,584/sqft |
Source: NKMLS #637748 Report a problem | ||
Public tax history
| Year | Property taxes | Tax assessment |
|---|---|---|
| 2025 | $1,684 -3.1% | $197,100 |
| 2024 | $1,739 +9.4% | $197,100 |
| 2023 | $1,589 -5.2% | $197,100 |
| 2022 | $1,676 +0.4% | $197,100 |
| 2021 | $1,670 -0.8% | $197,100 |
| 2020 | $1,683 +95.3% | $197,100 +68.6% |
| 2019 | $862 -1.5% | $116,900 |
| 2018 | $874 +0.3% | $116,900 |
| 2017 | $872 +19.2% | $116,900 +8.9% |
| 2014 | $732 -0.5% | $107,300 |
| 2012 | $735 +13.5% | $107,300 |
| 2011 | $648 | $107,300 +5.2% |
| 2010 | -- | $102,000 |
Find assessor info on the county website
Monthly payment
Est. payment
Payment breakdown
Explore the cost of this home by adjusting the details. Changes won't be saved.Climate risks
Neighborhood: 41097
Nearby schools
Schools provided by the listing agent
- Elementary: Mason-Corinth Elementary
- Middle: Grant County Middle School
- High: Grant County High
Source: NKMLS. This data may not be complete. We recommend contacting the local school district to confirm school assignments for this home.

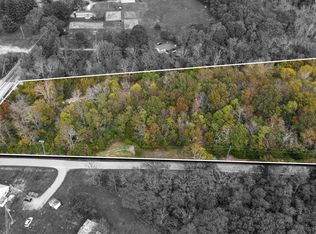
Similar homes
- $380,0003 bd2 ba2k sqft15276 Glencoe Verona Rd, Verona, KY 41092For Sale
 MLS ID #646559, Heather Townsend, Huff Realty - Florence. NKMLS
 - $299,9003 bd4 ba2k sqft805 Humes Ridge Rd, Williamstown, KY 41097For Sale
 MLS ID #645850, Jim Simpson, Coldwell Banker Realty FM. NKMLS
 - $267,5003 bd2 ba2k sqft111 Cynthiana St, Williamstown, KY 41097For Sale
 MLS ID #645375, Brian Weber, eXp Realty, LLC. NKMLS
 - $399,9003 bd2 ba1.5k sqft1590 State Highway 16, Glencoe, KY 41046For Sale
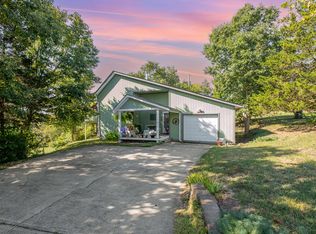 MLS ID #636220, Jim Schack, RE/MAX Victory + Affiliates. NKMLS
 - $339,0003 bd1 ba1.3k sqft6092 State Highway 36 W, Cynthiana, KY 41031For Sale
 MLS ID #26020788, Angela Stamper, RE/MAX Elite Realty. Imagine MLS
 - $308,0003 bd1 ba1.5k sqft723 Double Culvert Rd, Sadieville, KY 40370For SaleMLS ID #26018276, Kimberly Holtegel, ERA Select Real Estate. Imagine MLS
- $239,0004 bd2 ba2.2k sqft105 Latimer Ln, Williamstown, KY 41097For SaleMLS ID #26022653, Jordan Waits, Oak & Acre. Imagine MLS
