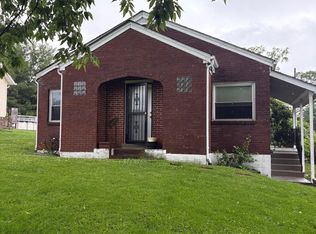
Just in time for the market!! Here is a brick ranch renovated with what could be possibly 5-bedrooms! This property is only 30 minutes from both Cincinnati, OH and Georgetown, KY! This spacious property has been thoughtfully updated throughout and is move-in ready. Enjoy cooking in the refreshed kitchen featuring a brand-new cooktop and oven. The fully renovated basement provides additional living or entertaining space. Fresh paint, upgraded flooring, and stylish new light fixtures give the home a modern, cohesive look. You'll also find new ceiling fans, bathroom fixtures, windows, and a recently installed HVAC system for year-round comfort. A bright and inviting sun room offers the perfect spot to enjoy your morning coffee or relax with a good book. With ample space, modern amenities, and a convenient location, this home offers the best of comfort and accessibility. Don't miss the opportunity to make this updated property your own!
For sale
$324,999
10 Kelly Ave, Williamstown, KY 41097
5beds
2,115sqft
:
Get pre-qualified$2,277/mo
Single Family Residence, Residential
Built in 1955
10,454 Square Feet Lot
$312,500 Zestimate®
$154/sqft
$-- HOA
What's special
Upgraded flooringStylish new light fixturesBrick ranchNew ceiling fansFresh paintRefreshed kitchenRecently installed hvac system
- 328 days |
- 225 |
- 16 |
Zillow last checked:
Listing updated:
Listed by:
Jeremiah Brown 859-473-2259,
JB Land & Home Realty
Source: NKMLS,MLS#: 634893
Facts & features
Interior
Bedrooms & bathrooms
- Bedrooms: 5
- Bathrooms: 2
- Full bathrooms: 2
Primary bedroom
- Features: Ceiling Fan(s)
- Level: First
- Area: 148.83
- Dimensions: 12.1 x 12.3
Bedroom 2
- Features: Luxury Vinyl Flooring
- Level: First
- Area: 108
- Dimensions: 12 x 9
Bedroom 3
- Features: Ceiling Fan(s)
- Level: Basement
- Area: 133.95
- Dimensions: 14.1 x 9.5
Bedroom 4
- Features: Luxury Vinyl Flooring
- Level: Lower
- Area: 182
- Dimensions: 14 x 13
Bedroom 5
- Features: Luxury Vinyl Flooring
- Level: Lower
- Area: 123.6
- Dimensions: 10.3 x 12
Bathroom 2
- Features: Shower
- Level: Lower
- Area: 44.29
- Dimensions: 10.3 x 4.3
Kitchen
- Features: Vinyl Flooring
- Level: First
- Area: 154.8
- Dimensions: 12 x 12.9
Living room
- Features: Ceiling Fan(s)
- Level: First
- Area: 286
- Dimensions: 13 x 22
Other
- Features: Luxury Vinyl Flooring
- Level: Basement
- Area: 455.2
- Dimensions: 40 x 11.38
Other
- Description: Sun Room
- Level: First
- Area: 117
- Dimensions: 13 x 9
Other
- Description: Hall Way
- Level: Second
- Area: 51.6
- Dimensions: 8.6 x 6
Primary bath
- Features: Shower
- Level: First
- Area: 50.4
- Dimensions: 8 x 6.3
Utility room
- Features: Walk-Out Access
- Level: Lower
- Area: 200.9
- Dimensions: 14 x 14.35
Heating
- Heat Pump
Cooling
- Central Air
Appliances
- Included: Electric Cooktop, Convection Oven
Features
- Attic: Storage
- Number of fireplaces: 1
- Fireplace features: Gas, Insert
Interior area
- Total structure area: 2,115
- Total interior livable area: 2,115 sqft
Property
Parking
- Total spaces: 1
- Parking features: Carport
- Garage spaces: 1
- Has carport: Yes
Features
- Levels: One
- Stories: 1
Lot
- Size: 10,454 Square Feet
- Dimensions: 0.24
Details
- Additional structures: Garage(s)
- Parcel number: 0580500017.00
- Zoning description: Residential
Construction
Type & style
- Home type: SingleFamily
- Architectural style: Ranch
- Property subtype: Single Family Residence, Residential
Materials
- Brick
- Foundation: Block
- Roof: Shingle
Condition
- New construction: No
- Year built: 1955
Utilities & green energy
- Sewer: At Street
- Water: Public
- Utilities for property: Cable Available
Community & HOA
HOA
- Has HOA: No
Location
- Region: Williamstown
Financial & listing details
- Price per square foot: $154/sqft
- Tax assessed value: $80,000
- Annual tax amount: $1,151
- Date on market: 8/31/2025
- Cumulative days on market: 328 days
Estimated market value
$312,500
$297,000 - $328,000
$2,414/mo
Price history
| Date | Event | Price |
|---|---|---|
| 5/15/2026 | Listed for sale | $324,999$154/sqft |
Source:  Imagine MLS #25010415 Report a problem Imagine MLS #25010415 Report a problem | ||
| 2/17/2026 | Listing removed | $324,999$154/sqft |
Source: Imagine MLS #25010415 Report a problem | ||
| 10/4/2025 | Price change | $324,999-4.4%$154/sqft |
Source: Imagine MLS #25010415 Report a problem | ||
| 6/17/2025 | Price change | $339,999-2.9%$161/sqft |
Source: Imagine MLS #25010415 Report a problem | ||
| 5/20/2025 | Listed for sale | $349,999+337.5%$165/sqft |
Source: Imagine MLS #25010415 Report a problem | ||
| 6/24/2022 | Sold | $80,000$38/sqft |
Source: Public Record Report a problem | ||
Public tax history
| Year | Property taxes | Tax assessment |
|---|---|---|
| 2024 | $1,151 +3.2% | $80,000 |
| 2023 | $1,115 +32.9% | $80,000 -20% |
| 2022 | $839 -0.9% | $100,000 |
| 2021 | $847 -1.1% | $100,000 |
| 2020 | $856 -3.6% | $100,000 |
| 2019 | $888 -2.3% | $100,000 |
| 2018 | $909 +17.5% | $100,000 +11.1% |
| 2017 | $774 +5.1% | $90,000 |
| 2014 | $736 -0.7% | $90,000 |
| 2012 | $741 +0.4% | $90,000 |
| 2011 | $738 | $90,000 |
| 2010 | -- | $90,000 |
Find assessor info on the county website
Monthly payment
Est. payment
Payment breakdown
Explore the cost of this home by adjusting the details. Changes won't be saved.Climate risks
Neighborhood: 41097
Nearby schools
GreatSchools rating
- 4/10Williamstown Elementary SchoolGrades: K-5Distance: 0.4 mi
- 2/10Williamstown Jr. High SchoolGrades: 6-8Distance: 0.4 mi
- 7/10Williamstown Sr. HighGrades: 9-12Distance: 0.4 mi
Schools provided by the listing agent
- Elementary: Williamstown Elementary
- Middle: Williamstown Independent
- High: Williamstown High
Source: NKMLS. This data may not be complete. We recommend contacting the local school district to confirm school assignments for this home.
- $200,000-- bd-- ba1.4k sqft8 Kelly Ave, Williamstown, KY 41097Sold
- $362,3004 bd3 ba2.4k sqft16 Kelly Ave, Williamstown, KY 41097Off Market
- $20,000-- bd-- ba-- sqftKelly Ave, Williamstown, KY 41097Off Market
- $253,300-- bd-- ba1.9k sqft6 Kelly Ave, Williamstown, KY 41097Off Market
- $190,800-- bd-- ba1.4k sqft9 Kelly Ave, Williamstown, KY 41097Off Market
- $226,7003 bd2 ba1k sqft11 Kelly Ave, Williamstown, KY 41097Off Market
- $182,0002 bd1 ba848 sqft7 Kelly Ave, Williamstown, KY 41097Sold
- $154,9002 bd1 ba896 sqft5 Kelly Ave, Williamstown, KY 41097Off Market
A local agent can set up tours, give advice and negotiate with sellers.
A local lender can help you make sure your offer is ready when you are.
Similar homes
- $329,9003 bd4 ba2k sqft805 Humes Ridge Rd, Williamstown, KY 41097For Sale
 MLS ID #643370, Jim Simpson, Coldwell Banker Realty FM. NKMLS
 - $189,0003 bd2 ba1.6k sqft1 Garnett Ave, Williamstown, KY 41097For Sale
 MLS ID #642893, Carol Jackson, The Realty Place. NKMLS
 - $264,0003 bd2 ba1.3k sqft400 Cynthiana St, Williamstown, KY 41097For Sale
 MLS ID #641850, Blaire Hancock, Simple Fee Realty. NKMLS
 - $360,0003 bd2 ba2k sqft24 Broadway St, Dry Ridge, KY 41035For Sale
 MLS ID #643890, The Vories Team, Keller Williams Realty Service. NKMLS
 - $227,9003 bd2 ba1.5k sqft118 Cynthiana St, Williamstown, KY 41097For SaleMLS ID #643266, Mary Ann Simpson, Rector Hayden, Realtors. NKMLS
- $399,9003 bd1 ba1.7k sqft525 Chipman Ridge Rd, Williamstown, KY 41097For SaleMLS ID #644421, Jim Simpson, Coldwell Banker Realty FM. NKMLS
- from $290,9004 bd3 ba2k sqftBellamy Plan, Thoroughbred Run, Williamstown, KY 41097New ConstructionDR Horton
- $265,0004 bd2 ba2k sqft210 Cottonwood Dr, Dry Ridge, KY 41035For SaleMLS ID #644179, Mike Parker, Huff Realty - Florence. NKMLS
- $350,0004 bd2 ba1.5k sqft16059 Pfanstiel Rd, De Mossville, KY 41033For SaleMLS ID #644346, Linda Lyons, Huff Realty - CC. NKMLS
- from $280,9003 bd2 ba1.6k sqftNewcastle Plan, Thoroughbred Run, Williamstown, KY 41097New ConstructionDR Horton
- $324,9004 bd2 ba2.8k sqft219 Main St, Sadieville, KY 40370For Sale
 MLS ID #26018731, Kevin Bradley, KB Realty Group. Imagine MLS
 - $369,9004 bd2 ba1.7k sqft6116 Highway 17 N, De Mossville, KY 41033For SaleMLS ID #643352, Brandon Stamper, Plum Tree Realty. NKMLS
- $297,0003 bd2 ba1.2k sqft1720 Blanchet Rd, Corinth, KY 41010For SaleMLS ID #642533, Tammy Traylor, Traylor Real Estate & Developm. NKMLS
- $330,0003 bd3 ba1.4k sqft170 Buffalo Ridge Rd, Falmouth, KY 41040For SaleMLS ID #638528, Kyle Art, RE/MAX Victory + Affiliates. NKMLS
- $199,0004 bd3 ba2.6k sqft1030 Bannister Pike, Dry Ridge, KY 41035For SaleMLS ID #641057, Anthony Giglio, ListWithFreedom.com. NKMLS
- $263,0003 bd2 ba1.1k sqft29 School Rd, Walton, KY 41094For SaleMLS ID #644865, Lisa Brandenburg, Huff Realty - Florence. NKMLS
- $320,0002 bd3 ba1.4k sqft134 Buffalo Ridge Rd, Falmouth, KY 41040For SaleMLS ID #638386, Kyle Art, RE/MAX Victory + Affiliates. NKMLS
- from $245,9003 bd2 ba1.2k sqftAldridge Plan, Thoroughbred Run, Williamstown, KY 41097New ConstructionDR Horton
- from $319,9004 bd2 ba1.7k sqftChatham Plan, Heartland Meadows, Dry Ridge, KY 41035New ConstructionDR Horton
- $370,0003 bd3 ba1.9k sqft11204 McKays Ct, Walton, KY 41094For SaleMLS ID #644280, Jennifer Mischke, Plum Tree Realty. NKMLS
