Straight From The Pages Of An English Storybook, This Enchanting Full-Brick Cottage Offers Timeless Character, Architectural Charm, And An Exceptional Location In The Heart Of Historic Williamstown. Distinctive Rooflines, Graceful Arched Features, And Classic Craftsmanship Create Curb Appeal That Is Simply Unforgettable!
Inside, You'll Find Three Bedrooms, Two Beautifully Remodeled Baths, Hardwood Flooring, And Inviting Living Spaces Designed For Both Everyday Comfort And Entertaining. The Home Features A Welcoming Living Room, Formal Dining Room, Breakfast Area, And A Kitchen That Opens To A Deck Overlooking The Backyard...Perfect For Morning Coffee Or Evening Relaxation.
The Walkout Basement Offers Exceptional Versatility With Durable Epoxy Flooring And Bright White Walls, Creating An Attractive Multi-Purpose Space Ideal For Recreation, Hobbies, Fitness, Workshop Activities, Or Storage. While Unfinished, It Feels Like A Natural Extension Of The Home's Living Area.
Located Within Walking Distance Of Historic Downtown Williamstown, You'll Enjoy Easy Access To Local Dining, Artisan Shops, Community Events, And Year-Round Activities. The Property's Proximity To The Ark Encounter Places It Within One Of Northern Kentucky's Most Desirable Areas For Short-Term Rental Investment Opportunities!
Conveniently Situated Just Minutes From I-75, Approximately 30 Minutes To Cincinnati And 45 Minutes To Lexington, This Home Offers Small-Town Charm With Outstanding Regional Accessibility.
Williamstown Has Become An Internationally Recognized Destination While Maintaining The Warmth And Character Of A Close-Knit Community. Whether You're Searching For A Primary Residence, Weekend Retreat, Or Investment Opportunity, This Rare Offering Allows You To Own A Piece Of Historic Williamstown And Become Part Of A Community That Continues To Grow, Thrive, And Make History! Schedule Your Showing Today!
Pending
Price cut: $11.1K (7/21)
$227,900
118 Cynthiana St, Williamstown, KY 41097
3beds
1,542sqft
:
Get pre-qualified$1,598/mo
Single Family Residence, Residential
Built in 1940
6,534 Square Feet Lot
$-- Zestimate®
$148/sqft
$-- HOA
What's special
Distinctive rooflinesFull-brick cottageTwo beautifully remodeled bathsClassic craftsmanshipBreakfast areaHardwood flooringGraceful arched features
- 70 days |
- 1,074 |
- 84 |
Zillow last checked:
Listing updated:
Listed by:
Mary Ann Simpson 859-806-8555,
Rector Hayden, Realtors
Source: NKMLS,MLS#: 643266
Facts & features
Interior
Bedrooms & bathrooms
- Bedrooms: 3
- Bathrooms: 2
- Full bathrooms: 2
Primary bedroom
- Features: Ceiling Fan(s), Hardwood Floors
- Level: First
- Area: 0
- Dimensions: 0 x 0
Bedroom 2
- Features: Ceiling Fan(s), Hardwood Floors
- Level: Second
- Area: 0
- Dimensions: 0 x 0
Bedroom 3
- Features: Ceiling Fan(s), Hardwood Floors
- Level: Second
- Area: 0
- Dimensions: 0 x 0
Bathroom 2
- Features: Tub
- Level: Second
- Area: 0
- Dimensions: 0 x 0
Dining room
- Features: Chandelier, Hardwood Floors
- Level: First
- Area: 0
- Dimensions: 0 x 0
Kitchen
- Features: Eat-in Kitchen, Vinyl Flooring, Wood Cabinets, Walk-Out Access
- Level: First
- Area: 0
- Dimensions: 0 x 0
Living room
- Features: Fireplace(s), Hardwood Floors
- Level: First
- Area: 0
- Dimensions: 0 x 0
Primary bath
- Features: Ceramic Tile Flooring, Tub With Shower
- Level: First
- Area: 0
- Dimensions: 0 x 0
Heating
- Forced Air
Cooling
- Central Air, Window Unit(s)
Appliances
- Included: Electric Cooktop, Electric Range, Microwave, Refrigerator
- Laundry: Electric Dryer Hookup, Laundry Chute, Lower Level, Washer Hookup
Features
- Eat-in Kitchen, Ceiling Fan(s)
- Windows: Double Hung, Vinyl Frames
- Number of fireplaces: 1
- Fireplace features: Brick, Inoperable
Interior area
- Total structure area: 1,542
- Total interior livable area: 1,542 sqft
Property
Parking
- Parking features: Assigned, Driveway, On Street
- Has uncovered spaces: Yes
Features
- Levels: Two
- Stories: 2
- Patio & porch: Deck
- Has view: Yes
- View description: Neighborhood
Lot
- Size: 6,534 Square Feet
Details
- Parcel number: 0580400069.00
- Zoning description: Residential
Construction
Type & style
- Home type: SingleFamily
- Architectural style: Cottage
- Property subtype: Single Family Residence, Residential
Materials
- Brick
- Foundation: Block
- Roof: Shingle
Condition
- Existing Structure
- New construction: No
- Year built: 1940
Utilities & green energy
- Sewer: Public Sewer
- Water: Public
- Utilities for property: Cable Available, Natural Gas Available, Sewer Available
Community & HOA
HOA
- Has HOA: No
Location
- Region: Williamstown
Financial & listing details
- Price per square foot: $148/sqft
- Tax assessed value: $77,000
- Annual tax amount: $1,109
- Date on market: 6/4/2026
- Cumulative days on market: 71 days
Estimated market value
Not available
Estimated sales range
Not available
Not available
Price history
| Date | Event | Price |
|---|---|---|
| 8/2/2026 | Pending sale | $227,900$148/sqft |
Source:  Imagine MLS #26012822 Report a problem Imagine MLS #26012822 Report a problem | ||
| 7/21/2026 | Price change | $227,900-4.6%$148/sqft |
Source:  NKMLS #643266 Report a problem NKMLS #643266 Report a problem | ||
| 6/4/2026 | Listed for sale | $239,000+210.4%$155/sqft |
Source: NKMLS #643266 Report a problem | ||
| 3/7/2018 | Sold | $77,000-1.3%$50/sqft |
Source: Imagine MLS #1805970 Report a problem | ||
| 2/5/2018 | Pending sale | $78,000$51/sqft |
Source: Fort Mitchell Office #512303 Report a problem | ||
| 2/1/2018 | Listed for sale | $78,000+13%$51/sqft |
Source: Fort Mitchell Office #512303 Report a problem | ||
| 7/13/2016 | Sold | $69,000+97.1%$45/sqft |
Source: Public Record Report a problem | ||
| 8/27/2015 | Sold | $35,000-53.3%$23/sqft |
Source: Agent Provided Report a problem | ||
| 12/31/2011 | Listing removed | $74,900$49/sqft |
Source: Jim Simpson Realtors Inc #386919 Report a problem | ||
| 7/3/2011 | Price change | $74,900-19.4%$49/sqft |
Source: Jim Simpson Realtors, Inc. #386919 Report a problem | ||
| 5/21/2011 | Listed for sale | $92,900$60/sqft |
Source: Jim Simpson Realtors, Inc. #386919 Report a problem | ||
Public tax history
| Year | Property taxes | Tax assessment |
|---|---|---|
| 2024 | $1,109 +3.2% | $77,000 |
| 2023 | $1,075 -0.1% | $77,000 |
| 2022 | $1,076 -0.9% | $77,000 |
| 2021 | $1,086 +0.9% | $77,000 |
| 2020 | $1,076 -3.6% | $77,000 |
| 2019 | $1,117 +0.3% | $77,000 |
| 2018 | $1,113 +10.5% | $77,000 +11.6% |
| 2017 | $1,007 +23.2% | $69,000 +15% |
| 2014 | $818 +3% | $60,000 |
| 2012 | $794 -32.6% | $60,000 |
| 2011 | $1,177 | $60,000 -32.8% |
| 2010 | -- | $89,300 |
Find assessor info on the county website
Monthly payment
Est. payment
Payment breakdown
Explore the cost of this home by adjusting the details. Changes won't be saved.Climate risks
Neighborhood: 41097
Nearby schools
GreatSchools rating
- 4/10Williamstown Elementary SchoolGrades: K-5Distance: 0.8 mi
- 2/10Williamstown Jr. High SchoolGrades: 6-8Distance: 0.8 mi
- 7/10Williamstown Sr. HighGrades: 9-12Distance: 0.8 mi
Schools provided by the listing agent
- Elementary: Williamstown Elementary
- Middle: Williamstown Independent
- High: Williamstown High
Source: NKMLS. This data may not be complete. We recommend contacting the local school district to confirm school assignments for this home.
- $200,0002 bd2 ba-- sqft120 Cynthiana St, Williamstown, KY 41097Sold

- $205,300-- bd-- ba1.4k sqft116 Cynthiana St, Williamstown, KY 41097Off Market
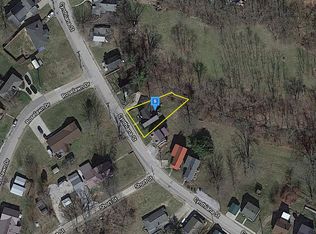
- $245,0002 bd2 ba832 sqft200 Cynthiana St, Williamstown, KY 41097Sold

- $282,90017 acres0 Roselawn Dr, Williamstown, KY 41097Lot/Land

- $15,000-- bd-- ba616 sqft112 Cynthiana St, Williamstown, KY 41097Off Market
- $238,300-- bd-- ba1.2k sqft4 Roselawn Dr, Williamstown, KY 41097Off Market
- $314,0004 bd2 ba2.4k sqft121 Cynthiana St, Williamstown, KY 41097Off Market
- $110,200-- bd-- ba867 sqft202 Cynthiana St, Williamstown, KY 41097Off Market
A local agent can set up tours, give advice and negotiate with sellers.
A local lender can help you make sure your offer is ready when you are.
Similar homes
- $285,0003 bd2 ba2k sqft111 Cynthiana St, Williamstown, KY 41097For Sale
 MLS ID #645375, Brian Weber, eXp Realty, LLC. NKMLS
 - $254,9003 bd1 ba960 sqft380 Highview Dr, Williamstown, KY 41097For Sale
 MLS ID #643600, Mary Ann Simpson, Rector Hayden, Realtors. NKMLS
 - $329,9003 bd4 ba2k sqft805 Humes Ridge Rd, Williamstown, KY 41097For Sale
 MLS ID #643370, Jim Simpson, Coldwell Banker Realty FM. NKMLS
 - $220,0002 bd1 ba800 sqft220 Leon Blvd, Williamstown, KY 41097For Sale
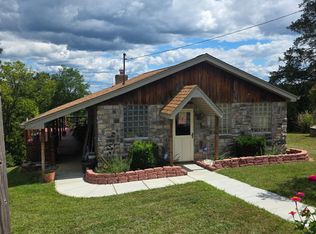
 MLS ID #25505019, Tiffany King, WEICHERT REALTORS - Ford Brothers. Imagine MLS
 - $259,9003 bd3 ba1.1k sqft262 Redwood Dr, Dry Ridge, KY 41035For SaleMLS ID #645210, Stephanie Frost-Simpson, Coldwell Banker Realty FM. NKMLS
- from $245,9003 bd2 ba1.2k sqftAldridge Plan, Thoroughbred Run, Williamstown, KY 41097New ConstructionDR Horton
- $324,9995 bd2 ba2.1k sqft10 Kelly Ave, Williamstown, KY 41097For SaleMLS ID #634893, Jeremiah Brown, JB Land & Home Realty. NKMLS
- $250,0004 bd2 ba2k sqft210 Cottonwood Dr, Dry Ridge, KY 41035For SaleMLS ID #645152, Mike Parker, Huff Realty - Florence. NKMLS
- $229,5003 bd2 ba1.2k sqft300 Pimlico Ct, Crittenden, KY 41030For SaleMLS ID #643506, Cindy Kinmon, Rector Hayden, Realtors. NKMLS
- $220,0004 bd2 ba1.8k sqft10690 Us Highway 127 N, Glencoe, KY 41046For SaleMLS ID #645096, Mindy Hearne, Ashcraft Real Estate Services. NKMLS
- $299,9004 bd2 ba1.2k sqft10 Ellen Kay Dr, Dry Ridge, KY 41035For SaleMLS ID #645570, Brett Keppler, TREO REALTORS. NKMLS
- $295,0003 bd3 ba1.7k sqft102 Churchill Dr, Williamstown, KY 41097For SaleMLS ID #644725, Cindy Shetterly, Keller Williams Realty Service. NKMLS
- $218,0004 bd2 ba1.8k sqft2950 Stringtown Rd, Corinth, KY 41010For SaleMLS ID #26020803, Kenzi Smith, Lifstyl Real Estate. Imagine MLS
- from $280,9003 bd2 ba1.6k sqftNewcastle Plan, Thoroughbred Run, Williamstown, KY 41097New ConstructionDR Horton
- $250,0004 bd1 ba1.4k sqft120 S Main St, Glencoe, KY 41046For SaleMLS ID #645454, Lena Keith, Pivot Realty Group. NKMLS
- $261,5004 bd2 ba2.2k sqft8811 Cincinnati Rd, Sadieville, KY 40370For SaleMLS ID #26021262, Rita Jones, Keller Williams Commonwealth. Imagine MLS
- from $265,9004 bd3 ba1.5k sqftFairton Plan, Thoroughbred Run, Williamstown, KY 41097New ConstructionDR Horton
- $285,0003 bd2 ba1.2k sqft1720 Blanchet Rd, Corinth, KY 41010For SaleMLS ID #645169, Tammy Traylor, Traylor Real Estate & Developm. NKMLS
- $250,0002 bd2 ba1.2k sqft10279 Us Highway 27 N, Berry, KY 41003For SaleMLS ID #644160, Tammy Traylor, Traylor Real Estate & Developm. NKMLS
- $229,9004 bd2 ba1.9k sqft2945 Eagle Hill Rd, Glencoe, KY 41046For SaleMLS ID #641475, Jimmy Dalton, Ashcraft Real Estate Services. NKMLS
