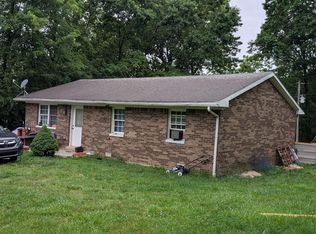
Enjoy peaceful country living with the convenience of easy access to I-71! This 4-bedroom, 2-bath brick ranch is situated on 2 beautiful acres in a quiet country setting, just 5 minutes from Interstate 71. The home features a full finished basement with a spacious family room, offering additional living and entertaining space. The acreage provides plenty of room for outdoor activities, gardening, or simply enjoying the scenic surroundings. Whether you're looking for a place to spread out or an easy commute, this property has plenty to offer. Property is being sold AS IS.
Pending
$220,000
10690 Us Highway 127 N, Glencoe, KY 41046
4beds
1,824sqft
Single Family Residence, Residential
Built in 1968
2 Acres Lot
$-- Zestimate®
$121/sqft
$-- HOA
What's special
Spacious family roomQuiet country settingScenic surroundingsFull finished basement
- 34 days
- 805
- 55
Likely to sell faster than
Zillow last checked:
Listing updated:
Listed by:
Mindy Hearne 859-802-9417,
Ashcraft Real Estate Services
Source: NKMLS,MLS#: 645096
Facts & features
Interior
Bedrooms & bathrooms
- Bedrooms: 4
- Bathrooms: 2
- Full bathrooms: 2
Primary bedroom
- Features: Luxury Vinyl Flooring
- Level: Basement
- Area: 224
- Dimensions: 14 x 16
Bedroom 2
- Features: Carpet Flooring
- Level: Upper
- Area: 93.5
- Dimensions: 8.5 x 11
Bedroom 3
- Features: Carpet Flooring
- Level: Upper
- Area: 100
- Dimensions: 10 x 10
Bedroom 4
- Features: Carpet Flooring
- Level: Upper
- Area: 88
- Dimensions: 8 x 11
Bathroom 2
- Features: Full Finished Bath
- Level: Basement
- Area: 55
- Dimensions: 5 x 11
Dining room
- Features: Luxury Vinyl Flooring
- Level: First
- Area: 165
- Dimensions: 15 x 11
Family room
- Features: Luxury Vinyl Flooring
- Level: Basement
- Area: 225
- Dimensions: 15 x 15
Kitchen
- Features: Luxury Vinyl Flooring
- Level: First
- Area: 128
- Dimensions: 16 x 8
Living room
- Features: Carpet Flooring
- Level: First
- Area: 176
- Dimensions: 16 x 11
Primary bath
- Features: Tub With Shower
- Level: Upper
- Area: 32
- Dimensions: 8 x 4
Heating
- Electric
Cooling
- Central Air
Appliances
- Included: Electric Oven, Electric Range, Dishwasher, Dryer, Refrigerator, Washer
- Laundry: Laundry Room
Features
- Crown Molding, Chandelier, Ceiling Fan(s)
- Windows: Vinyl Clad Window(s)
- Has basement: Yes
Interior area
- Total structure area: 1,824
- Total interior livable area: 1,824 sqft
Property
Parking
- Parking features: Attached, Carport, Driveway
- Has attached garage: Yes
- Has carport: Yes
- Has uncovered spaces: Yes
Features
- Levels: One
- Stories: 1
- Patio & porch: Covered, Porch
- Pool features: Above Ground
Lot
- Size: 2 Acres
- Dimensions: 87120 sqft
Details
- Additional structures: Outbuilding
- Parcel number: 0570000016.02
Construction
Type & style
- Home type: SingleFamily
- Architectural style: Ranch
- Property subtype: Single Family Residence, Residential
Materials
- Brick
- Foundation: Block
- Roof: Shingle
Condition
- New construction: No
- Year built: 1968
Utilities & green energy
- Sewer: Septic Tank
- Water: Public
- Utilities for property: Cable Available, Water Available
Community & HOA
HOA
- Has HOA: No
Location
- Region: Glencoe
Financial & listing details
- Price per square foot: $121/sqft
- Tax assessed value: $134,400
- Annual tax amount: $1,582
- Date on market: 7/28/2026
- Cumulative days on market: 34 days
Estimated market value
Not available
Estimated sales range
Not available
Not available
Price history
| Date | Event | Price |
|---|---|---|
| 8/27/2026 | Pending sale | $220,000$121/sqft |
Source:  NKMLS #645096 Report a problem NKMLS #645096 Report a problem | ||
| 7/28/2026 | Listed for sale | $220,000+69.2%$121/sqft |
Source: NKMLS #645096 Report a problem | ||
| 8/27/2008 | Sold | $130,000$71/sqft |
Source: Public Record Report a problem | ||
Public tax history
| Year | Property taxes | Tax assessment |
|---|---|---|
| 2024 | $1,582 -0.9% | $134,400 |
| 2023 | $1,597 +1.1% | $134,400 |
| 2022 | $1,579 -0.1% | $134,400 |
| 2021 | $1,581 -2.1% | $134,400 |
| 2020 | $1,614 -0.2% | $134,400 |
| 2019 | $1,617 +6.9% | $134,400 +3.4% |
| 2018 | $1,514 +1.9% | $130,000 |
| 2017 | $1,485 -0.8% | $130,000 |
| 2016 | $1,496 +1.2% | $130,000 |
| 2015 | $1,479 +7.4% | $130,000 |
| 2013 | $1,378 | $130,000 |
| 2012 | $1,378 | $130,000 |
| 2011 | $1,378 -1.3% | $130,000 |
| 2010 | $1,396 | $130,000 |
Find assessor info on the county website
Monthly payment
Est. payment
Payment breakdown
Explore the cost of this home by adjusting the details. Changes won't be saved.Climate risks
Neighborhood: 41046
Nearby schools
Schools provided by the listing agent
- Elementary: Owen County Elementary
- Middle: Maurice Bowling Middle School
- High: Owen County High
Source: NKMLS. This data may not be complete. We recommend contacting the local school district to confirm school assignments for this home.
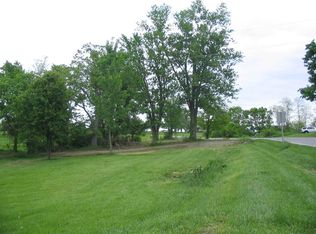


Similar homes
- $229,9004 bd2 ba1.9k sqft2945 Eagle Hill Rd, Glencoe, KY 41046For Sale
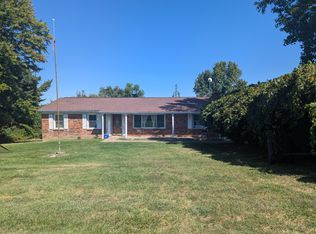 MLS ID #641475, Jimmy Dalton, Ashcraft Real Estate Services. NKMLS
 - $245,0004 bd1 ba1.4k sqft120 S Main St, Glencoe, KY 41046For Sale
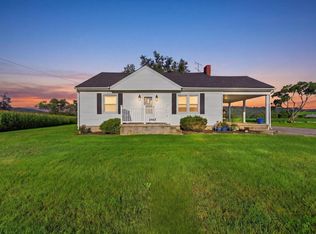 MLS ID #645454, Lena Keith, Pivot Realty Group. NKMLS
 - $305,0003 bd2 ba2.3k sqft135 State Highway 467 W, Sparta, KY 41086For Sale
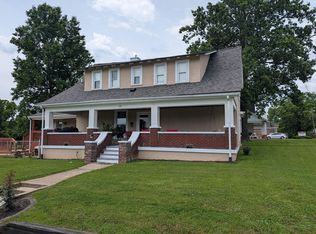 MLS ID #645995, The Vories Team, Keller Williams Realty Service. NKMLS
 - $215,0003 bd2 ba1.2k sqft3775 Highway 455, Warsaw, KY 41095For Sale
 MLS ID #642781, Katherine Crawford, ERA Real Solutions Realty. NKMLS
 - $239,0004 bd2 ba2.2k sqft105 Latimer Ln, Williamstown, KY 41097For Sale
 MLS ID #26022653, Jordan Waits, Oak & Acre. Imagine MLS
 - $182,0003 bd2 ba1.2k sqft201 Briar Fork Rd, Sanders, KY 41083For Sale
 MLS ID #1727437, Debbie Wright, Debbie Wright Realty. Metro Search Inc. LLC DBA Apex MLS
 - $260,0004 bd2 ba2.2k sqft1004 6th St, Carrollton, KY 41008For SaleMLS ID #26023503, Justin Johnson, Kentucky Land and Home. Imagine MLS
- $219,0003 bd2 ba1.4k sqft605 11th St, Carrollton, KY 41008For SaleMLS ID #1722886, David L Bowen, RE/MAX Real Estate Champions. Metro Search Inc. LLC DBA Apex MLS
- $315,0004 bd2 ba1.9k sqft85 Ballard Ln, Owenton, KY 40359For SaleMLS ID #26023406, Ben Crum, Coldwell Banker McMahan. Imagine MLS
- $199,0003 bd2 ba1.1k sqft1406 Gillock Ave, Carrollton, KY 41008For SaleMLS ID #1704867, Alana K Doll, KY Homes and Farms Real Estate. Metro Search Inc. LLC DBA Apex MLS
- $240,0002 bd2 ba1.4k sqft1429 Zen Forest Rd, Turners Station, KY 40075For SaleMLS ID #1722166, Jay Pitts, RE/MAX Premier Properties. Metro Search Inc. LLC DBA Apex MLS
