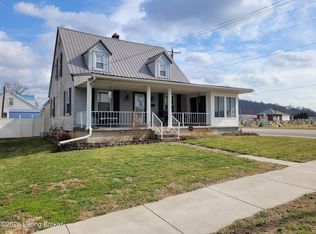
Welcome home to this beautifully restored farmhouse with some local history , where timeless charm meets modern convenience. Every detail has been thoughtfully updated making this home truly move-in ready. The first floor offers a spacious living room, dining room, updated kitchen and a relaxing screened-in porch. This is interesting a first floor flex room currently being used as the laundry room with attached full bath could easily serve as a primary bedroom with closet if one decided to move the laundry back to the lower level making for convenient one level living. Upstairs you will find 3 additional bedrooms and a full bath providing plenty of space for family or guests. Recent improvements include refinished hardwood floors, new concrete floor in basement, new sidewalk and driveway, 2 newer HVAC systems (2 yrs old) complete newer electrical system, plumbing system, new drywall in all rooms but one, new wall insulation, new kitchen and baths. Front and rear porch's have new shingle roofs and the main house has a metal roof. This thoughtfully renovated farm house combines classic character with the peace of mind that come with extensive modern upgrades. Call a Realtor today don'[t miss this opportunity to own this exceptional home.
For sale
Price cut: $10K (9/14)
$209,000
605 11th St, Carrollton, KY 41008
3beds
1,497sqft
Single Family Residence
Built in 1897
0.42 Acres Lot
$-- Zestimate®
$140/sqft
$-- HOA
What's special
Refinished hardwood floorsUpdated kitchenNew kitchen and bathsNew wall insulationRelaxing screened-in porchDining roomNew sidewalk and driveway
- 92 days
- 459
- 43
Zillow last checked:
Listing updated:
Listed by:
David L Bowen 502-222-5212,
RE/MAX Real Estate Champions,
Carol Fairman 502-222-5212
Source: Metro Search Inc. LLC DBA Apex MLS,MLS#: 1722886
Facts & features
Interior
Bedrooms & bathrooms
- Bedrooms: 3
- Bathrooms: 2
- Full bathrooms: 2
Bedroom
- Level: Second
Bedroom
- Level: Second
Bedroom
- Level: Second
Primary bathroom
- Level: First
Full bathroom
- Level: Second
Dining room
- Level: First
Kitchen
- Level: First
Living room
- Level: First
Other
- Level: First
Heating
- Natural Gas
Cooling
- Central Air
Features
- Basement: Unfinished
- Number of fireplaces: 1
Interior area
- Total structure area: 1,497
- Total interior livable area: 1,497 sqft
- Finished area above ground: 1,497
- Finished area below ground: 0
Property
Parking
- Parking features: Off Street, Entry Front, Driveway
- Has uncovered spaces: Yes
Features
- Stories: 2
- Patio & porch: Deck, Patio, Porch
- Fencing: Partial
Lot
- Size: 0.42 Acres
- Features: Cleared, Level
Details
- Parcel number: 1810
Construction
Type & style
- Home type: SingleFamily
- Architectural style: Farmhouse
- Property subtype: Single Family Residence
Materials
- Vinyl Siding
- Foundation: Concrete Perimeter
- Roof: Metal,Shingle
Condition
- Year built: 1897
Utilities & green energy
- Sewer: Public Sewer
- Water: Public
- Utilities for property: Electricity Connected, Natural Gas Connected
Community & HOA
Community
- Subdivision: None
HOA
- Has HOA: No
Location
- Region: Carrollton
Financial & listing details
- Price per square foot: $140/sqft
- Tax assessed value: $245,000
- Annual tax amount: $2,475
- Date on market: 10/7/2026
- Electric utility on property: Yes
Estimated market value
Not available
Estimated sales range
Not available
$1,607/mo
Price history
| Date | Event | Price |
|---|---|---|
| 10/7/2026 | Listed for sale | $209,000$140/sqft |
Source:  Metro Search Inc. LLC DBA Apex MLS #1722886 Report a problem Metro Search Inc. LLC DBA Apex MLS #1722886 Report a problem | ||
| 10/2/2026 | Pending sale | $209,000$140/sqft |
Source: Metro Search Inc. LLC DBA Apex MLS #1722886 Report a problem | ||
| 9/14/2026 | Price change | $209,000-4.6%$140/sqft |
Source: Metro Search Inc. LLC DBA Apex MLS #1722886 Report a problem | ||
| 9/6/2026 | Pending sale | $219,000$146/sqft |
Source: Metro Search Inc. LLC DBA Apex MLS #1722886 Report a problem | ||
| 8/22/2026 | Price change | $219,000-4.6%$146/sqft |
Source: Metro Search Inc. LLC DBA Apex MLS #1722886 Report a problem | ||
| 8/4/2026 | Price change | $229,500-4.2%$153/sqft |
Source: Metro Search Inc. LLC DBA Apex MLS #1722886 Report a problem | ||
| 7/10/2026 | Listed for sale | $239,500+6.4%$160/sqft |
Source: Metro Search Inc. LLC DBA Apex MLS #1722886 Report a problem | ||
| 8/7/2025 | Listing removed | -- |
Source: Owner Report a problem | ||
| 7/4/2025 | Price change | $225,000-6.1%$150/sqft |
Source: Owner Report a problem | ||
| 6/7/2025 | Listed for sale | $239,500-6.4%$160/sqft |
Source: Owner Report a problem | ||
| 5/5/2025 | Listing removed | $255,900$171/sqft |
Source: Metro Search Inc. LLC DBA Apex MLS #1676582 Report a problem | ||
| 4/2/2025 | Price change | $255,900-3.8%$171/sqft |
Source: Metro Search Inc. LLC DBA Apex MLS #1676582 Report a problem | ||
| 2/9/2025 | Price change | $265,900-5%$178/sqft |
Source: Metro Search Inc. LLC DBA Apex MLS #1676582 Report a problem | ||
| 1/17/2025 | Price change | $279,900-3.4%$187/sqft |
Source: Metro Search Inc. LLC DBA Apex MLS #1676582 Report a problem | ||
| 12/13/2024 | Listed for sale | $289,900$194/sqft |
Source: Metro Search Inc. LLC DBA Apex MLS #1676582 Report a problem | ||
Public tax history
| Year | Property taxes | Tax assessment |
|---|---|---|
| 2025 | $2,475 +508.9% | $245,000 +512.5% |
| 2024 | $406 +61.6% | $40,000 +60% |
| 2023 | $252 +1% | $25,000 |
| 2022 | $249 +0.7% | $25,000 |
| 2021 | $247 +0.8% | $25,000 |
| 2020 | $245 +0.9% | $25,000 |
| 2019 | $243 -36.2% | $25,000 -37.5% |
| 2018 | $381 | $40,000 +100% |
| 2017 | -- | $20,000 |
| 2016 | -- | $20,000 -33.3% |
| 2015 | -- | $30,000 |
| 2014 | -- | $30,000 |
| 2013 | -- | $30,000 |
| 2011 | -- | $30,000 -42.3% |
| 2010 | $444 | $52,000 |
Find assessor info on the county website
Monthly payment
Est. payment
Payment breakdown
Explore the cost of this home by adjusting the details. Changes won't be saved.Climate risks
Neighborhood: 41008
Similar homes
- $120,0004 bd2 ba1.6k sqft315 9th St, Carrollton, KY 41008For Sale
 MLS ID #1731037, Katrina Bartley, Bartley R.E. & Associates, LLC. Metro Search Inc. LLC DBA Apex MLS
 - $199,0003 bd2 ba1.1k sqft1406 Gillock Ave, Carrollton, KY 41008For Sale
 MLS ID #1704867, Alana K Doll, KY Homes and Farms Real Estate. Metro Search Inc. LLC DBA Apex MLS
 - $259,9004 bd2 ba2k sqft611 5th St, Carrollton, KY 41008For Sale
 MLS ID #1725816, Matilda L Paeper, Bartley R.E. & Associates, LLC. Metro Search Inc. LLC DBA Apex MLS
 - $124,9003 bd1 ba1.6k sqft302 3rd St, Carrollton, KY 41008For Sale By Owner
- $119,0002 bd1 ba990 sqft711 Meade St, Carrollton, KY 41008For SaleMLS ID #1722112, Cody C Hembree, Realty ONE Group River Valley. Metro Search Inc. LLC DBA Apex MLS
- $200,0003 bd2 ba1.6k sqft48 Sulphur Rd, New Castle, KY 40050For SaleMLS ID #1729023, Steve L Woods, KY Homes and Farms Real Estate. Metro Search Inc. LLC DBA Apex MLS
- $199,0003 bd2 ba1.6k sqft27 Smith Dr, Bedford, KY 40006For SaleMLS ID #1728587, Anne Brundage, Segrest Flaherty Realtors LLC. Metro Search Inc. LLC DBA Apex MLS
- $230,0002 bd2 ba1.4k sqft1429 Zen Forest Rd, Turners Station, KY 40075For SaleMLS ID #1722166, Jay Pitts, RE/MAX Premier Properties. Metro Search Inc. LLC DBA Apex MLS
- $196,0004 bd2 ba1.8k sqft100 S Maple St, Worthville, KY 41098For SaleMLS ID #1728147, Natalie J Bryan, Realty ONE Group River Valley. Metro Search Inc. LLC DBA Apex MLS
- $175,0002 bd1 ba1.1k sqft6457 Fallen Timber Rd, Sulphur, KY 40070For SaleMLS ID #1726063, W. Robert Coomes, KY Homes and Farms Real Estate. Metro Search Inc. LLC DBA Apex MLS
