Scenic views and privacy await! Welcome to this 3 bed, 3 bath home with beautiful front yard. Master bed and connected bath. Huge front and back decks. A kitchen perfect for the chef in your family. Formal dining room, and main floor laundry. New roof, large carport, and shed with tons of storage space. Full partially finished basement.
For sale
$249,000
2934 Black Rock Rd, Ghent, KY 41045
3beds
1,620sqft
Single Family Residence, Residential
Built in 2001
0.95 Acres Lot
$-- Zestimate®
$154/sqft
$-- HOA
What's special
Full partially finished basementNew roofLarge carportBeautiful front yardScenic viewsMain floor laundryFormal dining room
- 37 days
- 360
- 25
Likely to sell faster than
Zillow last checked:
Listing updated:
Listed by:
Shannon Hinsdale 859-466-8243,
Coldwell Banker Realty FM
Source: NKMLS,MLS#: 646267
Facts & features
Interior
Bedrooms & bathrooms
- Bedrooms: 3
- Bathrooms: 3
- Full bathrooms: 3
Primary bedroom
- Features: See Remarks
- Level: First
- Area: 169
- Dimensions: 13 x 13
Bedroom 2
- Features: See Remarks
- Level: First
- Area: 120
- Dimensions: 12 x 10
Bedroom 3
- Features: See Remarks
- Level: First
- Area: 130
- Dimensions: 13 x 10
Bathroom 2
- Features: Tub With Shower
- Level: First
- Area: 72
- Dimensions: 8 x 9
Bathroom 3
- Features: See Remarks
- Level: Basement
- Area: 84
- Dimensions: 12 x 7
Bonus room
- Features: See Remarks
- Level: Basement
- Area: 160
- Dimensions: 16 x 10
Bonus room
- Features: See Remarks
- Level: Basement
- Area: 144
- Dimensions: 12 x 12
Dining room
- Features: See Remarks
- Level: First
- Area: 99
- Dimensions: 11 x 9
Kitchen
- Features: See Remarks
- Level: First
- Area: 169
- Dimensions: 13 x 13
Laundry
- Features: See Remarks
- Level: First
- Area: 90
- Dimensions: 10 x 9
Living room
- Features: See Remarks
- Level: First
- Area: 390
- Dimensions: 26 x 15
Primary bath
- Features: Soaking Tub, Shower
- Level: First
- Area: 117
- Dimensions: 13 x 9
Heating
- Wood Stove
Cooling
- Central Air
Appliances
- Included: Electric Oven, Electric Range, Microwave, Water Softener
- Laundry: Main Level
Features
- Laminate Counters, Kitchen Island, Soaking Tub, Double Vanity
- Windows: Vinyl Frames
- Basement: Full
- Number of fireplaces: 1
- Fireplace features: Wood Burning
Interior area
- Total structure area: 1,620
- Total interior livable area: 1,620 sqft
Property
Parking
- Parking features: Carport, Driveway
- Has carport: Yes
- Has uncovered spaces: Yes
Features
- Levels: One
- Stories: 1
- Patio & porch: Covered, Deck
- Exterior features: Private Yard
- Has view: Yes
- View description: Valley
Lot
- Size: 0.95 Acres
- Features: Cleared
Details
- Parcel number: 371402
- Zoning description: Residential
Construction
Type & style
- Home type: SingleFamily
- Architectural style: Other
- Property subtype: Single Family Residence, Residential
- Attached to another structure: Yes
Materials
- Vinyl Siding
- Foundation: Poured Concrete
- Roof: Metal
Condition
- Existing Structure
- New construction: No
- Year built: 2001
Utilities & green energy
- Sewer: Septic Tank
- Water: Public
Community & HOA
Community
- Subdivision: Unknown
HOA
- Has HOA: No
Location
- Region: Ghent
Financial & listing details
- Price per square foot: $154/sqft
- Tax assessed value: $135,000
- Annual tax amount: $1,499
- Date on market: 9/2/2026
- Cumulative days on market: 38 days
- Road surface type: Paved
Estimated market value
Not available
Estimated sales range
Not available
Not available
Price history
| Date | Event | Price |
|---|---|---|
| 9/2/2026 | Listed for sale | $249,000+1.6%$154/sqft |
Source:  NKMLS #646267 Report a problem NKMLS #646267 Report a problem | ||
| 9/1/2026 | Listing removed | -- |
Source: Owner Report a problem | ||
| 8/15/2026 | Price change | $245,000+11.4%$151/sqft |
Source: Owner Report a problem | ||
| 6/28/2026 | Listed for sale | $220,000$136/sqft |
Source: Owner Report a problem | ||
Public tax history
| Year | Property taxes | Tax assessment |
|---|---|---|
| 2025 | $1,499 -0.5% | $135,000 |
| 2024 | $1,507 +0.9% | $135,000 |
| 2023 | $1,493 +0.9% | $135,000 |
| 2022 | $1,480 +0.6% | $135,000 |
| 2021 | $1,470 +0.7% | $135,000 |
| 2020 | $1,460 +0.8% | $135,000 |
| 2019 | $1,448 +1.8% | $135,000 |
| 2018 | $1,421 | $135,000 +29.8% |
| 2017 | -- | $104,000 |
| 2016 | -- | $104,000 |
| 2015 | -- | $104,000 |
| 2014 | -- | $104,000 |
| 2013 | -- | $104,000 |
| 2011 | -- | $104,000 |
| 2010 | $991 | $104,000 |
Find assessor info on the county website
Monthly payment
Est. payment
Payment breakdown
Explore the cost of this home by adjusting the details. Changes won't be saved.Climate risks
Neighborhood: 41045
Nearby schools
Schools provided by the listing agent
- Elementary: Cartmell Elementary
- Middle: Carroll County Middle School
- High: Carroll County High
Source: NKMLS. This data may not be complete. We recommend contacting the local school district to confirm school assignments for this home.
Similar homes
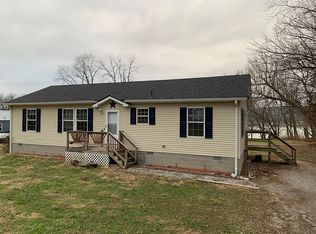
- $210,0003 bd2 ba1.3k sqft509 Davis St, Ghent, KY 41045For Sale By Owner
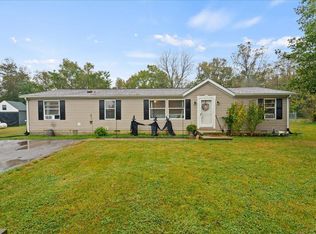
- $199,9004 bd2 ba1.6k sqft130 Willow Pointe Dr, Glencoe, KY 41046For Sale
 MLS ID #647314, Abby Hightchew, Keller Williams Realty Service. NKMLS
 - $249,9003 bd2 ba1.6k sqft15364 Goodner Road, Dillsboro, IN 47018For Sale
 MLS ID #2026012241, Kelli Ganote, ReaL Broker, LLC. SIRA
 - $279,9004 bd2 ba2.3k sqft5746 N State Road 56, Vevay, IN 47043For Sale
 MLS ID #208272, Joseph Rider. MLS of Southeastern Indiana
 - $255,0003 bd2 ba1.3k sqft817 Cane Run Rd, Turners Station, KY 40075For Sale
 MLS ID #1720153, Erica Kilibarda, Realty ONE Group River Valley. Metro Search Inc. LLC DBA Apex MLS
 - $230,0002 bd2 ba1.4k sqft1429 Zen Forest Rd, Turners Station, KY 40075For SaleMLS ID #1722166, Jay Pitts, RE/MAX Premier Properties. Metro Search Inc. LLC DBA Apex MLS
- $262,0003 bd2 ba1.4k sqft101 Maple St, Campbellsburg, KY 40011For SaleMLS ID #1727712, Sophia Brown, EXP Realty LLC. Metro Search Inc. LLC DBA Apex MLS
- $259,9004 bd2 ba2k sqft611 5th St, Carrollton, KY 41008For SaleMLS ID #1725816, Matilda L Paeper, Bartley R.E. & Associates, LLC. Metro Search Inc. LLC DBA Apex MLS
