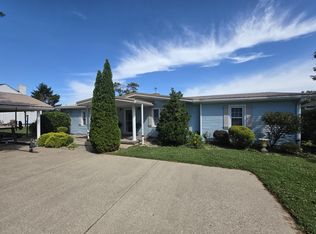
Completely remodeled ranch with breathtaking wooded valley views! This beautifully updated 3-bedroom, 2-bath home offers an inviting open floor plan with cathedral ceilings, a spacious living/dining room combination, and a comfortable family room featuring built-ins and a stunning stone wood-burning fireplace. The modern kitchen showcases new cabinetry and countertops, while luxury vinyl flooring flows throughout the home. Enjoy the outdoors from the covered front porch or side deck while taking in the peaceful wooded valley setting. Major updates include new siding, decks, patio, windows, flooring, and more. All three bedrooms feature walk-in closets, including a spacious primary suite with an adjoining bath featuring a modern soaking tub, separate shower, and granite vanity. **Move-in ready, beautifully updated, and designed to enjoy the views and lifestyle!
Pending
Price cut: $10K (10/19)
$219,000
5500 State Highway 1992, Warsaw, KY 41095
3beds
1,755sqft
Single Family Residence, Residential, Manufactured Home, Mobile Home
Built in 2003
1 Acres Lot
$-- Zestimate®
$125/sqft
$-- HOA
What's special
Stunning stone wood-burning fireplaceNew sidingSeparate showerPeaceful wooded valley settingBreathtaking wooded valley viewsSide deckInviting open floor plan
- 17 days
- 524
- 65
Likely to sell faster than
Zillow last checked:
Listing updated:
Listed by:
Daniel Day 513-226-5588,
RE/MAX Preferred Group
Source: NKMLS,MLS#: 647269
Facts & features
Interior
Bedrooms & bathrooms
- Bedrooms: 3
- Bathrooms: 2
- Full bathrooms: 2
Primary bedroom
- Features: Bath Adjoins, Cathedral Ceiling(s), Luxury Vinyl Flooring, Walk-In Closet(s)
- Level: First
- Area: 208
- Dimensions: 16 x 13
Bedroom 2
- Features: Luxury Vinyl Flooring, Walk-In Closet(s)
- Level: First
- Area: 156
- Dimensions: 13 x 12
Bedroom 3
- Features: Luxury Vinyl Flooring, Walk-In Closet(s)
- Level: First
- Area: 143
- Dimensions: 13 x 11
Breakfast room
- Features: Luxury Vinyl Flooring
- Level: First
- Area: 80
- Dimensions: 10 x 8
Family room
- Features: Fireplace(s), Luxury Vinyl Flooring
- Level: First
- Area: 221
- Dimensions: 17 x 13
Kitchen
- Features: Eat-in Kitchen, Luxury Vinyl Flooring, Wood Cabinets
- Level: First
- Area: 195
- Dimensions: 15 x 13
Laundry
- Features: Luxury Vinyl Flooring
- Level: First
- Area: 15
- Dimensions: 5 x 3
Living room
- Features: Luxury Vinyl Flooring, Walk-Out Access
- Level: First
- Area: 338
- Dimensions: 26 x 13
Heating
- Heat Pump, Forced Air, Electric
Cooling
- Central Air
Appliances
- Included: Dishwasher
- Laundry: Electric Dryer Hookup, Main Level
Features
- Soaking Tub, Chandelier, Built-in Features, Cathedral Ceiling(s)
- Windows: Vinyl Frames
- Basement: Crawl Space
- Number of fireplaces: 1
- Fireplace features: Wood Burning
Interior area
- Total structure area: 1,755
- Total interior livable area: 1,755 sqft
Property
Parking
- Parking features: Driveway, Off Street
- Has uncovered spaces: Yes
Features
- Levels: One
- Stories: 1
- Patio & porch: Covered, Deck, Patio, Porch
- Has view: Yes
- View description: Trees/Woods, Valley
Lot
- Size: 1 Acres
- Dimensions: 208 x 234
- Residential vegetation: Partially Wooded
Details
- Additional structures: Shed(s)
- Parcel number: 02626
- Zoning description: Residential
Construction
Type & style
- Home type: MobileManufactured
- Architectural style: Ranch
- Property subtype: Single Family Residence, Residential, Manufactured Home, Mobile Home
Materials
- Vinyl Siding
- Foundation: Block
- Roof: Metal
Condition
- New construction: No
- Year built: 2003
Utilities & green energy
- Sewer: Septic Tank
- Water: Public
- Utilities for property: Water Available
Community & HOA
Community
- Subdivision: None
HOA
- Has HOA: No
Location
- Region: Warsaw
Financial & listing details
- Price per square foot: $125/sqft
- Tax assessed value: $94,000
- Annual tax amount: $998
- Date on market: 10/8/2026
- Cumulative days on market: 18 days
- Road surface type: Paved
- Body type: Double Wide
Estimated market value
Not available
Estimated sales range
Not available
Not available
Price history
| Date | Event | Price |
|---|---|---|
| 10/23/2026 | Pending sale | $219,000$125/sqft |
Source:  NKMLS #647269 Report a problem NKMLS #647269 Report a problem | ||
| 10/19/2026 | Price change | $219,000-4.4%$125/sqft |
Source: NKMLS #647269 Report a problem | ||
| 10/5/2026 | Listed for sale | $229,000+340.4%$130/sqft |
Source: NKMLS #647269 Report a problem | ||
| 6/29/2026 | Sold | $52,000-13.3%$30/sqft |
Source: NKMLS #642695 Report a problem | ||
| 6/10/2026 | Pending sale | $60,000$34/sqft |
Source: NKMLS #642695 Report a problem | ||
| 6/3/2026 | Price change | $60,000-25%$34/sqft |
Source: NKMLS #642695 Report a problem | ||
| 5/18/2026 | Listed for sale | $80,000$46/sqft |
Source: NKMLS #642695 Report a problem | ||
Public tax history
| Year | Property taxes | Tax assessment |
|---|---|---|
| 2025 | $998 -0.2% | $94,000 |
| 2024 | $1,000 -0.7% | $94,000 |
| 2023 | $1,008 -0.4% | $94,000 |
| 2022 | $1,011 -0.7% | $94,000 |
| 2021 | $1,019 -2.9% | $94,000 |
| 2018 | $1,050 +0.5% | $94,000 |
| 2017 | $1,044 | $94,000 |
| 2016 | $1,044 | $94,000 |
| 2014 | $1,044 | $94,000 |
| 2011 | $1,044 | $94,000 |
Find assessor info on the county website
Monthly payment
Climate risks
Neighborhood: 41095
Nearby schools
Schools provided by the listing agent
- Elementary: Gallatin County Elementary
- Middle: Gallatin County Middle School
- High: Gallatin County High
Source: NKMLS. This data may not be complete. We recommend contacting the local school district to confirm school assignments for this home.
- $92,5003 bd2 ba832 sqft5990 State Highway 1992, Warsaw, KY 41095Off Market
- $229,600-- bd-- ba3.4k sqft5555 State Highway 1992, Warsaw, KY 41095Off Market
- $200,900-- bd-- ba1.2k sqft5430 State Highway 1992, Warsaw, KY 41095Off Market
- $145,500-- bd-- ba1k sqft5682 State Highway 1992, Warsaw, KY 41095Off Market
Similar homes
- $299,9003 bd2 ba1.6k sqft405 E High St, Warsaw, KY 41095For Sale
 MLS ID #643650, Jimmy Dalton, Ashcraft Real Estate Services. NKMLS
 - $239,0002 bd1 ba1.1k sqft4270 Petersburg Rd, Burlington, KY 41005For Sale
 MLS ID #647682, Dan Beirne, Opendoor Brokerage LLC. NKMLS
 - $259,9004 bd3 ba2.2k sqft4530 Taft Hwy, Dry Ridge, KY 41035For Sale
 MLS ID #647004, Christine Graham, Coldwell Banker Realty FM. NKMLS
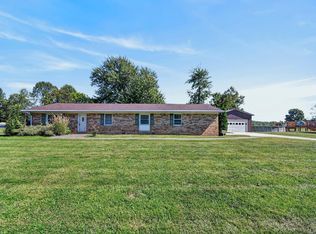
 - $225,0003 bd2 ba1.4k sqft9847 Central Ave, Dillsboro, IN 47018For Sale
 MLS ID #208434, Joan E. Hittinger. MLS of Southeastern Indiana
