Riverfront living at its finest! Nestled along the water in beautiful Warsaw, this stunning 3-bedroom, 2-bathroom home perfectly blends modern updates with scenic tranquility which is not in a flood zone and it's not in an HOA. The heart of the home features an Open concept floor plan with a bright kitchen illuminated by skylights, complete with durable laminate plank flooring, a large island, and a built-in cooktop. Entertain with ease in the formal dining room, or step out onto the brand-new composite back deck to enjoy peaceful river views.The primary suite is a true retreat, boasting skylights, a double-option bath (stand-in shower plus a tub/shower insert), and elegant Corian vanity tops. Every detail has been cared for, including a completely remodeled laundry room and entryway. High-efficiency upgrades feature a tankless water heater, a whole-home water softener, and gutters installed in 2019. Complete with a covered carport and a spacious storage shed, this waterfront gem is ready for its next chapter!
For sale
Price cut: $25.1K (9/21)
$299,900
405 E High St, Warsaw, KY 41095
3beds
1,680sqft
Single Family Residence, Residential, Manufactured Home, Mobile Home
Built in 1986
0.91 Acres Lot
$-- Zestimate®
$179/sqft
$-- HOA
What's special
Elegant corian vanity topsBrand-new composite back deckNestled along the waterDurable laminate plank flooringSpacious storage shedCovered carportWhole-home water softener
- 126 days
- 239
- 16
Zillow last checked:
Listing updated:
Listed by:
Jimmy Dalton 502-514-6458,
Ashcraft Real Estate Services
Source: NKMLS,MLS#: 643650
Facts & features
Interior
Bedrooms & bathrooms
- Bedrooms: 3
- Bathrooms: 2
- Full bathrooms: 2
Primary bedroom
- Features: Bath Adjoins
- Level: First
- Area: 156
- Dimensions: 12 x 13
Bedroom 2
- Features: Carpet Flooring
- Level: First
- Area: 120
- Dimensions: 10 x 12
Bedroom 3
- Features: Carpet Flooring
- Level: First
- Area: 120
- Dimensions: 10 x 12
Dining room
- Features: Plank Flooring
- Level: First
- Area: 109.25
- Dimensions: 9.5 x 11.5
Kitchen
- Features: See Remarks, Walk-Out Access, Eat-in Kitchen, Kitchen Island, Plank Flooring, Skylight(s)
- Level: First
- Area: 336
- Dimensions: 28 x 12
Laundry
- Features: Laminate Flooring
- Level: First
- Area: 64
- Dimensions: 8 x 8
Living room
- Features: Carpet Flooring
- Level: First
- Area: 168
- Dimensions: 12 x 14
Primary bath
- Features: Skylight(s)
- Level: First
- Area: 117
- Dimensions: 9 x 13
Heating
- Heat Pump
Cooling
- Central Air
Appliances
- Included: Electric Cooktop, Electric Oven, Dishwasher, Dryer, Microwave, Refrigerator, Tankless Water Heater, Washer, Water Softener
- Laundry: Electric Dryer Hookup, Laundry Room, Main Level, Washer Hookup
Features
- Laminate Counters, Kitchen Island, Walk-In Closet(s), Storage, Pantry, Open Floorplan, Eat-in Kitchen
- Windows: Double Hung
Interior area
- Total structure area: 1,680
- Total interior livable area: 1,680 sqft
Property
Parking
- Parking features: Carport, Driveway, Off Street
- Has carport: Yes
- Has uncovered spaces: Yes
Features
- Levels: One
- Stories: 1
- Patio & porch: Deck
- Has view: Yes
- View description: River
- Has water view: Yes
- Water view: River
- Waterfront features: Waterfront
Lot
- Size: 0.91 Acres
- Dimensions: 100 x 436 x 80 x 23 x 452
- Features: See Remarks, Cleared, Sloped
Details
- Additional structures: Shed(s), Storage
- Parcel number: 13A3605
- Zoning description: Residential
Construction
Type & style
- Home type: MobileManufactured
- Architectural style: Ranch
- Property subtype: Single Family Residence, Residential, Manufactured Home, Mobile Home
Materials
- Vinyl Siding
- Foundation: Block
- Roof: Metal
Condition
- Existing Structure
- New construction: No
- Year built: 1986
Utilities & green energy
- Sewer: Public Sewer
- Water: Public
- Utilities for property: Sewer Available, Water Available
Community & HOA
Community
- Subdivision: None
HOA
- Has HOA: No
Location
- Region: Warsaw
Financial & listing details
- Price per square foot: $179/sqft
- Tax assessed value: $185,000
- Annual tax amount: $1,965
- Date on market: 6/13/2026
- Cumulative days on market: 127 days
- Road surface type: Paved
- Body type: Double Wide
Estimated market value
Not available
Estimated sales range
Not available
Not available
Price history
| Date | Event | Price |
|---|---|---|
| 9/21/2026 | Price change | $299,900-7.7%$179/sqft |
Source:  NKMLS #643650 Report a problem NKMLS #643650 Report a problem | ||
| 7/15/2026 | Price change | $325,000-9.7%$193/sqft |
Source: NKMLS #643650 Report a problem | ||
| 6/13/2026 | Listed for sale | $359,900+94.5%$214/sqft |
Source: NKMLS #643650 Report a problem | ||
| 8/26/2018 | Sold | $185,000$110/sqft |
Source: Agent Provided Report a problem | ||
Public tax history
| Year | Property taxes | Tax assessment |
|---|---|---|
| 2025 | $1,965 -0.2% | $185,000 |
| 2024 | $1,968 -0.7% | $185,000 |
| 2023 | $1,983 -0.4% | $185,000 |
| 2022 | $1,991 -0.7% | $185,000 |
| 2021 | $2,005 +105.4% | $185,000 |
| 2018 | $976 -30.7% | $185,000 +48% |
| 2017 | $1,409 | $125,000 |
| 2016 | $1,409 | $125,000 -22.3% |
| 2014 | $1,409 | $160,800 |
| 2011 | $1,409 | $160,800 |
Find assessor info on the county website
Monthly payment
Climate risks
Neighborhood: 41095
Nearby schools
Schools provided by the listing agent
- Elementary: Gallatin County Elementary
- Middle: Gallatin County Middle School
- High: Gallatin County High
Source: NKMLS. This data may not be complete. We recommend contacting the local school district to confirm school assignments for this home.

Similar homes
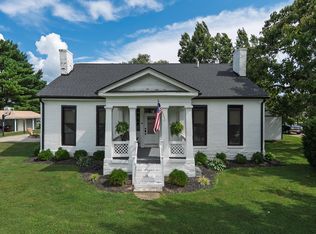
- $229,0003 bd2 ba1.7k sqft5500 State Highway 1992, Warsaw, KY 41095For Sale
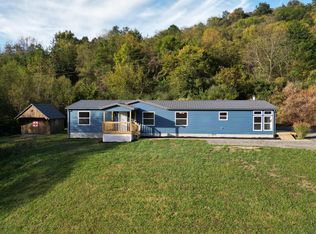 MLS ID #647269, Daniel Day, RE/MAX Preferred Group. NKMLS
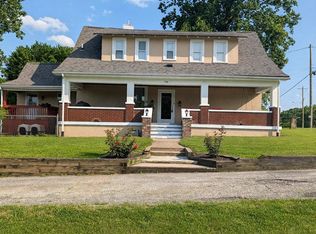
 - $299,9003 bd2 ba2.3k sqft135 State Highway 467 W, Sparta, KY 41086For Sale By Owner
- $299,9003 bd2 ba1.7k sqft4221 Dutch Ridge Rd, Rising Sun, IN 47040For Sale
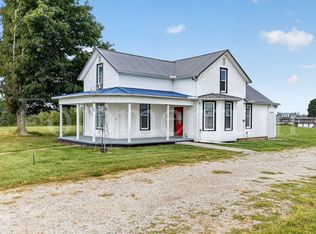 MLS ID #208347, Kennita Heseman. MLS of Southeastern Indiana
 - $342,9003 bd2 ba1.5k sqft14365 State Road 250, Rising Sun, IN 47040For Sale
 MLS ID #207921, Joseph Rider. MLS of Southeastern Indiana
 - $424,0003 bd2 ba1.8k sqft707A Main St #A, Ghent, KY 41045For Sale
 MLS ID #1729173, Belita Dean, Bees' Ridge Realty. Metro Search Inc. LLC DBA Apex MLS
