Appraised almost $20k more than asking price! Reduced to sell! Country living with room to spread out, just mins from shopping, restaurants, and I75.
Set on almost 2 acres, this 4bd, 2.5ba offers an open concept layout with brand new flooring and new blinds. Corner stone fireplace perfect for this fall weather. The updated primary bath features a jacuzzi tub with waterfall feature and LED lighting. Home security system stays to add peace of mind.
Property is ready for it's next owner. Must see the inside to appreciate this beautiful home.
For sale
$279,900
4530 Taft Hwy, Dry Ridge, KY 41035
4beds
2,240sqft
Single Family Residence, Residential, Manufactured Home, Mobile Home
Built in 1998
1.73 Acres Lot
$-- Zestimate®
$125/sqft
$-- HOA
What's special
Corner stone fireplaceBrand new flooringOpen concept layoutHome security systemUpdated primary bathNew blinds
- 2 days
- 276
- 19
Likely to sell faster than
Zillow last checked:
Listing updated:
Listed by:
Christine Graham 859-750-4593,
Coldwell Banker Realty FM
Source: NKMLS,MLS#: 647004
Facts & features
Interior
Bedrooms & bathrooms
- Bedrooms: 4
- Bathrooms: 3
- Full bathrooms: 2
- 1/2 bathrooms: 1
Primary bedroom
- Features: Ceiling Fan(s), Carpet Flooring, Bath Adjoins
- Level: First
- Area: 178.92
- Dimensions: 14.2 x 12.6
Bedroom 2
- Features: Walk-In Closet(s), Luxury Vinyl Flooring
- Level: First
- Area: 171.09
- Dimensions: 12.58 x 13.6
Bedroom 3
- Features: Luxury Vinyl Flooring
- Level: First
- Area: 139.86
- Dimensions: 12.6 x 11.1
Bedroom 4
- Features: Luxury Vinyl Flooring
- Level: First
- Area: 119.7
- Dimensions: 12.6 x 9.5
Bathroom 2
- Features: Full Finished Bath
- Level: First
- Area: 40.5
- Dimensions: 9 x 4.5
Bathroom 3
- Description: in laundry room
- Features: Full Finished Half Bath
- Level: First
- Area: 17.96
- Dimensions: 6.7 x 2.68
Bonus room
- Description: lots of possibilities
- Features: Carpet Flooring
- Level: First
- Area: 122.17
- Dimensions: 12.86 x 9.5
Dining room
- Features: Luxury Vinyl Flooring
- Level: First
- Area: 113.4
- Dimensions: 12.6 x 9
Family room
- Features: Ceiling Fan(s), Luxury Vinyl Flooring, Fireplace(s)
- Level: First
- Area: 276.8
- Dimensions: 16 x 17.3
Kitchen
- Features: Kitchen Island, Pantry, Luxury Vinyl Flooring
- Level: First
- Area: 150.72
- Dimensions: 15.7 x 9.6
Laundry
- Description: walk out
- Features: Tile Flooring
- Level: First
- Area: 115.92
- Dimensions: 12.6 x 9.2
Living room
- Features: Luxury Vinyl Flooring
- Level: First
- Area: 224.28
- Dimensions: 17.8 x 12.6
Primary bath
- Description: Tub has features of hot tub
- Features: Ceramic Tile Flooring, Double Vanity, Shower, See Remarks
- Level: First
- Area: 107.52
- Dimensions: 12.8 x 8.4
Heating
- Electric
Cooling
- Central Air
Appliances
- Included: Electric Cooktop, Electric Oven, Electric Range, Dishwasher, Microwave, Refrigerator
- Laundry: Electric Dryer Hookup, Laundry Room, Main Level, Washer Hookup
Features
- Laminate Counters, Kitchen Island, Pantry, Open Floorplan, Double Vanity, Chandelier, Breakfast Bar, Built-in Features, Ceiling Fan(s), Vaulted Ceiling(s)
- Windows: Aluminum Frames
- Number of fireplaces: 1
- Fireplace features: Stone, Gas
Interior area
- Total structure area: 2,240
- Total interior livable area: 2,240 sqft
Property
Parking
- Parking features: Driveway
- Has uncovered spaces: Yes
Features
- Levels: One
- Stories: 1
- Patio & porch: Covered, Deck, Porch
- Exterior features: Private Yard
- Has view: Yes
- View description: Trees/Woods
Lot
- Size: 1.73 Acres
- Features: Rolling Slope, Sloped
Details
- Parcel number: 0250000021.02
- Zoning description: Residential
- Other equipment: Fuel Tank(s), Satellite Dish
Construction
Type & style
- Home type: MobileManufactured
- Architectural style: Ranch
- Property subtype: Single Family Residence, Residential, Manufactured Home, Mobile Home
Materials
- Vinyl Siding
- Foundation: Concrete Perimeter, Block
- Roof: Shingle
Condition
- Existing Structure
- New construction: No
- Year built: 1998
Utilities & green energy
- Sewer: Septic Tank
- Water: Public
- Utilities for property: Cable Available
Community & HOA
Community
- Security: Security System
HOA
- Has HOA: No
Location
- Region: Dry Ridge
Financial & listing details
- Price per square foot: $125/sqft
- Tax assessed value: $145,000
- Annual tax amount: $1,746
- Date on market: 9/26/2026
- Cumulative days on market: 47 days
- Road surface type: Paved
- Body type: Double Wide
Estimated market value
Not available
Estimated sales range
Not available
Not available
Price history
| Date | Event | Price |
|---|---|---|
| 9/26/2026 | Listed for sale | $279,900-6.4%$125/sqft |
Source:  NKMLS #647004 Report a problem NKMLS #647004 Report a problem | ||
| 9/26/2026 | Listing removed | $299,000$133/sqft |
Source: NKMLS #645594 Report a problem | ||
| 9/1/2026 | Price change | $299,000-3.2%$133/sqft |
Source: NKMLS #645594 Report a problem | ||
| 8/12/2026 | Listed for sale | $309,000+120.7%$138/sqft |
Source: NKMLS #645594 Report a problem | ||
| 11/30/2022 | Sold | $140,000-6.6%$63/sqft |
Source: Public Record Report a problem | ||
| 10/4/2022 | Pending sale | $149,900$67/sqft |
Source: NKMLS #607402 Report a problem | ||
| 9/24/2022 | Listed for sale | $149,900$67/sqft |
Source: NKMLS #607402 Report a problem | ||
| 8/27/2022 | Pending sale | $149,900$67/sqft |
Source: NKMLS #607402 Report a problem | ||
| 8/26/2022 | Listed for sale | $149,900$67/sqft |
Source: NKMLS #607402 Report a problem | ||
Public tax history
| Year | Property taxes | Tax assessment |
|---|---|---|
| 2025 | $1,746 -1.3% | $145,000 |
| 2024 | $1,769 +8.8% | $145,000 |
| 2023 | $1,626 +214.7% | $145,000 +72.6% |
| 2022 | $516 +0.3% | $84,000 |
| 2021 | $515 -2.4% | $84,000 |
| 2020 | $527 -1.7% | $84,000 |
| 2019 | $536 -2.7% | $84,000 |
| 2018 | $551 +0.3% | $84,000 |
| 2017 | $550 +13% | $84,000 +3.7% |
| 2014 | $486 +1.3% | $81,000 |
| 2012 | $480 +7.3% | $81,000 |
| 2011 | $447 | $81,000 |
| 2010 | -- | $81,000 |
Find assessor info on the county website
Monthly payment
Climate risks
Neighborhood: 41035
Nearby schools
Schools provided by the listing agent
- Elementary: Dry Ridge Elementary
- Middle: Grant County Middle School
- High: Grant County High
Source: NKMLS. This data may not be complete. We recommend contacting the local school district to confirm school assignments for this home.
Similar homes
- $279,9004 bd2 ba1.2k sqft10 Ellen Kay Dr, Dry Ridge, KY 41035For Sale
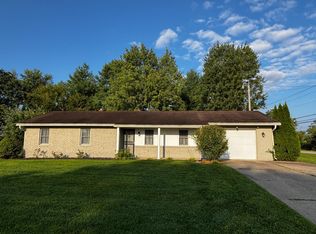 MLS ID #646601, Brett Keppler, TREO REALTORS. NKMLS
 - $419,0003 bd3 ba1.9k sqft8 Ridge View Cir, Dry Ridge, KY 41035For Sale
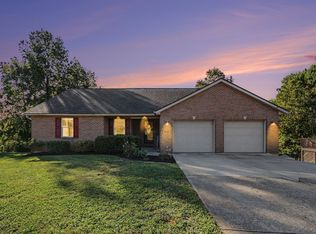 MLS ID #647044, Aaron Smith, exp Realty, LLC. NKMLS
 - $265,0003 bd3 ba1.3k sqft118 Summerfield Dr, Dry Ridge, KY 41035For Sale
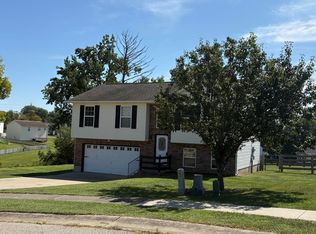 MLS ID #646974, Cindy Steffen, RE/MAX Victory + Affiliates. NKMLS
 - $249,9003 bd3 ba1.1k sqft262 Redwood Dr, Dry Ridge, KY 41035For Sale
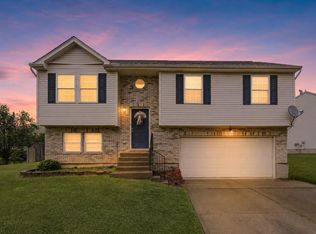 MLS ID #645210, Stephanie Frost-Simpson, Coldwell Banker Realty FM. NKMLS
 - $239,0004 bd2 ba2.2k sqft105 Latimer Ln, Williamstown, KY 41097For Sale
 MLS ID #26022653, Jordan Waits, Oak & Acre. Imagine MLS
 - $215,0004 bd2 ba1.8k sqft2950 Stringtown Rd, Corinth, KY 41010For SaleMLS ID #26020803, Kenzi Smith, Lifstyl Real Estate. Imagine MLS
- $190,0004 bd2 ba1.7k sqft2748 Corinth Hinton Rd, Corinth, KY 41010For SaleMLS ID #26024027, Tonya Morrow, KY Local. Imagine MLS
