FOR SALE BY OWNER — Sparta, KY
$299,900 REDUCED from $305,000!
135 KY Hwy 467 W, Sparta, KY 41086
3 bed / 2 bath • 2,365 sq ft two-story on a level 1-ACRE lot. We've taken it off the market and are selling it ourselves — priced to sell!
RECENT UPDATES (thousands invested!):
*New roof (2024)
*Natural gas furnace (2024)
*Remodeled master bathroom (2024)
*Vinyl plank flooring + new subfloor, main level (2023)
*Lower kitchen cabinets and acrylic counter tops (2023)
*Whole-house water filtration (2023)
*Natural gas logs + custom fireplace mantle (2023)
*New gutters on garage
*Gutter screens on home
*Enhanced outdoor lighting
MORE TO LOVE:
*gas fireplace w/ brick surround and custom mantel
*Eat-in kitchen with coffee bar, stainless gas range, dishwasher and refrigerator, kitchen island + pantry
*Barn doors in living room and high ceilings throughout
*Main-level laundry
*Covered front porch, covered side porch, back patio + FENCED backyard
*12-ft Coleman above-ground pool w/ upgraded sand filter pump
*Detached 2-car garage (fully insulated, 200-amp service, poured concrete floors)
*Storm cellar
*Natural gas furnace and central air downstairs + heat pump and central air upstairs
SOLD AS-IS: the house goes in its current condition — we won't be making repairs. It's priced with that in mind!
Deal directly with the owners — no listing-agent runaround! Buyer's agents welcome — we're happy to work with your agent.
For sale by owner
$299,900
135 State Highway 467 W, Sparta, KY 41086
3beds
2,365sqft
SingleFamily
Built in 1893
1 Acres Lot
$313,248 Zestimate®
$127/sqft
$-- HOA
What's special
Back patioGutter screens on homeMain-level laundryDishwasher and refrigeratorCovered side porchNew gutters on garageCovered front porch
- 2 days
- 133
- 3
Listed by:
Property Owner (859) 398-8071
Facts & features
Interior
Bedrooms & bathrooms
- Bedrooms: 3
- Bathrooms: 2
- Full bathrooms: 2
Heating
- Forced air, Heat pump, Gas
Cooling
- Central
Appliances
- Included: Dishwasher, Range / Oven, Refrigerator
Features
- Flooring: Tile, Carpet, Laminate
- Basement: None
- Has fireplace: Yes
Interior area
- Total interior livable area: 2,365 sqft
Property
Parking
- Parking features: Garage - Detached, Off-street
Features
- Exterior features: Stucco, Vinyl
- View description: None
Lot
- Size: 1 Acres
Details
- Parcel number: 16A0715
Construction
Type & style
- Home type: SingleFamily
Materials
- Frame
- Foundation: Concrete
- Roof: Shake / Shingle
Condition
- New construction: No
- Year built: 1893
Community & HOA
Location
- Region: Sparta
Financial & listing details
- Price per square foot: $127/sqft
- Tax assessed value: $275,000
- Annual tax amount: $2,921
- Date on market: 10/13/2026
Estimated market value
$313,248
$298,000 - $329,000
$2,031/mo
Price history
| Date | Event | Price |
|---|---|---|
| 10/13/2026 | Listed for sale | $299,900-1.7%$127/sqft |
Source: Owner Report a problem | ||
| 10/12/2026 | Listing removed | $305,000$129/sqft |
Source:  NKMLS #645995 Report a problem NKMLS #645995 Report a problem | ||
| 6/29/2026 | Price change | $305,000-1.6%$129/sqft |
Source:  Imagine MLS #26003159 Report a problem Imagine MLS #26003159 Report a problem | ||
| 5/24/2026 | Price change | $310,000-1.6%$131/sqft |
Source: NKMLS #640039 Report a problem | ||
| 5/10/2026 | Price change | $315,000-3.1%$133/sqft |
Source: Imagine MLS #26003159 Report a problem | ||
| 4/6/2026 | Price change | $325,000-1.5%$137/sqft |
Source: Imagine MLS #26003159 Report a problem | ||
| 2/21/2026 | Listed for sale | $330,000+1.5%$140/sqft |
Source: NKMLS #640039 Report a problem | ||
| 12/19/2025 | Listing removed | $325,000$137/sqft |
Source: NKMLS #637959 Report a problem | ||
| 12/8/2025 | Price change | $325,000-1.1%$137/sqft |
Source: NKMLS #637959 Report a problem | ||
| 12/2/2025 | Price change | $328,500-0.2%$139/sqft |
Source: NKMLS #637959 Report a problem | ||
| 11/21/2025 | Price change | $329,000-0.2%$139/sqft |
Source: NKMLS #637959 Report a problem | ||
| 11/12/2025 | Price change | $329,500-0.2%$139/sqft |
Source: NKMLS #637959 Report a problem | ||
| 10/13/2025 | Listed for sale | $330,000+10.8%$140/sqft |
Source: NKMLS #637089 Report a problem | ||
| 3/6/2023 | Pending sale | $297,900$126/sqft |
Source: NKMLS #610028 Report a problem | ||
| 3/3/2023 | Price change | $297,900-0.3%$126/sqft |
Source: NKMLS #610028 Report a problem | ||
| 2/22/2023 | Price change | $298,900-0.3%$126/sqft |
Source: NKMLS #610028 Report a problem | ||
| 2/4/2023 | Price change | $299,900-7.7%$127/sqft |
Source: NKMLS #610028 Report a problem | ||
| 12/14/2022 | Listed for sale | $325,000$137/sqft |
Source: NKMLS #610028 Report a problem | ||
Public tax history
| Year | Property taxes | Tax assessment |
|---|---|---|
| 2025 | $2,921 -0.2% | $275,000 |
| 2024 | $2,926 -0.7% | $275,000 |
| 2023 | $2,948 +635.1% | $275,000 +637.8% |
| 2022 | $401 -0.7% | $37,273 |
| 2021 | $404 -62.7% | $37,273 -61.6% |
| 2018 | $1,083 +0.5% | $97,000 |
| 2017 | $1,078 | $97,000 |
| 2016 | $1,078 | $97,000 |
| 2014 | $1,078 | $97,000 |
| 2011 | $1,078 | $97,000 |
Find assessor info on the county website
Monthly payment
Est. payment
Payment breakdown
Explore the cost of this home by adjusting the details. Changes won't be saved.Climate risks
Neighborhood: 41086
- $315,5203 bd2 ba2.3k sqft135 Ky Highway 467 W, Sparta, KY 41086Off Market
- $59,000-- bd-- ba1.7k sqft137 State Highway 467 W, Sparta, KY 41086Off Market
- $101,1003 bd1 ba832 sqft133 State Highway 467 W, Sparta, KY 41086Off Market
- $228,2003 bd1 ba1.1k sqft136 State Highway 467 W, Sparta, KY 41086Off Market
Similar homes
- $329,0004 bd3 ba2.6k sqft2227 Lock Rd, Carrollton, KY 41008For Sale

 MLS ID #1715017, Zach Spencer, Homepage Realty. Metro Search Inc. LLC DBA Apex MLS
 - $287,5002 bd2 ba1.6k sqft4900 Highway 227 N, Owenton, KY 40359For Sale
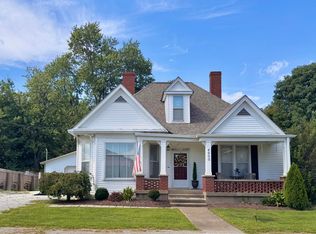 MLS ID #646634, Karen Jackson, ERA Real Solutions Realty. NKMLS
 - $399,9003 bd2 ba2.7k sqft280 Fogg Rd, Sparta, KY 41086For Sale
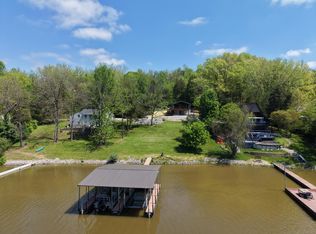 MLS ID #641937, Andrew Lovett, Cahill Real Estate Services. NKMLS
 - $299,9003 bd2 ba1.7k sqft4221 Dutch Ridge Rd, Rising Sun, IN 47040For Sale
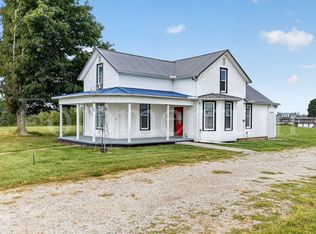 MLS ID #208347, Kennita Heseman. MLS of Southeastern Indiana
 - $298,0004 bd2 ba1.9k sqft85 Ballard Ln, Owenton, KY 40359For Sale
 MLS ID #26023406, Ben Crum, Keller Williams Legacy Group. Imagine MLS
 - $264,9003 bd1 ba1.7k sqft6570 Point Pleasant Rd, Pleasureville, KY 40057For SaleMLS ID #1728486, Les Richardson, Realty Advanced. Metro Search Inc. LLC DBA Apex MLS
- $259,9004 bd2 ba2k sqft611 5th St, Carrollton, KY 41008For SaleMLS ID #1725816, Matilda L Paeper, Bartley R.E. & Associates, LLC. Metro Search Inc. LLC DBA Apex MLS
