Welcome home to this well-maintained 4 bedroom, 2 bath ranch offering 1,284 square feet of comfortable, single level living. With no steps, this home provides convenience and accessibility for a variety of lifestyles. Situated on a spacious lot just under half an acre, you'll enjoy plenty of room to relax, play, or entertain outdoors. Inside, beautiful hardwood floors add warmth and character throughout much of the home, while the functional layout makes the most of every square foot. Conveniently located just minutes from I-71, shopping, dining, and local schools, this home combines peaceful living with easy access to everyday amenities. Whether you're a first-time buyer, looking to downsize, or searching for a move in ready home, this property is one you won't want to miss!
For sale
Price cut: $10K (9/11)
$279,900
10 Ellen Kay Dr, Dry Ridge, KY 41035
4beds
1,284sqft
Single Family Residence, Residential
Built in ----
0.42 Acres Lot
$273,800 Zestimate®
$218/sqft
$-- HOA
What's special
- 16 days
- 469
- 53
Zillow last checked:
Listing updated:
Listed by:
Brett Keppler 513-225-1790,
TREO REALTORS,
Stephanie Rennick-Ortega 702-960-2525,
TREO REALTORS
Source: NKMLS,MLS#: 646601
Facts & features
Interior
Bedrooms & bathrooms
- Bedrooms: 4
- Bathrooms: 2
- Full bathrooms: 2
Primary bedroom
- Features: Carpet Flooring
- Level: First
- Area: 110
- Dimensions: 11 x 10
Bedroom 2
- Features: Carpet Flooring
- Level: First
- Area: 140
- Dimensions: 14 x 10
Bedroom 3
- Features: Carpet Flooring
- Level: First
- Area: 150
- Dimensions: 15 x 10
Bedroom 4
- Features: Carpet Flooring
- Level: First
- Area: 100
- Dimensions: 10 x 10
Dining room
- Features: Wood Flooring
- Level: First
- Area: 110
- Dimensions: 11 x 10
Kitchen
- Features: Ceramic Tile Flooring, Wood Cabinets
- Level: First
- Area: 132
- Dimensions: 11 x 12
Living room
- Features: Wood Flooring
- Level: First
- Area: 228
- Dimensions: 19 x 12
Heating
- Has Heating (Unspecified Type)
Cooling
- Central Air
Appliances
- Included: Washer/Dryer Stacked, Stainless Steel Appliance(s), Electric Oven, Electric Range, Dishwasher, Dryer, Microwave, Range, Refrigerator, Washer
- Laundry: Laundry Room, Main Level
Features
- Laminate Counters, Crown Molding, Ceiling Fan(s)
- Windows: Vinyl Frames
Interior area
- Total structure area: 1,284
- Total interior livable area: 1,284 sqft
Property
Parking
- Total spaces: 1
- Parking features: Attached, Driveway, Garage
- Attached garage spaces: 1
- Has uncovered spaces: Yes
Features
- Levels: One
- Stories: 1
- Patio & porch: Covered, Patio, Porch
- Exterior features: Fire Pit
Lot
- Size: 0.42 Acres
- Features: Corner Lot
Details
- Additional structures: Outbuilding, Shed(s), Storage
- Parcel number: 0340100011.00
- Zoning description: Residential
Construction
Type & style
- Home type: SingleFamily
- Architectural style: Ranch
- Property subtype: Single Family Residence, Residential
Materials
- Vertical Siding, Brick
- Foundation: Poured Concrete
- Roof: Shingle
Condition
- Existing Structure
- New construction: No
Utilities & green energy
- Sewer: Public Sewer
- Water: Public
- Utilities for property: Cable Available, Sewer Available
Community & HOA
Community
- Security: Smoke Detector(s)
HOA
- Has HOA: No
Location
- Region: Dry Ridge
Financial & listing details
- Price per square foot: $218/sqft
- Tax assessed value: $142,000
- Annual tax amount: $1,616
- Date on market: 9/11/2026
- Cumulative days on market: 48 days
Estimated market value
$273,800
$260,000 - $287,000
$1,891/mo
Price history
| Date | Event | Price |
|---|---|---|
| 9/11/2026 | Price change | $279,900-3.4%$218/sqft |
Source:  NKMLS #646601 Report a problem NKMLS #646601 Report a problem | ||
| 8/27/2026 | Price change | $289,900-3.3%$226/sqft |
Source: NKMLS #645570 Report a problem | ||
| 8/11/2026 | Listed for sale | $299,900+107%$234/sqft |
Source: NKMLS #645570 Report a problem | ||
| 9/5/2018 | Listing removed | $144,900$113/sqft |
Source: RE/MAX AFFILIATES #517632 Report a problem | ||
| 8/27/2018 | Listed for sale | $144,900$113/sqft |
Source: RE/MAX AFFILIATES #517632 Report a problem | ||
| 7/20/2018 | Listing removed | $144,900$113/sqft |
Source: RE/MAX AFFILIATES #517632 Report a problem | ||
| 7/10/2018 | Listed for sale | $144,900+11.5%$113/sqft |
Source: RE/MAX AFFILIATES #517632 Report a problem | ||
| 1/19/2016 | Sold | $130,000-3.6%$101/sqft |
Source: Public Record Report a problem | ||
| 11/5/2015 | Listed for sale | $134,900+28.5%$105/sqft |
Source: Jim Simpson Realtors, Inc. #448990 Report a problem | ||
| 9/25/2009 | Sold | $105,000$82/sqft |
Source: Public Record Report a problem | ||
Public tax history
| Year | Property taxes | Tax assessment |
|---|---|---|
| 2025 | $1,616 -1.4% | $142,000 |
| 2024 | $1,639 +9.4% | $142,000 |
| 2023 | $1,499 -1.6% | $142,000 |
| 2022 | $1,523 +0.4% | $142,000 |
| 2021 | $1,517 0% | $142,000 |
| 2020 | $1,517 -1.8% | $142,000 |
| 2019 | $1,546 +52.7% | $142,000 +9.2% |
| 2018 | $1,012 -28% | $130,000 |
| 2017 | $1,405 +30.5% | $130,000 +23.8% |
| 2014 | $1,076 +5.9% | $105,000 |
| 2012 | $1,016 +1.7% | $105,000 |
| 2011 | $1,000 | $105,000 |
| 2010 | -- | $105,000 |
Find assessor info on the county website
Monthly payment
Est. payment
Payment breakdown
Explore the cost of this home by adjusting the details. Changes won't be saved.Climate risks
Neighborhood: 41035
Nearby schools
Schools provided by the listing agent
- Elementary: Dry Ridge Elementary
- Middle: Grant County Middle School
- High: Grant County High
Source: NKMLS. This data may not be complete. We recommend contacting the local school district to confirm school assignments for this home.
Similar homes

- $265,0003 bd3 ba1.3k sqft118 Summerfield Dr, Dry Ridge, KY 41035For Sale
 MLS ID #646974, Cindy Steffen, RE/MAX Victory + Affiliates. NKMLS
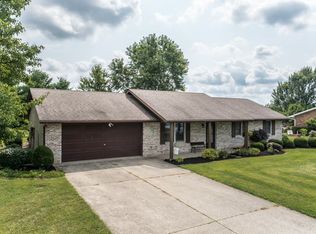
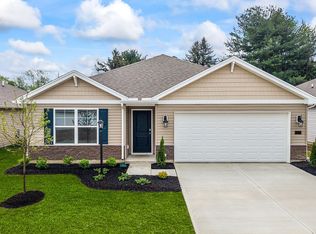
 - from $279,9003 bd2 ba1.2k sqftAldridge Plan, Heartland Meadows, Dry Ridge, KY 41035New Construction
 DR Horton
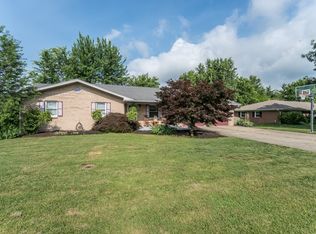
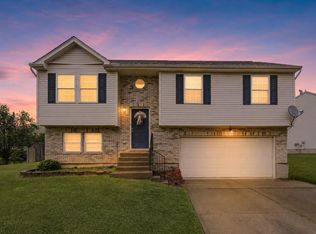
 - $249,9003 bd3 ba1.1k sqft262 Redwood Dr, Dry Ridge, KY 41035For Sale
 MLS ID #645210, Stephanie Frost-Simpson, Coldwell Banker Realty FM. NKMLS
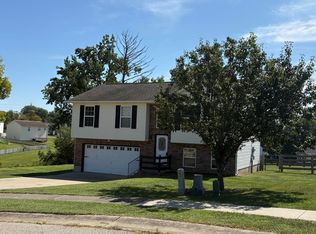
 - $295,0003 bd2 ba1.6k sqft120 Summerfield, Dry Ridge, KY 41035For Sale
 MLS ID #645769, Nikki Culbertson, Culbertson Real Estate Group. NKMLS
