If you're looking for a home that's anything but cookie-cutter, this one deserves a look! Offering approximately 2,500 square feet (Assessors' Data) with 3 bedrooms and 3 full baths, this brick home features a very unique floor plan with plenty of space and character throughout. Hardwood floors, large windows and an abundance of natural light give the home a warm and inviting feel. One of the real highlights is the huge kitchen, offering tons of cabinet and counter space with plenty of room for family and friends to gather. Step right out from the kitchen onto the spacious deck overlooking the scenic backyard--perfect for grilling, entertaining or simply relaxing at the end of the day. The primary bedroom provides a comfortable retreat with its own private bath, while the additional bedrooms offer plenty of flexibility for family, guests or a home office. And then there's the enormous basement! With an incredible amount of additional space, the possibilities are wide open for a family room, game room, home gym, workshop, storage or whatever fits your lifestyle. From the unique floor plan and oversized kitchen to the huge basement and great outdoor living space, this is a home with personality, space and possibilities you just don't find every day.
For sale
$349,900
15 Ellen Kay Dr, Dry Ridge, KY 41035
3beds
2,500sqft
Single Family Residence, Residential
Built in 1989
-- sqft lot
$-- Zestimate®
$140/sqft
$-- HOA
What's special
Brick homeHuge kitchenUnique floor planHardwood floorsAbundance of natural lightLarge windowsGreat outdoor living space
- 4 hours
- 90
- 6
Zillow last checked:
Listing updated:
Listed by:
Jim Simpson 859-393-3321,
Coldwell Banker Realty FM
Source: NKMLS,MLS#: 647042
Facts & features
Interior
Bedrooms & bathrooms
- Bedrooms: 3
- Bathrooms: 3
- Full bathrooms: 3
Primary bedroom
- Description: Bonus Room
- Features: Bath Adjoins, Ceiling Fan(s), Carpet Flooring, See Remarks
- Level: First
- Area: 195
- Dimensions: 15 x 13
Bedroom 2
- Features: Ceiling Fan(s), Carpet Flooring
- Level: First
- Area: 156
- Dimensions: 13 x 12
Bedroom 3
- Features: Ceiling Fan(s), Carpet Flooring
- Level: First
- Area: 156
- Dimensions: 13 x 12
Bathroom 2
- Features: Tub With Shower
- Level: First
- Area: 32
- Dimensions: 8 x 4
Bathroom 3
- Features: Full Finished Bath
- Level: Basement
- Area: 63
- Dimensions: 9 x 7
Bonus room
- Level: First
- Area: 300
- Dimensions: 20 x 15
Bonus room
- Level: Basement
- Area: 168
- Dimensions: 14 x 12
Bonus room
- Level: Basement
- Area: 168
- Dimensions: 14 x 12
Dining room
- Features: Laminate Flooring
- Level: First
- Area: 176
- Dimensions: 16 x 11
Entry
- Features: Laminate Flooring, Wood Flooring
- Level: First
- Area: 102
- Dimensions: 17 x 6
Family room
- Level: Basement
- Area: 891
- Dimensions: 33 x 27
Kitchen
- Features: Laminate Flooring, Wood Cabinets, Wood Flooring, Walk-Out Access
- Level: First
- Area: 225
- Dimensions: 15 x 15
Living room
- Description: Natural Woodwork
- Features: Ceiling Fan(s), Laminate Flooring, See Remarks
- Level: First
- Area: 323
- Dimensions: 19 x 17
Office
- Level: First
- Area: 135
- Dimensions: 15 x 9
Other
- Description: Storage Room
- Features: See Remarks
- Level: Basement
- Area: 150
- Dimensions: 15 x 10
Primary bath
- Features: Double Vanity, Tub With Shower
- Level: First
- Area: 81
- Dimensions: 9 x 9
Heating
- Electric
Cooling
- Central Air
Appliances
- Included: Electric Range, Dishwasher, Microwave, Refrigerator
Features
- Storage, Natural Woodwork
- Windows: Bay Window(s), Vinyl Clad Window(s)
- Has basement: Yes
Interior area
- Total structure area: 2,500
- Total interior livable area: 2,500 sqft
Property
Parking
- Parking features: Driveway
- Has uncovered spaces: Yes
Features
- Levels: One
- Stories: 1
- Patio & porch: Deck
Details
- Parcel number: 0340100008.00
- Zoning description: Residential
Construction
Type & style
- Home type: SingleFamily
- Architectural style: Ranch
- Property subtype: Single Family Residence, Residential
Materials
- Brick
- Foundation: Poured Concrete
- Roof: Shingle
Condition
- New construction: No
- Year built: 1989
Utilities & green energy
- Sewer: Public Sewer
- Water: Public
Community & HOA
Community
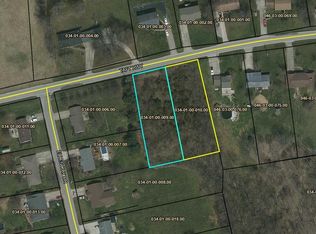
- Subdivision: Ellen Kay Estate
HOA
- Has HOA: No
Location
- Region: Dry Ridge
Financial & listing details
- Price per square foot: $140/sqft
- Tax assessed value: $250,000
- Annual tax amount: $2,819
- Date on market: 9/28/2026
Estimated market value
Not available
Estimated sales range
Not available
Not available
Price history
| Date | Event | Price |
|---|---|---|
| 9/28/2026 | Listed for sale | $349,900+40%$140/sqft |
Source:  NKMLS #647042 Report a problem NKMLS #647042 Report a problem | ||
| 4/27/2021 | Sold | $250,000+2%$100/sqft |
Source:  Imagine MLS #20021881 Report a problem Imagine MLS #20021881 Report a problem | ||
| 3/1/2021 | Pending sale | $245,000+4.3%$98/sqft |
Source: NKMLS #546277 Report a problem | ||
| 1/19/2021 | Listing removed | $235,000$94/sqft |
Source: Imagine MLS #20021881 Report a problem | ||
| 12/14/2020 | Pending sale | $235,000$94/sqft |
Source: Imagine MLS #20021881 Report a problem | ||
| 12/10/2020 | Listed for sale | $235,000$94/sqft |
Source: Rector Hayden, Realtors #20021881 Report a problem | ||
| 11/16/2020 | Pending sale | $235,000$94/sqft |
Source: Rector Hayden, Realtors #20021881 Report a problem | ||
| 11/9/2020 | Listed for sale | $235,000$94/sqft |
Source: Rector Hayden, Realtors #20021881 Report a problem | ||
| 1/1/2020 | Listing removed | $235,000$94/sqft |
Source: Rector Hayden, Realtors #1915904 Report a problem | ||
| 10/14/2019 | Price change | $235,000-2%$94/sqft |
Source: Rector Hayden, Realtors #1915904 Report a problem | ||
| 7/11/2019 | Listed for sale | $239,900-7.7%$96/sqft |
Source: Rector Hayden, Realtors #1915904 Report a problem | ||
| 8/9/2018 | Listing removed | $260,000$104/sqft |
Source: Keller Williams Grtr Lexington #514855 Report a problem | ||
| 7/20/2018 | Price change | $260,000-5.5%$104/sqft |
Source: Keller Williams Grtr Lexington #514855 Report a problem | ||
| 5/2/2018 | Price change | $275,000-3.5%$110/sqft |
Source: Keller Williams Grtr Lexington #514855 Report a problem | ||
| 4/25/2018 | Listed for sale | $285,000$114/sqft |
Source: Keller Williams Grtr Lexington #514855 Report a problem | ||
Public tax history
| Year | Property taxes | Tax assessment |
|---|---|---|
| 2025 | $2,819 -1.4% | $250,000 |
| 2024 | $2,859 +9.5% | $250,000 |
| 2023 | $2,611 -1.6% | $250,000 |
| 2022 | $2,654 +11.4% | $250,000 +11.1% |
| 2021 | $2,383 0% | $225,000 |
| 2020 | $2,383 +33.1% | $225,000 +36.4% |
| 2019 | $1,790 +0.6% | $165,000 |
| 2018 | $1,779 +0.3% | $165,000 |
| 2017 | $1,773 +4.9% | $165,000 |
| 2014 | $1,691 +5.9% | $165,000 |
| 2012 | $1,597 +1.7% | $165,000 |
| 2011 | $1,571 | $165,000 |
| 2010 | -- | $165,000 |
Find assessor info on the county website
Monthly payment
Est. payment
Payment breakdown
Explore the cost of this home by adjusting the details. Changes won't be saved.Climate risks
Neighborhood: 41035
Nearby schools
Schools provided by the listing agent
- Elementary: Dry Ridge Elementary
- Middle: Grant County Middle School
- High: Grant County High
Source: NKMLS. This data may not be complete. We recommend contacting the local school district to confirm school assignments for this home.
Similar homes
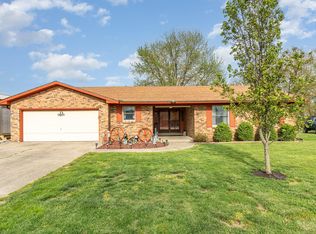
- $419,0003 bd3 ba1.9k sqft8 Ridge View Cir, Dry Ridge, KY 41035For Sale
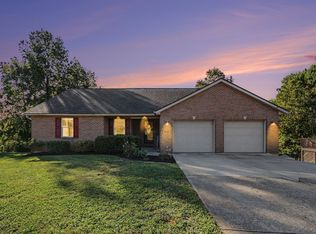 MLS ID #647044, Aaron Smith, exp Realty, LLC. NKMLS
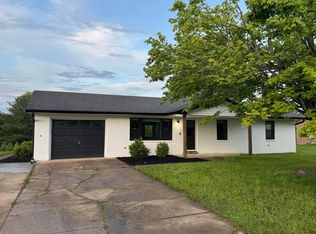
 - $279,9004 bd2 ba1.2k sqft10 Ellen Kay Dr, Dry Ridge, KY 41035For Sale
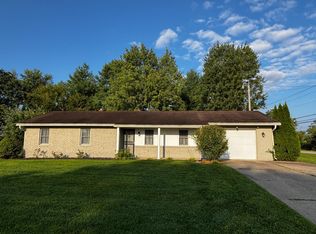 MLS ID #646601, Brett Keppler, TREO REALTORS. NKMLS
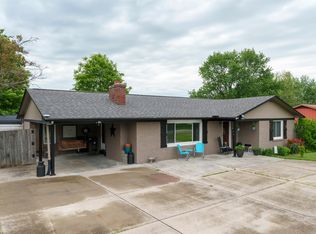
 - $279,9004 bd3 ba2.2k sqft4530 Taft Hwy, Dry Ridge, KY 41035For Sale
 MLS ID #647004, Christine Graham, Coldwell Banker Realty FM. NKMLS
 - $336,0003 bd2 ba2.7k sqft1385 Lebanon Rd, Crittenden, KY 41030For Sale
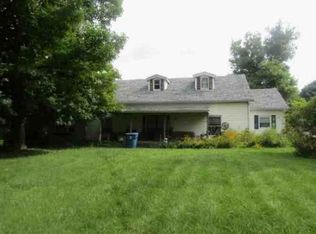 MLS ID #646953, Angela Eger, Realty HQ of NKY. NKMLS
