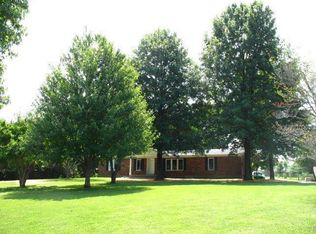
This is it!! 3 Bedrooms, 2 Full Bath, 2 Car Garage Brick Ranch Home with Nearly 2 Acre Lot with Pool in Boone County! Main Level is Step Free Living Including 3 Bedrooms, 2 Full Baths, Living Room, Dining Room and Laundry. Open Floorplan, Primary Bedroom Complete with En-Suite Bath. Fully Finished Super Spacious Lower Level. Rear Yard is Fenced and Perfect for Family, Pets, Entertaining or Just Enjoying the Peaceful Living. Huge Shed/Outbuilding for ATVs, Large Mowers or Your Favorite Hobby. Peaceful Country Living Yet Close to it All. Just under 3 miles to I71 Verona Exit. Buyer to Verify all Info.
For sale
$380,000
15276 Glencoe Verona Rd, Verona, KY 41092
3beds
2,015sqft
Single Family Residence, Residential
Built in 2004
1.89 Acres Lot
$-- Zestimate®
$189/sqft
$-- HOA
What's special
Brick ranch homeOpen floorplanRear yard is fenced
- 34 days
- 1,535
- 181
Zillow last checked:
Listing updated:
Listed by:
Heather Townsend 859-991-5111,
Huff Realty - Florence
Source: NKMLS,MLS#: 646559
Facts & features
Interior
Bedrooms & bathrooms
- Bedrooms: 3
- Bathrooms: 2
- Full bathrooms: 2
Primary bedroom
- Features: Bath Adjoins, Ceiling Fan(s), Carpet Flooring
- Level: First
- Area: 238
- Dimensions: 17 x 14
Bedroom 2
- Features: Ceiling Fan(s), Carpet Flooring
- Level: First
- Area: 168
- Dimensions: 14 x 12
Bedroom 3
- Features: Ceiling Fan(s), Carpet Flooring
- Level: First
- Area: 90
- Dimensions: 10 x 9
Bathroom 2
- Features: Laminate Flooring, Shower, Full Finished Bath
- Level: First
- Area: 45
- Dimensions: 9 x 5
Dining room
- Features: Ceiling Fan(s), Laminate Flooring, Walk-Out Access
- Level: First
- Area: 90
- Dimensions: 10 x 9
Entry
- Level: First
- Area: 16
- Dimensions: 4 x 4
Family room
- Features: Carpet Flooring, Recessed Lighting
- Level: Lower
- Area: 725
- Dimensions: 29 x 25
Kitchen
- Features: Laminate Flooring, Walk-Out Access
- Level: First
- Area: 81
- Dimensions: 9 x 9
Laundry
- Description: Laundry Closet Main Level
- Features: See Remarks
- Level: First
- Area: 24
- Dimensions: 8 x 3
Living room
- Features: Ceiling Fan(s), Laminate Flooring
- Level: First
- Area: 345
- Dimensions: 23 x 15
Primary bath
- Features: Tile Flooring, Tub With Shower
- Level: First
- Area: 64
- Dimensions: 8 x 8
Heating
- Forced Air
Cooling
- Central Air
Appliances
- Included: Electric Cooktop, Electric Oven, Dishwasher, Disposal, Microwave, Refrigerator
- Laundry: Electric Dryer Hookup, Main Level, Washer Hookup
Features
- Ceiling Fan(s)
- Windows: Vinyl Frames
Interior area
- Total structure area: 2,015
- Total interior livable area: 2,015 sqft
Property
Parking
- Total spaces: 3
- Parking features: Driveway, Garage, Garage Door Opener, Garage Faces Front
- Garage spaces: 3
- Has uncovered spaces: Yes
Features
- Levels: One
- Stories: 1
- Patio & porch: Covered, Deck
- Pool features: Above Ground
- Fencing: Wood
- Has view: Yes
- View description: Neighborhood, Trees/Woods
Lot
- Size: 1.89 Acres
Details
- Additional structures: Outbuilding, Garage(s)
- Parcel number: 068.0000004.11
- Zoning description: Residential
Construction
Type & style
- Home type: SingleFamily
- Architectural style: Traditional
- Property subtype: Single Family Residence, Residential
Materials
- Brick, Vinyl Siding
- Foundation: Poured Concrete
- Roof: Asphalt,Shingle
Condition
- Existing Structure
- New construction: No
- Year built: 2004
Utilities & green energy
- Sewer: Septic Tank
- Water: Public
Community & HOA
HOA
- Has HOA: No
Location
- Region: Verona
Financial & listing details
- Price per square foot: $189/sqft
- Tax assessed value: $300,000
- Annual tax amount: $4,832
- Date on market: 9/10/2026
- Cumulative days on market: 34 days
- Road surface type: Paved
Estimated market value
Not available
Estimated sales range
Not available
Not available
Price history
| Date | Event | Price |
|---|---|---|
| 9/10/2026 | Listed for sale | $380,000+32.9%$189/sqft |
Source:  NKMLS #646559 Report a problem NKMLS #646559 Report a problem | ||
| 12/8/2021 | Listing removed | -- |
Source: NKMLS #547693 Report a problem | ||
| 5/28/2021 | Sold | $286,000$142/sqft |
Source: Public Record Report a problem | ||
| 4/18/2021 | Pending sale | $286,000+5.9%$142/sqft |
Source: NKMLS #547693 Report a problem | ||
| 4/15/2021 | Listed for sale | $270,000+14.9%$134/sqft |
Source: NKMLS #547693 Report a problem | ||
| 6/5/2020 | Sold | $235,000-0.4%$117/sqft |
Source: Public Record Report a problem | ||
| 3/31/2020 | Pending sale | $235,900$117/sqft |
Source: Culbertson Real Estate Group #535661 Report a problem | ||
| 3/1/2020 | Price change | $235,900-1.7%$117/sqft |
Source: Culbertson Real Estate Group #535661 Report a problem | ||
| 11/21/2019 | Price change | $239,900-2%$119/sqft |
Source: Culbertson Real Estate Group #535661 Report a problem | ||
| 10/11/2019 | Price change | $244,900-5.8%$122/sqft |
Source: Culbertson Real Estate Group #535661 Report a problem | ||
| 10/6/2019 | Listed for sale | $259,900$129/sqft |
Source: Culbertson Real Estate Group #535661 Report a problem | ||
Public tax history
| Year | Property taxes | Tax assessment |
|---|---|---|
| 2025 | $4,832 +4.2% | $300,000 +4.9% |
| 2024 | $4,638 -0.8% | $286,000 |
| 2023 | $4,674 +1.3% | $286,000 |
| 2022 | $4,612 +21.2% | $286,000 +21.7% |
| 2021 | $3,805 +64.9% | $235,000 +34.4% |
| 2020 | $2,308 | $174,800 |
| 2019 | $2,308 -21.4% | $174,800 |
| 2018 | $2,936 +2.6% | $174,800 |
| 2017 | $2,861 | $174,800 |
| 2015 | $2,861 +2.5% | $174,800 |
| 2013 | $2,792 | $174,800 |
| 2012 | -- | $174,800 |
| 2011 | -- | $174,800 |
| 2010 | -- | $174,800 |
| 2009 | -- | $174,800 |
Find assessor info on the county website
Monthly payment
Est. payment
Payment breakdown
Explore the cost of this home by adjusting the details. Changes won't be saved.Climate risks
Neighborhood: 41092
Nearby schools
Schools provided by the listing agent
- Elementary: Walton-Verona Elementary
- Middle: Walton-Verona Middle
- High: Walton-Verona High
Source: NKMLS. This data may not be complete. We recommend contacting the local school district to confirm school assignments for this home.

Similar homes
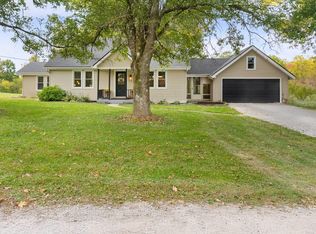
- $339,0003 bd3 ba1.3k sqft405 Crittenden Mount Zion Rd, Dry Ridge, KY 41035For Sale
 MLS ID #645548, Cynthia Fannin, Bluegrass Real Estate Group. NKMLS
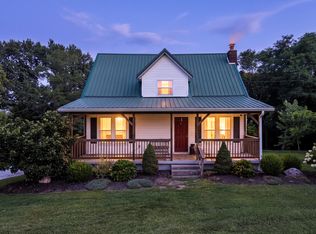
 - $379,9003 bd2 ba1.7k sqft9719 Scotts Ridge Rd, Rising Sun, IN 47040For Sale
 MLS ID #208284, Emma Cesene. MLS of Southeastern Indiana
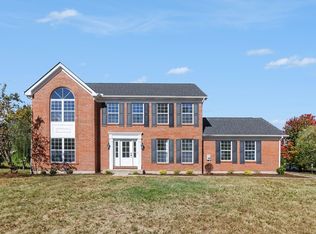
 - $425,0004 bd4 ba2.4k sqft10975 Appaloosa Dr, Walton, KY 41094For Sale
 MLS ID #647334, Brooke Roscoe, Keller Williams Realty Service. NKMLS
 - $369,9003 bd4 ba1.8k sqft294 La Salle Ct, Walton, KY 41094For Sale
 MLS ID #646462, Richard Hedger, Huff Realty - Florence. NKMLS
