BUILDER INCENTIVES AVAILABLE TO MAKE THIS HOUSE AFFORDABLE FOR YOU! New construction with the quality and attention to detail you expect from a local, family-owned builder! Built by ADH Construction and located in the desirable Summerfield community of Grant County, this thoughtfully designed ranch offers 3 bedrooms, 2 full baths and comfortable one-level living with no steps.
The kitchen includes upgraded shaker style cabinets with soft close doors and drawers, hardware for all cabinets, quartz countertops, and 18-gauge stainless steel sink with upgraded faucet. Vinyl plank flooring throughout main living space.
The split-bedroom floor plan provides added privacy, with the primary suite and private bath situated on one side of the home and two additional bedrooms and a full bath on the other. The open, functional layout is designed for today's lifestyle, whether you're purchasing your first home, downsizing, or simply looking for the ease of a brand-new home.
Outside, an oversized 18-foot-wide double driveway provides plenty of parking, while a covered front porch creates a welcoming entry. The finished garage adds an additional 400 sq ft to this homes total square footage listed. At the rear of the home, an upgraded full-glass door opens to a concrete patio slab. The yard will be finished with seed and straw along with a standard landscaping package, giving the new homeowner a fresh start outdoors.
ADH Construction is a local, family-owned builder focused on quality craftsmanship and attention to detail--offering a refreshing alternative to mass-produced new construction.Estimated completion: mid-October.
Primary photo is an AI enhanced rendering of the final product. Siding and rock color are approximate.
New construction
$318,000
123 Summerfield Dr, Dry Ridge, KY 41035
3beds
1,400sqft
Single Family Residence, Residential
Built in 2026
8,276 Square Feet Lot
$-- Zestimate®
$227/sqft
$-- HOA
What's special
Open functional layoutQuartz countertopsFresh start outdoorsHardware for all cabinets
- 50 days
- 147
- 7
Zillow last checked:
Listing updated:
Listed by:
Shelli Stinson 859-468-2730,
eXp Realty LLC
Source: NKMLS,MLS#: 645524
Facts & features
Interior
Bedrooms & bathrooms
- Bedrooms: 3
- Bathrooms: 2
- Full bathrooms: 2
Primary bedroom
- Features: Ceiling Fan(s), Carpet Flooring
- Level: First
- Area: 182
- Dimensions: 13 x 14
Bedroom 2
- Features: Carpet Flooring
- Level: First
- Area: 132
- Dimensions: 12 x 11
Bedroom 3
- Features: Carpet Flooring
- Level: First
- Area: 132
- Dimensions: 12 x 11
Kitchen
- Features: Eat-in Kitchen, Kitchen Island, Plank Flooring, See Remarks, Wood Cabinets, Walk-Out Access
- Level: First
- Area: 221
- Dimensions: 17 x 13
Living room
- Features: Plank Flooring
- Level: First
- Area: 323
- Dimensions: 17 x 19
Heating
- Forced Air, Electric
Cooling
- Central Air
Appliances
- Included: Washer/Dryer Stacked, Electric Oven, Electric Range, Dishwasher, Microwave, Refrigerator
- Laundry: Main Level
Features
- Kitchen Island, Walk-In Closet(s), Stone Counters, Open Floorplan, Eat-in Kitchen, Ceiling Fan(s), Recessed Lighting
Interior area
- Total structure area: 1,400
- Total interior livable area: 1,400 sqft
Property
Parking
- Total spaces: 2
- Parking features: Driveway
- Garage spaces: 2
- Has uncovered spaces: Yes
Features
- Levels: One
- Stories: 1
- Patio & porch: Covered, Porch
Lot
- Size: 8,276 Square Feet
- Features: Level
Details
- Parcel number: 044030003200
Construction
Type & style
- Home type: SingleFamily
- Architectural style: Traditional
- Property subtype: Single Family Residence, Residential
Materials
- Stone, Vinyl Siding
- Foundation: Slab
- Roof: Shingle
Condition
- New Construction,Under Construction
- New construction: Yes
- Year built: 2026
Utilities & green energy
- Sewer: Public Sewer
- Water: Public
Community & HOA
Community
- Subdivision: Summerfield
HOA
- Has HOA: No
Location
- Region: Dry Ridge
Financial & listing details
- Price per square foot: $227/sqft
- Tax assessed value: $30,000
- Annual tax amount: $334
- Date on market: 8/8/2026
- Cumulative days on market: 50 days
Estimated market value
Not available
Estimated sales range
Not available
Not available
Price history
| Date | Event | Price |
|---|---|---|
| 8/8/2026 | Listed for sale | $318,000$227/sqft |
Source:  NKMLS #645524 Report a problem NKMLS #645524 Report a problem | ||
Public tax history
| Year | Property taxes | Tax assessment |
|---|---|---|
| 2025 | $334 -1.4% | $30,000 |
| 2024 | $339 +9.6% | $30,000 |
| 2023 | $309 | $30,000 |
Find assessor info on the county website
Monthly payment
Est. payment
Payment breakdown
Explore the cost of this home by adjusting the details. Changes won't be saved.Climate risks
Neighborhood: 41035
Nearby schools
Schools provided by the listing agent
- Elementary: Sherman Elementary
- Middle: Grant County Middle School
- High: Grant County High
Source: NKMLS. This data may not be complete. We recommend contacting the local school district to confirm school assignments for this home.
Similar homes
- $265,0003 bd3 ba1.3k sqft118 Summerfield Dr, Dry Ridge, KY 41035For Sale
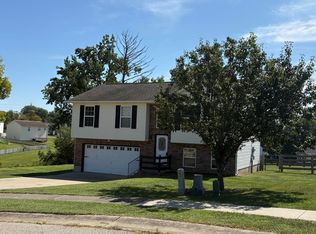 MLS ID #646974, Cindy Steffen, RE/MAX Victory + Affiliates. NKMLS
 - $279,9004 bd2 ba1.2k sqft10 Ellen Kay Dr, Dry Ridge, KY 41035For Sale
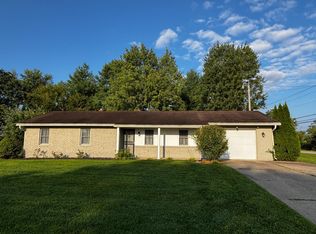 MLS ID #646601, Brett Keppler, TREO REALTORS. NKMLS
 - from $319,9004 bd3 ba2k sqftBellamy Plan, Heartland Meadows, Dry Ridge, KY 41035New Construction
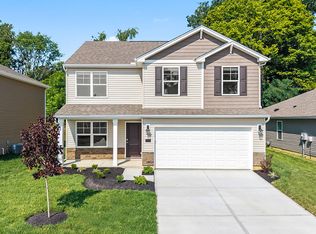 DR Horton
 - $269,9003 bd1 ba960 sqft2965 Gardnersville Rd, Crittenden, KY 41030For Sale
 MLS ID #646709, Adrean Henson, KW Seven Hills Realty. NKMLS
