Welcome to 120 Summerfield Drive, Dryridge KY! Rural Housing/FHA Eligible. Built in 2022/Move-in ready and thoughtfully designed, this spacious open-concept ranch offers 3 bedrooms, 2 full bathrooms, and a 2-car garage, featuring a flexible 3rd bedroom that functions effortlessly as a home office. Beautiful luxury vinyl plank flooring flows throughout the home, leading into an open eat-in kitchen complete with a counter bar island and included stainless steel appliances. The seamless layout effortlessly connects the living and formal dining spaces, while the large primary suite serves as a private retreat with its own walk-in closet. Complete with a front covered porch, a newly installed custom patio, included washer and dryer, and an ideal location just minutes from interstates, shopping, and entertainment, this home combines effortless comfort with everyday convenience. All information is believed to be accurate but is not guaranteed; all rights reserved under copyright. Photos and listing content are protected by copyright law © 2026 ; redistribution is strictly prohibited, and no use is permitted without explicit written permission.
For sale
Price cut: $4K (9/8)
$295,000
120 Summerfield, Dry Ridge, KY 41035
3beds
1,657sqft
Single Family Residence, Residential
Built in 2022
9,147 Square Feet Lot
$-- Zestimate®
$178/sqft
$-- HOA
What's special
- 41 days
- 572
- 53
Zillow last checked:
Listing updated:
Listed by:
Nikki Culbertson 8596530972,
Culbertson Real Estate Group
Source: NKMLS,MLS#: 645769
Facts & features
Interior
Bedrooms & bathrooms
- Bedrooms: 3
- Bathrooms: 2
- Full bathrooms: 2
Primary bedroom
- Description: Lg Walk-in Closet
- Features: Walk-In Closet(s), Bath Adjoins, Ceiling Fan(s), Recessed Lighting, Luxury Vinyl Flooring
- Level: First
- Area: 224
- Dimensions: 16 x 14
Bedroom 2
- Features: Walk-In Closet(s), Ceiling Fan(s), Luxury Vinyl Flooring
- Level: First
- Area: 120
- Dimensions: 12 x 10
Bedroom 3
- Features: Ceiling Fan(s), Luxury Vinyl Flooring
- Level: First
- Area: 120
- Dimensions: 12 x 10
Entry
- Features: Luxury Vinyl Flooring
- Level: First
- Area: 30
- Dimensions: 6 x 5
Kitchen
- Description: Butcher Block Island
- Features: Breakfast Bar, Kitchen Island, Gourmet Kitchen, Eat-in Kitchen, Wood Cabinets, Solid Surface Counters, Recessed Lighting, Luxury Vinyl Flooring
- Level: First
- Area: 104
- Dimensions: 13 x 8
Laundry
- Description: Washer/Dryer Stay
- Features: Luxury Vinyl Flooring
- Level: First
- Area: 72
- Dimensions: 12 x 6
Living room
- Description: Living Room/Formal Dining Combo
- Features: Walk-Out Access, Luxury Vinyl Flooring
- Level: First
- Area: 345
- Dimensions: 23 x 15
Primary bath
- Features: Shower, Tub, Luxury Vinyl Flooring
- Level: First
- Area: 50
- Dimensions: 10 x 5
Heating
- Electric
Cooling
- Central Air
Appliances
- Included: Stainless Steel Appliance(s), Electric Cooktop, Electric Oven, Electric Range, Dishwasher, Disposal, Dryer, Microwave, Refrigerator, Washer
- Laundry: Electric Dryer Hookup, Laundry Room, Main Level, Washer Hookup
Features
- Laminate Counters, Walk-In Closet(s), Storage, Stone Counters, Open Floorplan, High Speed Internet, Granite Counters, Eat-in Kitchen, Breakfast Bar, Ceiling Fan(s), High Ceilings, Recessed Lighting
- Doors: Multi Panel Doors
- Windows: Vinyl Frames
Interior area
- Total structure area: 1,657
- Total interior livable area: 1,657 sqft
Property
Parking
- Total spaces: 2
- Parking features: Attached, Driveway, Garage, Garage Door Opener, Off Street, Oversized
- Attached garage spaces: 2
- Has uncovered spaces: Yes
Features
- Levels: One
- Stories: 1
- Patio & porch: Covered, Patio, Porch
- Exterior features: Private Yard
- Has view: Yes
- View description: Neighborhood
Lot
- Size: 9,147 Square Feet
- Dimensions: 75 x 132
- Features: Level
Details
- Parcel number: 0440300025.00
- Zoning description: Residential
Construction
Type & style
- Home type: SingleFamily
- Architectural style: Ranch
- Property subtype: Single Family Residence, Residential
Materials
- Brick, Vinyl Siding
- Foundation: Slab
- Roof: Shingle
Condition
- Existing Structure
- New construction: No
- Year built: 2022
Utilities & green energy
- Sewer: Public Sewer
- Water: Public
- Utilities for property: Cable Available, Sewer Available, Underground Utilities, Water Available
Community & HOA
Community
- Security: Smoke Detector(s)
HOA
- Has HOA: No
Location
- Region: Dry Ridge
Financial & listing details
- Price per square foot: $178/sqft
- Tax assessed value: $245,000
- Annual tax amount: $2,216
- Date on market: 8/17/2026
- Cumulative days on market: 41 days
- Road surface type: Paved
Estimated market value
Not available
Estimated sales range
Not available
Not available
Price history
| Date | Event | Price |
|---|---|---|
| 9/8/2026 | Price change | $295,000-1.3%$178/sqft |
Source:  NKMLS #645769 Report a problem NKMLS #645769 Report a problem | ||
| 8/21/2026 | Listed for sale | $299,000+1.4%$180/sqft |
Source: NKMLS #645769 Report a problem | ||
| 2/24/2026 | Sold | $295,000-1.7%$178/sqft |
Source: NKMLS #639411 Report a problem | ||
| 1/24/2026 | Pending sale | $300,000$181/sqft |
Source: NKMLS #639411 Report a problem | ||
| 1/22/2026 | Listed for sale | $300,000+22.4%$181/sqft |
Source: NKMLS #639411 Report a problem | ||
| 3/29/2022 | Sold | $245,000$148/sqft |
Source: Public Record Report a problem | ||
| 2/11/2022 | Pending sale | $245,000$148/sqft |
Source: NKMLS #601196 Report a problem | ||
| 2/6/2022 | Listed for sale | $245,000+81.5%$148/sqft |
Source: NKMLS #601196 Report a problem | ||
| 1/20/2022 | Sold | $135,000-25%$81/sqft |
Source: Public Record Report a problem | ||
| 9/7/2018 | Listing removed | $180,000$109/sqft |
Source: Cutler Real Estate #503556 Report a problem | ||
| 4/20/2018 | Listed for sale | $180,000$109/sqft |
Source: Cutler Real Estate #503556 Report a problem | ||
Public tax history
| Year | Property taxes | Tax assessment |
|---|---|---|
| 2025 | $2,216 -2.7% | $245,000 |
| 2024 | $2,279 -11% | $245,000 |
| 2023 | $2,560 +739% | $245,000 +853.3% |
| 2022 | $305 | $25,700 |
Find assessor info on the county website
Monthly payment
Est. payment
Payment breakdown
Explore the cost of this home by adjusting the details. Changes won't be saved.Climate risks
Neighborhood: 41035
Nearby schools
Schools provided by the listing agent
- Elementary: Sherman Elementary
- Middle: Grant County Middle School
- High: Grant County High
Source: NKMLS. This data may not be complete. We recommend contacting the local school district to confirm school assignments for this home.
Similar homes
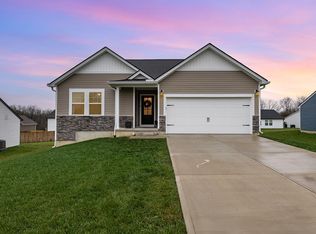
- from $279,9003 bd2 ba1.2k sqftAldridge Plan, Heartland Meadows, Dry Ridge, KY 41035New Construction
 DR Horton
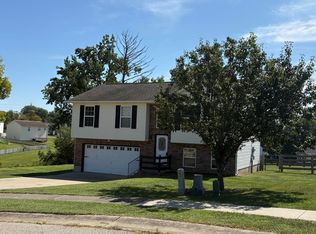
 - $339,0003 bd3 ba1.3k sqft405 Crittenden Mount Zion Rd, Dry Ridge, KY 41035For Sale
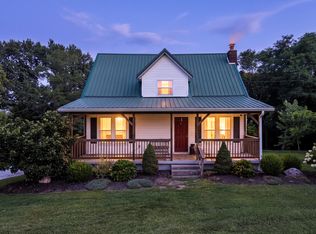 MLS ID #645548, Cynthia Fannin, Bluegrass Real Estate Group. NKMLS
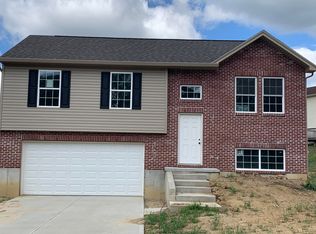
 - $279,9004 bd3 ba2.2k sqft4530 Taft Hwy, Dry Ridge, KY 41035For Sale
 MLS ID #647004, Christine Graham, Coldwell Banker Realty FM. NKMLS
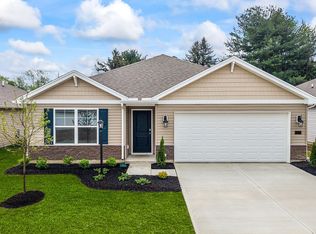
 - $249,9003 bd3 ba1.1k sqft262 Redwood Dr, Dry Ridge, KY 41035For Sale
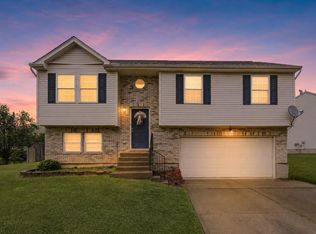 MLS ID #645210, Stephanie Frost-Simpson, Coldwell Banker Realty FM. NKMLS
