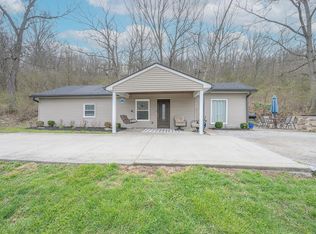
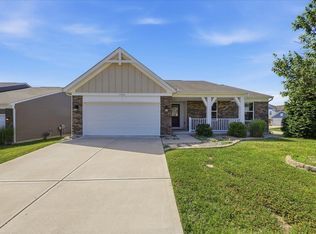
4 BEDROOMS + 3 FULL BATHS + 2,400 SQ FT + 1.14 ACRES! Welcome to 4730 Fowler Creek Rd, where space, privacy, and thoughtful updates come together. Tucked away on a wooded 1.14-acre lot, this beautifully renovated home offers a flexible layout with a finished walkout basement and plenty of room to spread out. Major improvements include a 2024 metal roof, new HVAC, brand-new driveway, updated flooring, renovated kitchen, and beautifully updated tile bathrooms. Enjoy the privacy of a wooded setting while remaining convenient to everything Northern Kentucky has to offer. With three full bathrooms, generous living space, and over an acre of land, this home offers a combination that's hard to find at this price point!
Pending
Price cut: $6K (9/28)
$369,000
4730 Fowler Creek Rd, Covington, KY 41017
4beds
2,400sqft
Single Family Residence, Residential
Built in 1974
1.14 Acres Lot
$362,800 Zestimate®
$154/sqft
$-- HOA
What's special
Updated flooringGenerous living spaceRenovated kitchenFinished walkout basementBrand-new drivewayFlexible layoutBeautifully updated tile bathrooms
- 48 days
- 2,112
- 262
Likely to sell faster than
Zillow last checked:
Listing updated:
Listed by:
Abby Hightchew 859-888-7713,
Keller Williams Realty Service
Source: NKMLS,MLS#: 645740
Facts & features
Interior
Bedrooms & bathrooms
- Bedrooms: 4
- Bathrooms: 3
- Full bathrooms: 3
Primary bedroom
- Level: First
- Area: 176.4
- Dimensions: 12.6 x 14
Bedroom 2
- Level: First
- Area: 122.1
- Dimensions: 11.1 x 11
Bedroom 3
- Level: First
- Area: 90
- Dimensions: 9 x 10
Bedroom 4
- Level: Lower
- Area: 195
- Dimensions: 15 x 13
Bathroom 2
- Level: First
- Area: 51.06
- Dimensions: 7.4 x 6.9
Bathroom 3
- Level: Lower
- Area: 28
- Dimensions: 7 x 4
Dining room
- Level: First
- Area: 171
- Dimensions: 15 x 11.4
Family room
- Level: Lower
- Area: 704
- Dimensions: 44 x 16
Kitchen
- Level: First
- Area: 98.04
- Dimensions: 8.6 x 11.4
Living room
- Level: First
- Area: 334.41
- Dimensions: 23.7 x 14.11
Primary bath
- Level: First
- Area: 31.82
- Dimensions: 4.3 x 7.4
Utility room
- Level: Lower
- Area: 325
- Dimensions: 25 x 13
Heating
- Has Heating (Unspecified Type)
Cooling
- Central Air
Appliances
- Included: Electric Oven, Dishwasher, Microwave, Refrigerator
Features
- Kitchen Island, Pantry, Granite Counters, Ceiling Fan(s)
- Has basement: Yes
- Number of fireplaces: 1
- Fireplace features: Brick
Interior area
- Total structure area: 2,400
- Total interior livable area: 2,400 sqft
Property
Parking
- Parking features: Driveway, No Garage, Off Street
- Has uncovered spaces: Yes
Features
- Levels: One
- Stories: 1
- Patio & porch: Deck, Patio, Porch
Lot
- Size: 1.14 Acres
Details
- Parcel number: 0451000007.000
- Other equipment: Sump Pump
Construction
Type & style
- Home type: SingleFamily
- Architectural style: Ranch
- Property subtype: Single Family Residence, Residential
Materials
- Brick
- Foundation: Poured Concrete
- Roof: Metal
Condition
- New construction: No
- Year built: 1974
Utilities & green energy
- Sewer: Public Sewer
- Water: Cistern
- Utilities for property: Propane
Community & HOA
HOA
- Has HOA: No
Location
- Region: Covington
Financial & listing details
- Price per square foot: $154/sqft
- Tax assessed value: $165,000
- Annual tax amount: $1,635
- Date on market: 8/16/2026
- Cumulative days on market: 48 days
Estimated market value
$362,800
$345,000 - $381,000
$2,714/mo
Price history
| Date | Event | Price |
|---|---|---|
| 10/1/2026 | Pending sale | $369,000$154/sqft |
Source:  NKMLS #645740 Report a problem NKMLS #645740 Report a problem | ||
| 9/28/2026 | Price change | $369,000-1.6%$154/sqft |
Source: NKMLS #645740 Report a problem | ||
| 9/18/2026 | Price change | $374,999-1.1%$156/sqft |
Source: NKMLS #645740 Report a problem | ||
| 9/1/2026 | Price change | $379,000-1.6%$158/sqft |
Source: NKMLS #645740 Report a problem | ||
| 8/16/2026 | Listed for sale | $385,000$160/sqft |
Source: NKMLS #645740 Report a problem | ||
| 5/28/2026 | Listing removed | $385,000$160/sqft |
Source: NKMLS #642442 Report a problem | ||
| 5/14/2026 | Pending sale | $385,000$160/sqft |
Source: NKMLS #642442 Report a problem | ||
| 5/11/2026 | Listed for sale | $385,000+179%$160/sqft |
Source: NKMLS #642442 Report a problem | ||
| 5/23/2025 | Sold | $138,000+31.4%$58/sqft |
Source: NKMLS #628295 Report a problem | ||
| 4/29/2025 | Pending sale | $105,000$44/sqft |
Source: NKMLS #628295 Report a problem | ||
| 3/14/2025 | Price change | $105,000-41.3%$44/sqft |
Source: NKMLS #628295 Report a problem | ||
| 11/24/2024 | Listed for sale | $179,000-11.8%$75/sqft |
Source: NKMLS #628295 Report a problem | ||
| 3/24/2021 | Listing removed | -- |
Source: Owner Report a problem | ||
| 4/11/2020 | Listing removed | $203,000$85/sqft |
Source: Owner Report a problem | ||
| 3/1/2020 | Listed for sale | $203,000-3.3%$85/sqft |
Source: Owner Report a problem | ||
| 4/18/2019 | Listing removed | $210,000$88/sqft |
Source: Owner Report a problem | ||
| 3/21/2019 | Listed for sale | $210,000-2.3%$88/sqft |
Source: Owner Report a problem | ||
| 2/9/2019 | Listing removed | $215,000$90/sqft |
Source: Owner Report a problem | ||
| 1/14/2019 | Price change | $215,000-2.3%$90/sqft |
Source: Owner Report a problem | ||
| 1/5/2019 | Listed for sale | $220,000+33.3%$92/sqft |
Source: Owner Report a problem | ||
| 3/22/2018 | Sold | $165,000-5.7%$69/sqft |
Source: Public Record Report a problem | ||
| 2/28/2017 | Listing removed | $174,900$73/sqft |
Source: Culbertson Real Estate Group #500258 Report a problem | ||
| 11/29/2016 | Price change | $174,900-2.8%$73/sqft |
Source: RE/MAX Affiliates #461359 Report a problem | ||
| 11/14/2016 | Price change | $179,900-2.7%$75/sqft |
Source: RE/MAX Affiliates #461359 Report a problem | ||
| 11/2/2016 | Listed for sale | $184,900+15.6%$77/sqft |
Source: RE/MAX Affiliates #461359 Report a problem | ||
| 11/19/2007 | Sold | $160,000$67/sqft |
Source: Public Record Report a problem | ||
Public tax history
| Year | Property taxes | Tax assessment |
|---|---|---|
| 2025 | $1,635 -3.3% | $165,000 |
| 2024 | $1,691 -3.8% | $165,000 |
| 2023 | $1,759 -2.4% | $165,000 |
| 2022 | $1,802 -2.1% | $165,000 |
| 2021 | $1,841 -30% | $165,000 |
| 2020 | $2,628 | $165,000 |
| 2019 | $2,628 +41.7% | $165,000 +3.1% |
| 2018 | $1,854 | $160,000 |
| 2017 | $1,854 -22.7% | $160,000 |
| 2015 | $2,397 +2.8% | $160,000 |
| 2014 | $2,331 | $160,000 |
| 2013 | $2,331 | $160,000 |
| 2012 | -- | $160,000 |
| 2011 | -- | $160,000 |
| 2010 | -- | $160,000 |
| 2009 | -- | $160,000 |
| 2008 | -- | $160,000 +39.1% |
| 2007 | -- | $115,000 |
| 2006 | -- | $115,000 +15% |
| 2005 | -- | $100,000 |
| 2004 | -- | $100,000 |
| 2003 | -- | $100,000 |
| 2002 | -- | $100,000 +53.8% |
| 2001 | -- | $65,000 |
| 2000 | -- | $65,000 |
Find assessor info on the county website
Monthly payment
Est. payment
Payment breakdown
Explore the cost of this home by adjusting the details. Changes won't be saved.Climate risks
Neighborhood: 41017
Nearby schools
Schools provided by the listing agent
- Elementary: Summit View Elementary
- Middle: Summit View Middle School
- High: Scott High
Source: NKMLS. This data may not be complete. We recommend contacting the local school district to confirm school assignments for this home.
Similar homes
- $359,9003 bd3 ba1.4k sqft723 Stevies Trl, Independence, KY 41051For Sale
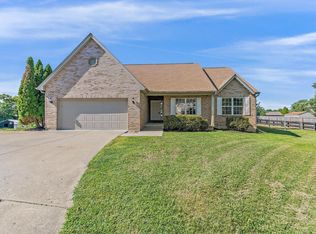 MLS ID #646259, Mary Rivera, Lohmiller Real Estate. NKMLS
 - $335,0004 bd2 ba1.3k sqft773 Scherry Ave, Independence, KY 41051For Sale By Owner
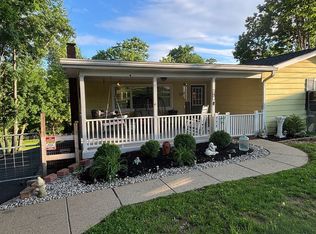
- $419,9003 bd3 ba1.9k sqft1603 Cumberland Ave, Fort Wright, KY 41011For Sale
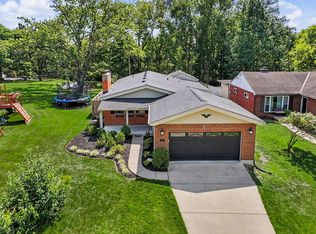 MLS ID #646424, Brandon Stamper, Plum Tree Realty. NKMLS
 - $384,9003 bd2 ba1.6k sqft1376 Meadowcrest Cir, Independence, KY 41051For Sale
 MLS ID #646521, Crystal Gibson, Pivot Realty Group. NKMLS
 - $379,0004 bd2 ba2.5k sqft5741 Nickview Dr, Cincinnati, OH 45247For Sale
 MLS ID #1893914, Robert C Speckert, eXp Realty. Cincy MLS
 - $429,9004 bd3 ba2.4k sqft9197 Long Ln, Cincinnati, OH 45231For SaleMLS ID #1895987, Monika Deroussel, eXp Realty. Cincy MLS
- $369,9003 bd4 ba2k sqft6626 Home City Ave, Cincinnati, OH 45233For SaleMLS ID #1893630, Christopher B Woodward, NavX Realty, LLC. Cincy MLS
- $429,9003 bd3 ba1.7k sqft5291 Cleves Warsaw Rd, Cincinnati, OH 45238For SaleMLS ID #1896042, Ronald A Bisher, Coldwell Banker Realty. Cincy MLS
- $347,5004 bd2 ba1.2k sqft2640 Knight Ave, Cincinnati, OH 45212For SaleMLS ID #1895631, Alexander Schafers, RE/MAX United Associates. Cincy MLS
- $375,0005 bd3 ba2k sqft1526 Marlowe Ave, Cincinnati, OH 45224For SaleMLS ID #1894005, Michel C Minella, Coldwell Banker Realty. Cincy MLS
- $439,9003 bd3 ba1.6k sqft6469 Springmyer Dr, Cincinnati, OH 45248For SaleMLS ID #1895912, Anthony M Luca, Coldwell Banker Realty. Cincy MLS
- $349,0004 bd2 ba1.5k sqft8418 Clough Pike, Cincinnati, OH 45244For SaleMLS ID #1892188, Jennifer Vonderbrink, Redfin Corporation. Cincy MLS
- $389,5003 bd3 ba2k sqft1720 Dexter Ave, Cincinnati, OH 45206For SaleMLS ID #1894772, Jessica Kirkpatrick, Horan Rosenhagen Real Estate. Cincy MLS
- $325,0004 bd3 ba2.4k sqft4177 W Fork Rd, Cincinnati, OH 45247For SaleMLS ID #1893305, Nicole Wimmer, RE/MAX United Associates. Cincy MLS
- $374,9004 bd4 ba2.4k sqft2028 Burnet Ave, Cincinnati, OH 45219For SaleMLS ID #1883624, Rachael E Seidel, Keller Williams Advisors. Cincy MLS
- $375,0003 bd2 ba1.4k sqft2484 Wingham Dr, Cincinnati, OH 45238For SaleMLS ID #1881779, Ashley Rentrop, Plum Tree Realty. Cincy MLS
