Head through the gated entrance and discover a truly one of a kind oasis tucked away on over 12+ acres, all while being conveniently located just minutes to the highway and whatever you may need. You would never believe this hidden gem with acreage is situated in such an ideal location. With two PIDNS, creating another home or detached building option!
Looking for even more space or opportunity? This property can also be purchased with the neighboring 2.4 acre lot, completed with a tiny home structure already in place!
Enjoy walking trails and outdoor recreation just across the way at Pioneer Park, with plenty of dining and shopping options only a short drive (including the hospital). Even better, Downtown Cincinnati and CVG Airport are both within twenty minutes.
Inside, you will enjoy two propane fireplaces (100lb+ tanks) along with a wood burning stove(cleaned annually) that offer exceptional heating efficiency and cozy comfort. The whole house fan helps in the cooler months, keeping your utility bills low!
This raised ranch is truly detailed with custom character. Get ready for heated bathroom floors with your laundry room feet from your walk in closet.... ah... it's a DREAM! There is not a bad view on the entire property, inside or out! Tastefully updated both cosmetically and mechanically!
Two PIDNS totaling 12.16 Acres total. 8.84 ACS PIDN: 044-00-00-015.00 + 3.32 ACS PIDN:057-20-01-136.00
Privacy, acreage, convenience, and endless possibilities are all wrapped into one. They aren't making more land near ''the city''. Don't let this rare opportunity pass you by. Schedule your private today. This one is truly a must see in person.
For sale
$525,000
2268 Rust Dr, Latonia, KY 41015
4beds
1,932sqft
Single Family Residence, Residential
Built in 1984
12.16 Acres Lot
$-- Zestimate®
$272/sqft
$-- HOA
What's special
Wood burning stoveHeated bathroom floorsGated entranceTwo propane fireplacesWhole house fan
- 1 day
- 583
- 77
Zillow last checked:
Listing updated:
Listed by:
Felicia Huesman 859-652-0757,
Huff Realty - CC
Source: NKMLS,MLS#: 647734
Facts & features
Interior
Bedrooms & bathrooms
- Bedrooms: 4
- Bathrooms: 3
- Full bathrooms: 3
Primary bedroom
- Features: Bath Adjoins
- Level: First
- Area: 144.3
- Dimensions: 13 x 11.1
Bedroom 2
- Features: Walk-In Closet(s)
- Level: First
- Area: 117
- Dimensions: 13 x 9
Bedroom 3
- Features: Walk-In Closet(s)
- Level: Basement
- Area: 108.9
- Dimensions: 12.1 x 9
Bathroom 2
- Features: Tub With Shower
- Level: First
- Area: 71
- Dimensions: 10 x 7.1
Bathroom 3
- Features: Tub
- Level: Basement
- Area: 72
- Dimensions: 8 x 9
Dining room
- Features: Fireplace(s)
- Level: First
- Area: 315
- Dimensions: 21 x 15
Entry
- Features: Walk-Out Access
- Level: Basement
- Area: 97
- Dimensions: 10 x 9.7
Family room
- Features: Fireplace(s)
- Level: Basement
- Area: 193.21
- Dimensions: 13.9 x 13.9
Kitchen
- Features: Walk-Out Access
- Level: First
- Area: 117.99
- Dimensions: 9 x 13.11
Laundry
- Features: See Remarks
- Level: First
- Area: 36
- Dimensions: 6 x 6
Laundry
- Features: See Remarks
- Level: First
- Area: 193.21
- Dimensions: 13.9 x 13.9
Living room
- Level: First
- Area: 150.77
- Dimensions: 11.5 x 13.11
Loft
- Description: Bedroom 4
- Features: See Remarks
- Level: Upper
- Area: 279.66
- Dimensions: 17.7 x 15.8
Primary bath
- Features: Ceramic Tile Flooring, Double Vanity, Shower
- Level: First
- Area: 162.27
- Dimensions: 11.5 x 14.11
Heating
- Wood Stove, Forced Air, Electric
Cooling
- See Remarks, Attic Fan, Central Air
Appliances
- Included: Electric Oven, Dishwasher, Microwave, Refrigerator
- Laundry: Upper Level
Features
- Walk-In Closet(s), Storage, Pantry, Open Floorplan, High Speed Internet, Eat-in Kitchen, Built-in Features, Ceiling Fan(s), High Ceilings, Natural Woodwork
- Basement: Full
- Number of fireplaces: 2
- Fireplace features: Free Standing, Gas
Interior area
- Total structure area: 1,932
- Total interior livable area: 1,932 sqft
Property
Parking
- Total spaces: 3
- Parking features: Driveway, Garage
- Garage spaces: 3
- Has uncovered spaces: Yes
Features
- Levels: One
- Stories: 1
- Patio & porch: Enclosed, Porch
- Exterior features: Private Yard
- Has view: Yes
- View description: Trees/Woods
Lot
- Size: 12.16 Acres
- Features: Sloped, Wooded
- Residential vegetation: Heavily Wooded
Details
- Parcel number: 0440000015.00
- Zoning description: Residential
Construction
Type & style
- Home type: SingleFamily
- Architectural style: Ranch
- Property subtype: Single Family Residence, Residential
Materials
- HardiPlank Type
- Foundation: Block
- Roof: Shingle
Condition
- Existing Structure
- New construction: No
- Year built: 1984
Utilities & green energy
- Sewer: Aerobic Septic
- Water: Public
- Utilities for property: Propane
Green energy
- Energy efficient items: Windows
Community & HOA
HOA
- Has HOA: No
Location
- Region: Latonia
Financial & listing details
- Price per square foot: $272/sqft
- Date on market: 10/21/2026
- Road surface type: Paved
Estimated market value
Not available
Estimated sales range
Not available
Not available
Price history
| Date | Event | Price |
|---|---|---|
| 10/21/2026 | Listed for sale | $525,000$272/sqft |
Source:  NKMLS #647734 Report a problem | ||
Public tax history
Tax history is unavailable.
Monthly payment
Est. payment
Payment breakdown
Explore the cost of this home by adjusting the details. Changes won't be saved.Climate risks
Neighborhood: 41015
Nearby schools
Schools provided by the listing agent
- Elementary: Summit View Elementary
- Middle: Summit View Middle School
- High: Scott High
Source: NKMLS. This data may not be complete. We recommend contacting the local school district to confirm school assignments for this home.


Similar homes
- $499,0004 bd4 ba2.2k sqft16 Guardian Dr, Wilder, KY 41076For Sale
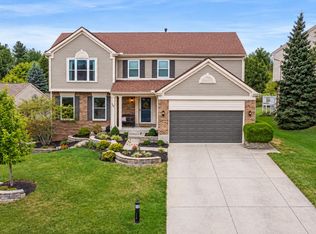 MLS ID #647747, Lindsay Archer, Horan Rosenhagen Real Estate. NKMLS
- $418,9003 bd2 ba1.6k sqft22 Summit Dr, Crestview Hills, KY 41017For Sale By Owner

- $475,0004 bd3 ba2.4k sqft566 Kinsella Dr, Edgewood, KY 41017For Sale
 MLS ID #647203, David Slusser, Flat Fee MLS. NKMLS
- $365,0004 bd3 ba1.2k sqft669 Garner Dr, Covington, KY 41015For Sale
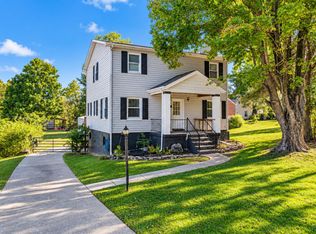 MLS ID #647643, Adam Gregory, RE/MAX Victory + Affiliates. NKMLS
