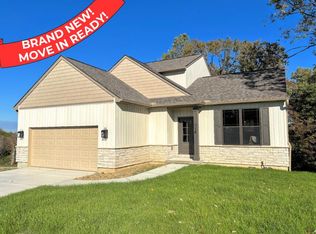
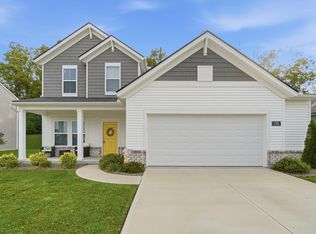
Brand New Easy Living Ranch in Desirable Taylor Mill! You'll Love the Charm & Character of this Custom Floor Plan with Large Covered Front Porch & Wonderful Covered Deck for Relaxing & Outdoor Dining! Expansive Open Gathering Room with Shiplap Wall & Cozy Fireplace*Designer Kitchen Cabinets with High End Granite Countertops & Island/Marble Tiled Backsplash * Complete with Stainless Appliances - Decor Lighting & Fixtures Throughout - Luxury Owner's Retreat with Dual Vanities, Freestanding Soaking Tub, Oversized Step In Custom Tiled Shower*Large Walk-In Closet*Easy Care Luxury Vinyl Plank Flooring & Plush Neutral Carpet in 3 Bedrooms*Ceiling Fans w. Lighting * Special Touches throughout including Plugs in Pantry, Walk-In Closets & More - Convenient 1st Floor Laundry Room with Utility Tub & Window*2 Car Garage w. Opener & Keypad * Full Walkout Basement with Rough In Plumbing for Future Finishing - NO HOA Fees*Just 1 Mile to I-275, Shopping/Dining - Convenient to Downtown Cinti/CVG Airport & More! Minutes to Community Pride Park Activities * Just Finished and Ready to be Your New Home! Welcome to the Reserves of Taylor Mill - Additional Lots Available to Build the Home of Your Choice - Call for Details!
New construction
$549,000
725 Ezra Dr, Latonia, KY 41015
3beds
1,661sqft
Single Family Residence, Residential
Built in 2026
0.29 Acres Lot
$544,000 Zestimate®
$331/sqft
$-- HOA
What's special
- 46 days |
- 411 |
- 11 |
Zillow last checked:
Listing updated:
Listed by:
Cindy Cahill 859-331-7400,
Cahill Real Estate Services
Source: NKMLS,MLS#: 644275
Facts & features
Interior
Bedrooms & bathrooms
- Bedrooms: 3
- Bathrooms: 2
- Full bathrooms: 2
Primary bedroom
- Features: Carpet Flooring, Walk-In Closet(s), Bath Adjoins, Ceiling Fan(s), Recessed Lighting
- Level: First
- Area: 204
- Dimensions: 17 x 12
Bedroom 2
- Features: Carpet Flooring, Ceiling Fan(s)
- Level: First
- Area: 143
- Dimensions: 13 x 11
Bedroom 3
- Features: Carpet Flooring, Ceiling Fan(s)
- Level: First
- Area: 132
- Dimensions: 12 x 11
Bathroom 2
- Features: Full Finished Bath, Tub With Shower, Luxury Vinyl Flooring
- Level: First
- Area: 35
- Dimensions: 7 x 5
Dining room
- Features: Walk-Out Access, Chandelier, Luxury Vinyl Flooring
- Level: First
- Area: 130
- Dimensions: 13 x 10
Kitchen
- Features: Kitchen Island, Eat-in Kitchen, Pantry, Wood Cabinets, Recessed Lighting, Luxury Vinyl Flooring
- Level: First
- Area: 156
- Dimensions: 13 x 12
Laundry
- Features: Built-in Features, Utility Sink, Luxury Vinyl Flooring
- Level: First
- Area: 56
- Dimensions: 8 x 7
Living room
- Features: Fireplace(s), Ceiling Fan(s), Recessed Lighting, Luxury Vinyl Flooring
- Level: First
- Area: 288
- Dimensions: 18 x 16
Primary bath
- Features: Double Vanity, Shower, Soaking Tub, Luxury Vinyl Flooring
- Level: First
- Area: 90
- Dimensions: 10 x 9
Heating
- Heat Pump, Electric
Cooling
- Central Air
Appliances
- Included: Stainless Steel Appliance(s), Electric Range, Dishwasher, Microwave, Refrigerator
- Laundry: Electric Dryer Hookup, Main Level
Features
- Walk-In Closet(s), Pantry, Open Floorplan, High Speed Internet, Granite Counters, Double Vanity, Chandelier, Breakfast Bar, Ceiling Fan(s), High Ceilings, Recessed Lighting
- Doors: Multi Panel Doors
- Windows: Casement, Vinyl Frames
- Has basement: Yes
- Number of fireplaces: 1
- Fireplace features: Electric, Marble
Interior area
- Total structure area: 1,661
- Total interior livable area: 1,661 sqft
Property
Parking
- Total spaces: 2
- Parking features: Attached, Garage, Garage Door Opener, Garage Faces Front, Off Street, On Street
- Attached garage spaces: 2
- Has uncovered spaces: Yes
Accessibility
- Accessibility features: See Remarks
Features
- Levels: One
- Stories: 1
- Patio & porch: Covered, Deck, Porch
Lot
- Size: 0.29 Acres
- Dimensions: .286
- Features: Level, Rolling Slope
Details
- Parcel number: 0583002.001.00
- Zoning description: Residential
Construction
Type & style
- Home type: SingleFamily
- Architectural style: Ranch
- Property subtype: Single Family Residence, Residential
Materials
- Vertical Siding, Brick
- Foundation: Poured Concrete
- Roof: Asphalt
Condition
- New Construction
- New construction: Yes
- Year built: 2026
Utilities & green energy
- Sewer: Public Sewer
- Water: Public
Community & HOA
Community
- Security: Smoke Detector(s)
HOA
- Has HOA: No
Location
- Region: Latonia
Financial & listing details
- Price per square foot: $331/sqft
- Date on market: 7/2/2026
- Cumulative days on market: 47 days
- Road surface type: Paved
Estimated market value
$544,000
$517,000 - $571,000
$2,460/mo
Price history
| Date | Event | Price |
|---|---|---|
| 7/2/2026 | Listed for sale | $549,000+545.9%$331/sqft |
Source:  NKMLS #644275 Report a problem NKMLS #644275 Report a problem | ||
| 3/17/2026 | Sold | $85,000$51/sqft |
Source: NKMLS #623173 Report a problem | ||
| 3/17/2026 | Pending sale | $85,000$51/sqft |
Source: NKMLS #623173 Report a problem | ||
| 5/27/2024 | Listed for sale | $85,000$51/sqft |
Source: NKMLS #623173 Report a problem | ||
Public tax history
Tax history is unavailable.
Monthly payment
Est. payment
Payment breakdown
Explore the cost of this home by adjusting the details. Changes won't be saved.Climate risks
Neighborhood: 41015
Nearby schools
GreatSchools rating
- 9/10Taylor Mill Elementary SchoolGrades: PK-5Distance: 1.9 mi
- 8/10Woodland Middle SchoolGrades: 6-8Distance: 1 mi
- 6/10Scott High SchoolGrades: 9-12Distance: 0.9 mi
Schools provided by the listing agent
- Elementary: Taylor Mill Elementary
- Middle: Woodland Middle School
- High: Scott High
Source: NKMLS. This data may not be complete. We recommend contacting the local school district to confirm school assignments for this home.
- $160,0000.92 acres750 Ezra Dr, Latonia, KY 41015Sold

- $90,0000.27 acres729 Ezra Dr LOT 2, Latonia, KY 41015Lot/Land
- $449,8003 bd3 ba1.7k sqft718 Ezra Dr, Taylor Mill, KY 41015Sold
- $5,000-- bd-- ba5.1k sqft5433 Taylor Mill Rd, Latonia, KY 41015Off Market
- $160,0002 bd1 ba1k sqft720 Lone Oak Dr, Taylor Mill, KY 41015Sold
- $90,0000.42 acres718 Ezra Dr LOT 18, Latonia, KY 41015Sold
- $231,8002 bd1 ba1k sqft5437 Taylor Mill Rd, Taylor Mill, KY 41015Off Market
- $201,8003 bd1 ba1.2k sqft711 Lone Oak Dr, Taylor Mill, KY 41015Off Market
A local agent can set up tours, give advice and negotiate with sellers.
A local lender can help you make sure your offer is ready when you are.
Similar homes
- $549,0003 bd3 ba1.8k sqft6701 Frontier Dr, Independence, KY 41051New Construction
 MLS ID #644304, Cindy Cahill, Cahill Real Estate Services. NKMLS
 - $549,0003 bd3 ba1.6k sqft6712 Frontier Dr, Independence, KY 41051New Construction
 MLS ID #643614, Cindy Cahill, Cahill Real Estate Services. NKMLS
 - $359,0003 bd3 ba1.8k sqft770 Stonybrook Ct, Independence, KY 41051For Sale
 MLS ID #645638, Alex Shelby, KW Seven Hills Realty. NKMLS
 - $423,0003 bd3 ba1.7k sqft6374 Greenmere Cir, Independence, KY 41051New Construction
 Fischer Homes
 - $423,0003 bd3 ba1.7k sqft6374 Greenmere Cir, Independence, KY 41015New ConstructionNKMLS
- $420,0003 bd2 ba1.6k sqft718 Willow Green Dr, Independence, KY 41051New ConstructionFischer Homes
- $599,9003 bd3 ba2k sqft1217 Russell St, Covington, KY 41011New ConstructionMLS ID #644235, Laura Zembrodt, Comey & Shepherd, Inc. NKMLS
- $379,0004 bd3 ba2k sqft5169 Dana Harvey Ln, Independence, KY 41051For SaleMLS ID #645504, Cindy Cahill, Cahill Real Estate Services. NKMLS
- $420,0003 bd2 ba1.6k sqft718 Willow Green Dr, Independence, KY 41015New ConstructionNKMLS
- $539,9003 bd3 ba1.9k sqft8008 Hignite Ct, Cincinnati, OH 45255New Construction
 MLS ID #1881492, Alexander A. Hencheck, HMS Real Estate. Cincy MLS
 - $439,0003 bd3 ba2.2k sqft1368 Independence Rd, Walton, KY 41094New ConstructionFischer Homes
- $550,0003 bd3 ba2k sqft4223 South Ave, Cincinnati, OH 45236New ConstructionMLS ID #1871443, Bruce Koehler, Comey & Shepherd. Cincy MLS
- $539,9004 bd3 ba1.3k sqft970 Crestpoint Ct, Cincinnati, OH 45245For SaleMLS ID #1890020, Sue M Miller, Comey & Shepherd. Cincy MLS
- $505,0003 bd5 ba2.3k sqft262 Meridian Way, Fort Mitchell, KY 41017New ConstructionFischer Homes
- $549,0003 bd4 ba1.9k sqft3762 Miami Run #14, Mariemont, OH 45227New ConstructionCincy MLS
- $480,0004 bd4 ba2.2k sqft6529 Cannondale Dr, Burlington, KY 41005For SaleMLS ID #645365, Shi Marshall, Huff Realty - Florence. NKMLS
- $419,0004 bd3 ba2.2k sqft10737 Melbury Ct #293GL, Independence, KY 41051New ConstructionMLS ID #645250, Ted Arlinghaus, A+ Realty LLC. NKMLS
- $584,0002 bd2 ba1.7k sqft617 Manhattan Blvd #204, Dayton, KY 41074New ConstructionMLS ID #643981, The Berens Team, Keller Williams Realty Service. NKMLS
- $535,0003 bd2 ba2k sqft3560 Bullittsville Rd, Hebron, KY 41048New ConstructionNKMLS
- $360,0003 bd2 ba2k sqft1105 Ferris Rd, Amelia, OH 45102For SaleMLS ID #1889142, Courtney Long, Huff Realty. Cincy MLS
