New Construction by Fischer Homes in the beautiful Willow Green community, featuring the Preston Western Craftsman plan. This home offers a spacious kitchen island & walk-in pantry, along with upgraded cabinetry, upgraded countertops, and stainless steel appliances. The open-concept family room flows seamlessly into a light-filled morning room, perfect for everyday living and entertaining.
The private Primary Suite features a garden tub, separate shower, and a generous walk-in closet. Two additional bedrooms and a full hall bath provide plenty of space. Step outside to enjoy the 12x14 large wooden deck, perfect for outdoor living. Two-car garage.
Pending
Price cut: $10K (10/19)
$399,000
718 Willow Green Dr, Independence, KY 41015
3beds
1,627sqft
Single Family Residence, Residential
Built in 2025
8,712 Square Feet Lot
$-- Zestimate®
$245/sqft
$17/mo HOA
What's special
Generous walk-in closetSeparate showerUpgraded countertopsTwo-car garagePrivate primary suiteGarden tubStainless steel appliances
- 388 days
- 50
- 0
Zillow last checked:
Listing updated:
Listed by:
Al Hencheck 513-438-3516,
HMS Real Estate
Source: NKMLS,MLS#: 637455
Facts & features
Interior
Bedrooms & bathrooms
- Bedrooms: 3
- Bathrooms: 2
- Full bathrooms: 2
Primary bedroom
- Features: Carpet Flooring
- Level: First
- Area: 234
- Dimensions: 18 x 13
Bedroom 2
- Features: Carpet Flooring
- Level: First
- Area: 100
- Dimensions: 10 x 10
Bedroom 3
- Features: Carpet Flooring
- Level: Second
- Area: 100
- Dimensions: 10 x 10
Breakfast room
- Features: Luxury Vinyl Flooring
- Level: First
- Area: 99
- Dimensions: 11 x 9
Family room
- Features: Carpet Flooring
- Level: First
- Area: 336
- Dimensions: 16 x 21
Kitchen
- Features: Vinyl Flooring
- Level: First
- Area: 132
- Dimensions: 11 x 12
Heating
- Heat Pump, Electric
Cooling
- Central Air
Appliances
- Included: Dishwasher, Disposal, Microwave
Features
- Doors: Multi Panel Doors
Interior area
- Total structure area: 1,627
- Total interior livable area: 1,627 sqft
Property
Parking
- Total spaces: 2
- Parking features: Driveway
- Garage spaces: 2
- Has uncovered spaces: Yes
Features
- Levels: One
- Stories: 1
- Patio & porch: Porch
Lot
- Size: 8,712 Square Feet
- Dimensions: 70 x 130
Details
- Zoning description: Residential
Construction
Type & style
- Home type: SingleFamily
- Architectural style: Ranch
- Property subtype: Single Family Residence, Residential
Materials
- Brick
- Foundation: Poured Concrete
- Roof: Shingle
Condition
- New Construction
- New construction: Yes
- Year built: 2025
Details
- Warranty included: Yes
Utilities & green energy
- Sewer: Public Sewer
- Water: Public
- Utilities for property: Cable Available, None
Community & HOA
Community
- Security: Smoke Detector(s)
- Subdivision: Willow Green
HOA
- Has HOA: Yes
- Amenities included: Management
- HOA fee: $200 annually
Location
- Region: Independence
Financial & listing details
- Price per square foot: $245/sqft
- Date on market: 10/25/2025
- Cumulative days on market: 389 days
Estimated market value
Not available
Estimated sales range
Not available
$2,424/mo
Price history
| Date | Event | Price |
|---|---|---|
| 11/3/2026 | Pending sale | $399,000$245/sqft |
Source:  NKMLS #637455 Report a problem | ||
| 10/19/2026 | Price change | $399,000-2.4%$245/sqft |
Source: NKMLS #637455 Report a problem | ||
| 9/15/2026 | Price change | $409,000-1.4%$251/sqft |
Source: NKMLS #637455 Report a problem | ||
| 8/26/2026 | Price change | $415,000-1.2%$255/sqft |
Source: NKMLS #637455 Report a problem | ||
| 7/31/2026 | Price change | $420,000-1.9%$258/sqft |
Source: NKMLS #637455 Report a problem | ||
| 7/13/2026 | Listed for sale | $428,100-0.7%$263/sqft |
Source: NKMLS #637455 Report a problem | ||
| 10/24/2025 | Listed for sale | $430,923$265/sqft |
Source: NKMLS #637455 Report a problem | ||
Public tax history
Tax history is unavailable.
Monthly payment
Est. payment
Payment breakdown
Explore the cost of this home by adjusting the details. Changes won't be saved.Climate risks
Neighborhood: 41015
Nearby schools
Schools provided by the listing agent
- Elementary: Whites Tower Elementary
- Middle: Woodland Middle School
- High: Scott High
Source: NKMLS. This data may not be complete. We recommend contacting the local school district to confirm school assignments for this home.
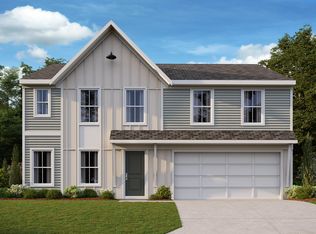
- $472,4004 bd3 ba2.7k sqft714 Willow Green Dr, Independence, KY 41051Off Market
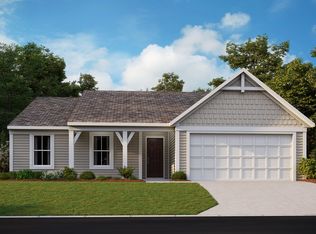
- $396,1003 bd2 ba1.6k sqft718 Willow Green Dr, Independence, KY 41051Off Market
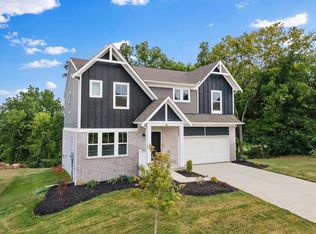
- $444,0004 bd3 ba2.8k sqft714 Willow Green Dr, Independence, KY 41015Sold
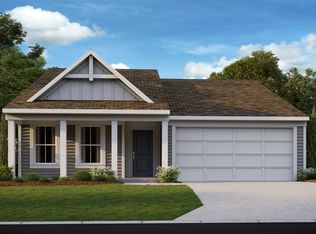
- from $324,9902 bd2 ba1.4k sqftBeacon Plan, Willow Green, Latonia, KY 41015New Construction
Similar homes
- $379,0003 bd3 ba1.7k sqft6374 Greenmere Cir, Independence, KY 41015New Construction
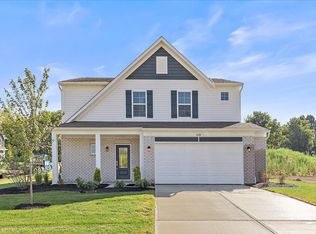 NKMLS
- $379,0003 bd3 ba1.7k sqft6374 Greenmere Cir, Independence, KY 41051New Construction
 Fischer Homes
- $334,9003 bd3 ba1.8k sqft770 Stonybrook Ct, Independence, KY 41051For Sale
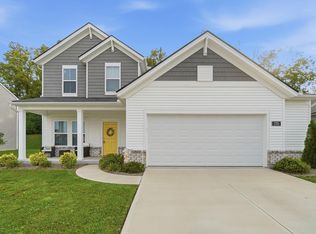 MLS ID #648297, Alex Shelby, KW Seven Hills Realty. NKMLS
- $379,9003 bd3 ba1.9k sqft3060 Belleglade Dr, Covington, KY 41015New Construction
 NKMLS
- $405,0003 bd2 ba1.4k sqft490 Shannon Ln, Cincinnati, OH 45255New Construction
 MLS ID #1896714, Tammy R. Gibbs, eXp Realty. Cincy MLS
- $399,0003 bd3 ba1.9k sqft4008 Andora Blvd, Amelia, OH 45102For SaleMLS ID #1894135, Alex W. McIntosh, Sibcy Cline, Inc.. Cincy MLS
- $375,0003 bd3 ba1.7k sqft3947 Warwick Ave, Cincinnati, OH 45229For SaleMLS ID #1898420, Brent W. Taylor, Domicile, Inc.. Cincy MLS
