Skip main navigation
Sold for $444,000
  • Zestimate®
    $444,000

    714 Willow Green Dr, Independence, KY 41015

    4beds
    2,826sqft
    Single Family Residence, Residential
    Built in 2025
    10,454 Square Feet Lot
    $444,000 Zestimate®
    $157/sqft
    $3,002 Estimated rent

    Home value

    $444,000

    $422,000 - $466,000

    $3,002/mo

    Zestimate® history
    Loading
    Loading...

    Owner options

    List your home for rent

    $3,002/mo

    Rent Zestimate®

    Find your next renter with Zillow Rental Manager. Plus, with online applications, you can quickly screen prospective tenants – for free.

    Learn more

    $3,002/mo

    Rent Zestimate®

    Refinance and save

    $3,120/mo

    Est. payment

    Refinancing to a lower rate could help reduce your monthly payments and save thousands over the life of the loan.

    See today's rates

    $3,120/mo

    Est. payment

    Explore your selling options

    Work with a Zillow partner agent

    Leverage their expertise and Zillow's premium Showcase listings to get your home seen by more buyers.

    Get started

    List with your own agent

    Get your home in front of millions of buyers by listing it on Zillow.

    Learn how to do it

    Sell it yourself

    Take full control of how buyers see your home on Zillow by listing For Sale by Owner (FSBO).

    List your home

    What's special

    Centrally located recreation roomSpacious family roomUpgraded countertopsTwo-car garagePrivate primary suiteEn-suite bathLoft area
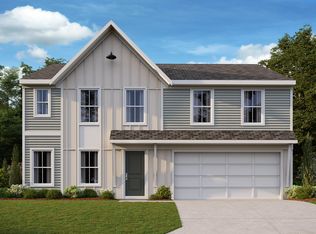
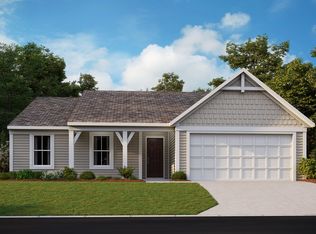
    New construction by Fischer Homes in the beautiful Willow Green community, featuring the Jensen Modern Retreat plan. This home offers an open-concept design with a spacious kitchen island & walk-in pantry, upgraded cabinetry, upgraded countertops, and stainless steel appliances. The spacious family room flows seamlessly into a light-filled morning room, perfect for everyday living and entertaining. A study with French glass doors just off the entryway provides a flexible space for a home office or quiet retreat. A centrally located recreation room offers additional versatility and could easily serve as a formal dining area. Upstairs, the private primary suite features an en-suite bath and a walk-in closet. Three additional bedrooms, a full hall bath, and a loft area provide ample space for family or guests. Step outside to enjoy a 12x14 wooden deck, perfect for relaxing or entertaining. A two-car garage completes this home.

    Zillow last checked:

    Listing updated:

    Listed by:

    Al Hencheck 513-438-3516,

    HMS Real Estate

    Bought with:

    Outside Agent

    Outside Sales

    Source: NKMLS,MLS#: 637451MLS Logo

    Facts & features

    Interior

    Bedrooms & bathrooms
    • Bedrooms: 4
    • Bathrooms: 3
    • Full bathrooms: 2
    • 1/2 bathrooms: 1
    Primary bedroom
    • Features: Carpet Flooring
    • Level: Second
    • Area: 252
    • Dimensions: 14 x 18
    Bedroom 2
    • Features: Carpet Flooring
    • Level: Second
    • Area: 143
    • Dimensions: 13 x 11
    Bedroom 3
    • Features: Carpet Flooring
    • Level: Second
    • Area: 121
    • Dimensions: 11 x 11
    Bedroom 4
    • Features: Carpet Flooring
    • Level: Second
    • Area: 143
    • Dimensions: 13 x 11
    Other
    • Features: Carpet Flooring
    • Level: First
    • Area: 143
    • Dimensions: 11 x 13
    Breakfast room
    • Features: Luxury Vinyl Flooring
    • Level: First
    • Area: 120
    • Dimensions: 12 x 10
    Family room
    • Features: Carpet Flooring
    • Level: First
    • Area: 304
    • Dimensions: 16 x 19
    Kitchen
    • Features: Vinyl Flooring
    • Level: First
    • Area: 117
    • Dimensions: 13 x 9
    Library
    • Features: Carpet Flooring
    • Level: First
    • Area: 168
    • Dimensions: 12 x 14
    Loft
    • Features: Carpet Flooring
    • Level: Second
    • Area: 266
    • Dimensions: 19 x 14
    Heating
    • Heat Pump, Electric
    Cooling
    • Central Air
    Appliances
    • Included: Dishwasher, Disposal, Microwave
    Features
    • Doors: Multi Panel Doors
    Interior area
    • Total structure area: 2,826
    • Total interior livable area: 2,826 sqft

    Property

    Parking
    • Total spaces: 2
    • Parking features: Driveway
    • Garage spaces: 2
    • Has uncovered spaces: Yes
    Features
    • Levels: Two
    • Stories: 2
    • Patio & porch: Deck
    Lot
    • Size: 10,454 Square Feet
    • Dimensions: 83 x 130
    Details
    • Zoning description: Residential

    Construction

    Type & style
    • Home type: SingleFamily
    • Architectural style: Transitional
    • Property subtype: Single Family Residence, Residential
    Materials
    • Brick, Vinyl Siding
    • Foundation: Poured Concrete
    • Roof: Shingle
    Condition
    • New Construction
    • New construction: Yes
    • Year built: 2025
    Details
    • Warranty included: Yes

    Utilities & green energy

    • Sewer: Public Sewer
    • Water: Public
    • Utilities for property: Cable Available, None

    Community & HOA

    Community
    • Security: Smoke Detector(s)
    • Subdivision: Willow Green
    HOA
    • Has HOA: Yes
    • Amenities included: Management
    • HOA fee: $200 annually
    Location
    • Region: Independence

    Financial & listing details

    • Price per square foot: $157/sqft
    • Date on market: 11/21/2025
    • Cumulative days on market: 357 days

    Price history

    DateEventPrice
    11/13/2026Sold$444,000-6.9%$157/sqft
    Source: NKMLS #637451 Report a problem
    10/20/2026Pending sale$477,000$169/sqft
    Source: NKMLS #637451 Report a problem
    9/15/2026Price change$477,000-1.2%$169/sqft
    Source: NKMLS #637451 Report a problem
    8/26/2026Price change$483,000-1.4%$171/sqft
    Source: NKMLS #637451 Report a problem
    7/31/2026Price change$490,000-1.9%$173/sqft
    Source: NKMLS #637451 Report a problem
    7/16/2026Price change$499,500-1.1%$177/sqft
    Source: NKMLS #637451 Report a problem
    7/13/2026Listed for sale$505,000-0.6%$179/sqft
    Source: NKMLS #637451 Report a problem
    10/24/2025Listed for sale$508,224$180/sqft
    Source: NKMLS #637451 Report a problem

    Public tax history

    Tax history is unavailable.

    Neighborhood: 41015

    Nearby schools

    GreatSchools rating
    Schools provided by the listing agent
    • Elementary: Whites Tower Elementary
    • Middle: Woodland Middle School
    • High: Scott High

    Source: NKMLS. This data may not be complete. We recommend contacting the local school district to confirm school assignments for this home.

    Get a cash offer in 3 minutes
    Find out how much your home could sell for in as little as 3 minutes with a no-obligation cash offer.
    Estimated market value

    $444,000

    Get a cash offer in 3 minutes
    Find out how much your home could sell for in as little as 3 minutes with a no-obligation cash offer.
    Estimated market value

    $444,000