"The Haines" is a beautiful NEW 2067sf 3 BR | 2 1/2 BA craftsman 2-story. Targeting end of July for completion. Comes with a 15 yr Tax abatement, 1 year builder & a 10 yr structural warranty. The 2-story foyer welcomes you into the open kitchen, dining/family room w/gas FP, and tons of windows flooding your home with natural light. Large Primary suite, trayed ceiling, dbl vanity, large shower & walkn-closet. Spacious bedrooms & 2nd floor laundry. The unfinished basement with a full bath rough-in is a blank canvas to add value to your new home. Close to Kenwood Town Center, I-71 & Cross County Hwy. Walk to shopping, restaurants, breweries, & the Silverton DORA district with millions of investment $$ into the Plainfield corridor, including a new Wawa & mixed use buildings. Purchase before the prices go up & abatements go away.
New construction
$550,000
4223 South Ave, Cincinnati, OH 45236
3beds
2,067sqft
:
Get pre-qualified$4,014/mo
Single Family Residence
Built in ----
8,629 Square Feet Lot
$-- Zestimate®
$266/sqft
$-- HOA
What's special
Spacious bedroomsTrayed ceilingOpen kitchenLarge primary suiteLarge shower
- 117 days |
- 272 |
- 13 |
Zillow last checked:
Listing updated:
Listed by:
Bruce Koehler 513-379-8665,
Comey & Shepherd 513-489-2100,
Garrick M. Horton 513-470-0362,
Comey & Shepherd
Source: Cincy MLS,MLS#: 1871443 Originating MLS: Cincinnati Area Multiple Listing Service
Originating MLS: Cincinnati Area Multiple Listing Service
Facts & features
Interior
Bedrooms & bathrooms
- Bedrooms: 3
- Bathrooms: 3
- Full bathrooms: 2
- 1/2 bathrooms: 1
Primary bedroom
- Level: Second
- Area: 255
- Dimensions: 17 x 15
Bedroom 2
- Level: Second
- Area: 144
- Dimensions: 12 x 12
Bedroom 3
- Level: Second
- Area: 143
- Dimensions: 13 x 11
Bedroom 4
- Area: 0
- Dimensions: 0 x 0
Bedroom 5
- Area: 0
- Dimensions: 0 x 0
Primary bathroom
- Features: Shower, Tile Floor, Double Vanity
Bathroom 1
- Features: Full
- Level: Second
Bathroom 2
- Features: Full
- Level: Second
Bathroom 3
- Features: Partial
- Level: First
Bathroom 4
- Features: Full
- Level: Basement
Dining room
- Features: Laminate Floor, Walkout
- Level: First
- Area: 168
- Dimensions: 12 x 14
Family room
- Features: Fireplace, Laminate Floor
- Area: 252
- Dimensions: 18 x 14
Kitchen
- Features: Pantry, Counter Bar, Solid Surface Ctr, Eat-in Kitchen, Kitchen Island, Wood Cabinets, Laminate Floor
- Area: 126
- Dimensions: 14 x 9
Living room
- Area: 0
- Dimensions: 0 x 0
Office
- Area: 0
- Dimensions: 0 x 0
Heating
- Forced Air, Gas
Cooling
- Central Air
Appliances
- Included: Dishwasher, Disposal, Oven/Range, Refrigerator, Gas Water Heater
Features
- High Ceilings
- Windows: Double Pane Windows, Insulated Windows
- Basement: Full,Bath/Stubbed,Concrete,Unfinished
- Number of fireplaces: 1
- Fireplace features: Gas, Family Room
Interior area
- Total structure area: 2,067
- Total interior livable area: 2,067 sqft
Property
Parking
- Total spaces: 2
- Parking features: On Street, Driveway
- Attached garage spaces: 2
- Has uncovered spaces: Yes
Features
- Levels: Two
- Stories: 2
Lot
- Size: 8,629 Square Feet
- Dimensions: 51.09 x 168.90
- Features: Less than .5 Acre
Details
- Parcel number: NEW/UNDER CONST/TO BE BUILT
- Zoning description: Residential
Construction
Type & style
- Home type: SingleFamily
- Architectural style: Transitional
- Property subtype: Single Family Residence
Materials
- Stone, Vinyl Siding
- Foundation: Concrete Perimeter
- Roof: Shingle
Condition
- New construction: Yes
Utilities & green energy
- Gas: Natural
- Sewer: Public Sewer
- Water: Public
Community & HOA
HOA
- Has HOA: No
Location
- Region: Cincinnati
Financial & listing details
- Price per square foot: $266/sqft
- Tax assessed value: $15,830
- Annual tax amount: $335
- Date on market: 3/31/2026
- Listing terms: No Special Financing
Estimated market value
Not available
Estimated sales range
Not available
Not available
Price history
| Date | Event | Price |
|---|---|---|
| 3/31/2026 | Listed for sale | $550,000+1095.7%$266/sqft |
Source:  Cincy MLS #1871443 Report a problem Cincy MLS #1871443 Report a problem | ||
| 7/19/2023 | Sold | $46,000-8%$22/sqft |
Source: Cincy MLS #1775531 Report a problem | ||
| 6/23/2023 | Pending sale | $50,000$24/sqft |
Source: Cincy MLS #1775531 Report a problem | ||
| 6/19/2023 | Listed for sale | $50,000+525%$24/sqft |
Source: Cincy MLS #1775531 Report a problem | ||
| 6/14/2023 | Sold | $8,000$4/sqft |
Source: Public Record Report a problem | ||
| 11/7/2008 | Sold | $8,000$4/sqft |
Source: Public Record Report a problem | ||
| 5/31/1996 | Sold | $8,000$4/sqft |
Source: Public Record Report a problem | ||
Public tax history
| Year | Property taxes | Tax assessment |
|---|---|---|
| 2024 | $335 -0.2% | $5,541 |
| 2023 | $335 -0.2% | $5,541 +17.6% |
| 2022 | $336 -13% | $4,711 |
| 2021 | $386 | $4,711 |
| 2020 | $386 -6.1% | $4,711 +14% |
| 2019 | $411 +2.6% | $4,134 |
| 2018 | $401 | $4,134 |
| 2017 | $401 +87.7% | $4,134 +35.5% |
| 2016 | $214 | $3,052 |
| 2015 | $214 -0.5% | $3,052 |
| 2014 | $215 -28.7% | $3,052 +9% |
| 2013 | $301 +54% | $2,800 |
| 2012 | $196 +1.1% | $2,800 |
| 2011 | $194 +1.4% | $2,800 -6.4% |
| 2010 | $191 +1.3% | $2,993 |
| 2009 | $188 +1.5% | $2,993 |
| 2008 | $185 +16% | $2,993 +3% |
| 2007 | $160 +1.1% | $2,905 |
| 2006 | $158 +3.3% | $2,905 |
| 2005 | $153 -4.5% | $2,905 +6.4% |
| 2003 | $160 +6.9% | $2,730 |
| 2002 | $150 -1.8% | $2,730 +5.4% |
| 2001 | $153 +5.3% | $2,590 |
| 2000 | $145 | $2,590 |
Find assessor info on the county website
Monthly payment
Est. payment
Payment breakdown
Explore the cost of this home by adjusting the details. Changes won't be saved.Climate risks
Neighborhood: 45236
Nearby schools
GreatSchools rating
- 6/10Silverton Paideia Elementary SchoolGrades: PK-6Distance: 0.1 mi
- 5/10Shroder Paideia High SchoolGrades: 8-12Distance: 2.1 mi
- 3/10Woodward Career Technical High SchoolGrades: 7-12Distance: 3.7 mi
- $290,0003 bd3 ba1.7k sqft4225 South Ave, Cincinnati, OH 45236Sold

- $193,1003 bd1 ba1k sqft4221 South Ave, Cincinnati, OH 45236Off Market
- $205,9001 bd1 ba600 sqft4233 South Ave, Cincinnati, OH 45236Off Market
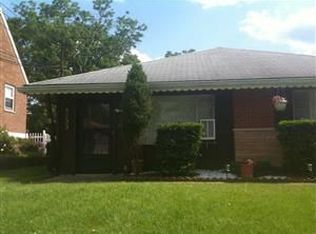
- $265,3002 bd2 ba900 sqft4219 South Ave, Cincinnati, OH 45236Off Market
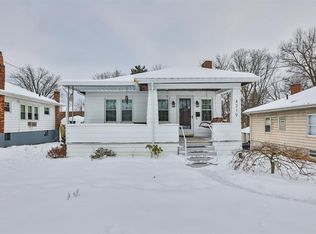
- $278,9003 bd2 ba816 sqft4235 South Ave, Cincinnati, OH 45236Off Market
- $197,8003 bd1 ba828 sqft4226 South Ave, Cincinnati, OH 45236Off Market
- $186,5003 bd1 ba780 sqft4217 South Ave, Cincinnati, OH 45236Off Market
- $209,3002 bd1 ba2k sqft4224 South Ave, Cincinnati, OH 45236Off Market
A local agent can set up tours, give advice and negotiate with sellers.
Similar homes
- $350,0003 bd3 ba1.3k sqft7227 Plainfield Rd, Cincinnati, OH 45236For Sale

 MLS ID #1884832, Laxmi Shivhare, Plum Tree Realty. Cincy MLS
 - $538,3653 bd2 ba2.2k sqft5976 Hawks Ln #60, Milford, OH 45150New Construction
 Cincy MLS
 - $479,0003 bd4 ba1.7k sqft10994 Timberwood Ct, Cincinnati, OH 45241For Sale
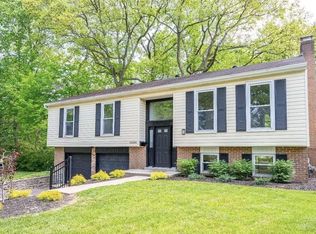 MLS ID #1878498, Nicholas Huscroft, Chosen Real Estate Group. Cincy MLS
 - $389,9004 bd2 ba1.3k sqft6825 Esther Ln, Cincinnati, OH 45243For Sale
 MLS ID #1887903, Kimberly A. Price, Plum Tree Realty. Cincy MLS
 - $510,9063 bd3 ba1.6k sqft1752 Goldfinch Ln #136, Miami Township, OH 45150New ConstructionCincy MLS
- $469,0003 bd3 ba2k sqft2559 Concordgreen Dr, Cincinnati, OH 45244For SaleMLS ID #1881206, Tracy Sunderhaus, Hand In Hand Realty, LLC. Cincy MLS
- $539,9003 bd3 ba1.9k sqft8008 Hignite Ct, Cincinnati, OH 45255New ConstructionMLS ID #1881492, Alexander A. Hencheck, HMS Real Estate. Cincy MLS
- $365,0003 bd2 ba1.8k sqft3723 Brotherton Rd, Cincinnati, OH 45209For SaleMLS ID #1886582, Tyler A. Smith, RE/MAX United Associates. Cincy MLS
- $584,0004 bd3 ba2.3k sqft5767 Irwin Dr #139, Green Township, OH 45248New ConstructionCincy MLS
- $497,5005 bd3 ba2.7k sqft2313 State Route 131, Goshen, OH 45122For SaleMLS ID #1877145, Rosemary McCloud, Alegna Realty, LLC. Cincy MLS
- $490,0004 bd3 ba2.5k sqft8295 Beckett Station Dr, West Chester, OH 45069For SaleMLS ID #1885166, Scott A. Marvin, Team Results Realty. Cincy MLS
- $399,0004 bd2 ba2.4k sqft2728 Silverleaf Ave, Cincinnati, OH 45212For SaleMLS ID #1883942, Larry Carter, eXp Realty. Cincy MLS
- $289,0003 bd2 ba1.3k sqft5957 Price Rd, Milford, OH 45150For SaleMLS ID #1886430, Amber R Sudduth, Jamestown C.A.R.E.S.. Cincy MLS
- $440,0004 bd3 ba2.5k sqft3685 Mockingbird Ln, Alexandria, KY 41001For SaleMLS ID #644761, Carol Jackson, The Realty Place. NKMLS
- $592,5445 bd4 ba2.8k sqft5980 Hawks Ln #58, Milford, OH 45150New ConstructionCincy MLS
- $560,0004 bd3 ba2.4k sqft6723 Daniels Walk, Cincinnati, OH 45233New ConstructionMLS ID #1883091, Kimberly Douthit, Keller Williams Advisors. Cincy MLS
- $275,0004 bd2 ba2k sqft5866 Kennedy Ave, Cincinnati, OH 45213For SaleMLS ID #1875089, Dustin R Hensley, Keller Williams Pinnacle Group. Cincy MLS
- $747,9604 bd3 ba2.9k sqft6690 Hitching Post Ln, Cincinnati, OH 45230New ConstructionMLS ID #1883481, Alexander A. Hencheck, HMS Real Estate. Cincy MLS
- $464,0004 bd4 ba2.2k sqft5950 Stags Run #96, Milford, OH 45150New ConstructionCincy MLS
- $549,0003 bd2 ba1.6k sqft725 Ezra Dr, Latonia, KY 41015New ConstructionMLS ID #644275, Cindy Cahill, Cahill Real Estate Services. NKMLS
