Stunning new construction Faulkner-C plan by M/I Homes. Open concept ranch style layout with gorgeous designer features throughout. Gourmet eat in kitchen open to morning room with beautiful bay of windows allowing lots of natural light, perfect place to enjoy that morning cup of coffee or tea! Dramatic vaulted ceilings throughout first level. Owners suite features a impressive vaulted ceiling and spa like bath with oversized shower and large walk in closet. Full partially finished basement with half bathroom - 2.5 car garage with plenty storage! Located in The Milford School district and close to shopping, highway access, recreation and dining! This is a home you can stay forever.
Pending
$510,906
1752 Goldfinch Ln #136, Miami Township, OH 45150
3beds
1,698sqft
Single Family Residence
Built in ----
0.26 Acres Lot
$-- Zestimate®
$301/sqft
$67/mo HOA
What's special
Gorgeous designer features throughoutLarge walk in closetGourmet eat in kitchen
- 134 days |
- 56 |
- 1 |
Zillow last checked:
Listing updated:
Listed by:
Daniel V Tartabini 513-315-4937,
New Advantage, LTD 513-432-6458
Source: Cincy MLS,MLS#: 1875340 Originating MLS: Cincinnati Area Multiple Listing Service
Originating MLS: Cincinnati Area Multiple Listing Service
Facts & features
Interior
Bedrooms & bathrooms
- Bedrooms: 3
- Bathrooms: 3
- Full bathrooms: 2
- 1/2 bathrooms: 1
Primary bedroom
- Features: Bath Adjoins, Walk-In Closet(s), Wall-to-Wall Carpet, Other
- Level: First
- Area: 168
- Dimensions: 12 x 14
Bedroom 2
- Level: First
- Area: 110
- Dimensions: 11 x 10
Bedroom 3
- Level: First
- Area: 110
- Dimensions: 11 x 10
Bedroom 4
- Area: 0
- Dimensions: 0 x 0
Bedroom 5
- Area: 0
- Dimensions: 0 x 0
Primary bathroom
- Features: Shower, Tile Floor, Double Vanity
Bathroom 1
- Features: Full
- Level: First
Bathroom 2
- Features: Full
- Level: First
Bathroom 3
- Features: Partial
- Level: Basement
Dining room
- Features: Other
- Level: First
- Area: 108
- Dimensions: 9 x 12
Family room
- Features: Other
- Area: 294
- Dimensions: 21 x 14
Kitchen
- Features: Pantry, Solid Surface Ctr, Eat-in Kitchen, Gourmet, Kitchen Island, Wood Cabinets
- Area: 144
- Dimensions: 12 x 12
Living room
- Area: 0
- Dimensions: 0 x 0
Office
- Area: 0
- Dimensions: 0 x 0
Heating
- Gas
Cooling
- Central Air
Appliances
- Included: Dishwasher, ENERGY STAR Qualified Appliances, Disposal, Oven/Range, Gas Water Heater
Features
- High Ceilings, Vaulted Ceiling(s), Recessed Lighting, Tech Wiring
- Doors: Multi Panel Doors
- Windows: Vinyl, Gas Filled, Insulated Windows
- Basement: Full,Partially Finished,Concrete
Interior area
- Total structure area: 1,698
- Total interior livable area: 1,698 sqft
Property
Parking
- Total spaces: 2
- Parking features: Driveway, Garage Door Opener
- Attached garage spaces: 2
- Has uncovered spaces: Yes
Features
- Levels: One
- Stories: 1
- Patio & porch: Deck
Lot
- Size: 0.26 Acres
- Features: Less than .5 Acre
- Topography: Cleared
Details
- Zoning description: Residential
- Other equipment: Sump Pump
Construction
Type & style
- Home type: SingleFamily
- Architectural style: Traditional
- Property subtype: Single Family Residence
Materials
- Brick, Vinyl Siding
- Foundation: Concrete Perimeter
- Roof: Shingle
Condition
- New construction: Yes
Details
- Builder name: M/I Homes
- Warranty included: Yes
Utilities & green energy
- Gas: Natural
- Sewer: Public Sewer
- Water: Public
Community & HOA
Community
- Security: Smoke Alarm
- Subdivision: Grove Park
HOA
- Has HOA: Yes
- Services included: Community Landscaping
- HOA fee: $800 annually
- HOA name: Stonegate
Location
- Region: Miami Township
Financial & listing details
- Price per square foot: $301/sqft
- Date on market: 4/15/2026
- Listing terms: Special Financing,VA Loan
- Road surface type: Paved
Estimated market value
Not available
Estimated sales range
Not available
Not available
Price history
| Date | Event | Price |
|---|---|---|
| 8/11/2026 | Pending sale | $510,906$301/sqft |
Source:  Cincy MLS #1875340 Report a problem Cincy MLS #1875340 Report a problem | ||
| 4/15/2026 | Listed for sale | $510,906$301/sqft |
Source: Cincy MLS #1875340 Report a problem | ||
Public tax history
Tax history is unavailable.
Monthly payment
Est. payment
Payment breakdown
Explore the cost of this home by adjusting the details. Changes won't be saved.Climate risks
Neighborhood: 45150
Nearby schools
GreatSchools rating
- 7/10Meadowview Elementary SchoolGrades: K-6Distance: 0.9 mi
- 8/10Milford Junior High SchoolGrades: 6-8Distance: 2.9 mi
- 7/10Milford Sr High SchoolGrades: 9-12Distance: 3.1 mi
- $556,9963 bd2 ba2k sqft1742 Goldfinch Ln #131, Milford, OH 45150New Construction

- $687,9904 bd4 ba3.7k sqft1751 Goldfinch Ln #88, Milford, OH 45150New Construction
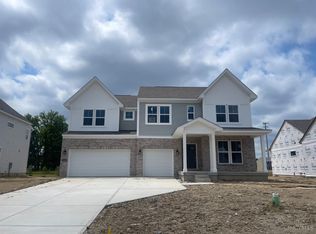
- $672,0194 bd4 ba3.1k sqft1753 Goldfinch Ln #87, Milford, OH 45150New Construction

- $2,683,000-- bd-- ba-- sqft5785 Deerfield Rd, Milford, OH 45150Off Market
- $366,60035.77 acres5785 Deerfield Rd, Milford, OH 45150Off Market
- $678,0003 bd3 ba3k sqft5979 Hawks Ln #82, Milford, OH 45150Sold
- $672,0194 bd4 ba3.1k sqft1753 Goldfinch Ln, Milford, OH 45150New Construction
- $508,4004 bd3 ba2.5k sqft1765 Goldfinch Ln, Milford, OH 45150Off Market
A local agent can set up tours, give advice and negotiate with sellers.
A local lender can help you make sure your offer is ready when you are.
Similar homes
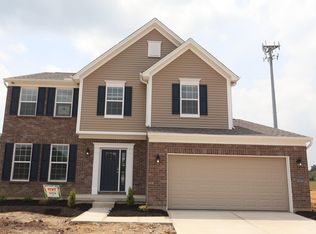
- $453,0004 bd4 ba2.2k sqft5950 Stags Run #96, Milford, OH 45150New Construction
 Cincy MLS
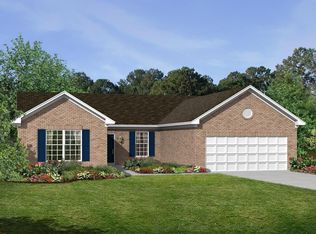
 - from $430,9953 bd2 ba1.9k sqftClayton Plan, Grove Park, Milford, OH 45150New Construction
 M/I Homes

 - from $447,9953 bd3 ba2.4k sqftDawson Plan, Grove Park, Milford, OH 45150New Construction
 M/I Homes
 - $556,9963 bd2 ba2k sqft1742 Goldfinch Ln, Milford, OH 45150New Construction
 M/I Homes
 - $453,0004 bd3 ba2.2k sqft5950 Stags Run, Milford, OH 45150New ConstructionM/I Homes
- $349,0003 bd3 ba1.4k sqft1004 Marcie Ln, Milford, OH 45150For SaleMLS ID #1887820, Daniel J. Beirne, Opendoor Brokerage LLC. Cincy MLS
- $535,0003 bd3 ba2k sqft4223 South Ave, Cincinnati, OH 45236New ConstructionMLS ID #1891654, Garrick M. Horton, Comey & Shepherd. Cincy MLS
- $459,9004 bd3 ba1.9k sqft6381 Branch Hill Miamiville Rd, Loveland, OH 45140For SaleMLS ID #1891237, K Lynne Engel, Plum Tree Realty. Cincy MLS
- $347,9003 bd3 ba1.6k sqft1593 Summerview Ln, Milford, OH 45150New ConstructionCincy MLS
- $337,0003 bd2 ba936 sqft36 Powhatton Dr, Milford, OH 45150For SaleMLS ID #1889869, Robert P Marlowe, Plum Tree Realty. Cincy MLS
- $289,9004 bd1 ba1.2k sqft6053 Catherine Dr, Milford, OH 45150For Sale By Owner
- $510,0004 bd3 ba2.4k sqft7001 Quellin Blvd, Maineville, OH 45039For SaleMLS ID #1876797, Mukhabbat Nuritdinova, Plum Tree Realty. Cincy MLS
- $550,0004 bd3 ba2.2k sqft3200 Shadow Ridge Dr, Loveland, OH 45140For SaleMLS ID #1891039, Ibrahim M. Farhan, RE/MAX Preferred Group. Cincy MLS
- $489,9004 bd3 ba1.9k sqft3700 Heritage Farm Ln, Amelia, OH 45102New ConstructionCincy MLS
- $500,0003 bd2 ba2.1k sqft6212 State Route 133, Clarksville, OH 45113For SaleMLS ID #1889342, Donna R. Steutermann, RE/MAX Preferred Group. Cincy MLS
- $539,9003 bd3 ba1.9k sqft8008 Hignite Ct, Cincinnati, OH 45255New ConstructionMLS ID #1881492, Alexander A. Hencheck, HMS Real Estate. Cincy MLS
- $338,9002 bd2 ba1.5k sqft5890 Parkview Ln #92301, Milford, OH 45150New ConstructionCincy MLS
- $529,9004 bd3 ba2.3k sqft419 Liming Farm Rd, Mount Orab, OH 45154New ConstructionMLS ID #1871264, Jill C Lorentz, RE/MAX Local Experts. Cincy MLS
- $301,9002 bd2 ba1.2k sqft5890 Parkview Ln #303, Milford, OH 45150New ConstructionFischer Homes
- $400,0003 bd3 ba2.4k sqft786 Picket Way, Cincinnati, OH 45245For SaleMLS ID #1888763, Tammy J. Will, eXp Realty. Cincy MLS
