Beautiful Cape Cod in Enclave of Woodruff by Brookstone Homes. The one and a half story Reily is 2,035 sq. ft. featuring a first floor master, study, and laundry room. The second floor has 2 bedrooms, a full bath, and loft area. This walkout lot allows easy access to a private backyard and includes a deck overlooking the woods to the rear.
New construction
$539,900
8008 Hignite Ct, Cincinnati, OH 45255
3beds
--sqft
Single Family Residence
Built in ----
6,969 Square Feet Lot
$-- Zestimate®
$--/sqft
$280/mo HOA
What's special
Loft areaFirst floor masterDeck overlooking the woodsWalkout lotPrivate backyardLaundry room
- 7 days
- 274
- 8
Zillow last checked:
Listing updated:
Listed by:
Alexander A. Hencheck 513-438-3516,
HMS Real Estate 513-469-2424
Source: Cincy MLS,MLS#: 1896382 Originating MLS: Cincinnati Area Multiple Listing Service
Originating MLS: Cincinnati Area Multiple Listing Service
Facts & features
Interior
Bedrooms & bathrooms
- Bedrooms: 3
- Bathrooms: 3
- Full bathrooms: 2
- 1/2 bathrooms: 1
Primary bedroom
- Features: Bath Adjoins, Walk-In Closet(s), Wall-to-Wall Carpet
- Level: First
- Area: 169
- Dimensions: 13 x 13
Bedroom 2
- Level: Second
- Area: 144
- Dimensions: 12 x 12
Bedroom 3
- Level: Second
- Area: 168
- Dimensions: 12 x 14
Bedroom 4
- Area: 0
- Dimensions: 0 x 0
Bedroom 5
- Area: 0
- Dimensions: 0 x 0
Primary bathroom
- Features: Shower, Double Shower, Double Vanity
Bathroom 1
- Features: Full
- Level: First
Bathroom 2
- Features: Full
- Level: Second
Bathroom 3
- Features: Partial
- Level: First
Dining room
- Level: First
- Area: 121
- Dimensions: 11 x 11
Family room
- Area: 0
- Dimensions: 0 x 0
Great room
- Features: Fireplace
- Level: First
- Area: 221
- Dimensions: 17 x 13
Kitchen
- Features: Pantry, Quartz Counters, Kitchen Island, Wood Cabinets
- Area: 143
- Dimensions: 13 x 11
Living room
- Area: 0
- Dimensions: 0 x 0
Office
- Level: First
- Area: 132
- Dimensions: 11 x 12
Heating
- Program Thermostat, Gas, Gas Furn EF Rtd 95%+
Cooling
- Central Air
Appliances
- Included: Microwave, Oven/Range, Dishwasher, Disposal, Gas Water Heater
Features
- High Ceilings
- Windows: Insulated Windows, Triple Pane Windows, Vinyl, Low Emissivity Windows
- Basement: Full,Bath Full Rough-In,Concrete,Unfinished,Walk-Out Access
- Number of fireplaces: 1
- Fireplace features: Marble, Gas, Great Room
Interior area
- Total structure area: 0
Video & virtual tour
Property
Parking
- Total spaces: 2
- Parking features: Driveway
- Garage spaces: 2
- Has uncovered spaces: Yes
Features
- Stories: 1
Lot
- Size: 6,969 Square Feet
- Dimensions: 50 x 120
- Features: Cul-De-Sac
- Topography: Sloping
Details
- Parcel number: 5000111024400
- Zoning description: Residential
Construction
Type & style
- Home type: SingleFamily
- Architectural style: Cape Cod,Ranch
- Property subtype: Single Family Residence
Materials
- Stone, Vinyl Siding
- Foundation: Concrete Perimeter
- Roof: Shingle
Condition
- New construction: Yes
Details
- Builder name: Brookstone Homes
- Warranty included: Yes
Utilities & green energy
- Gas: Natural
- Sewer: Public Sewer
- Water: Public
Community & HOA
Community
- Subdivision: Enclave at Woodruff
HOA
- Has HOA: Yes
- HOA fee: $280 monthly
- HOA name: TBD
Location
- Region: Cincinnati
Financial & listing details
- Tax assessed value: $100,000
- Annual tax amount: $2,216
- Date on market: 10/6/2026
- Listing terms: No Special Financing
Estimated market value
Not available
Estimated sales range
Not available
Not available
Price history
| Date | Event | Price |
|---|---|---|
| 10/6/2026 | Listed for sale | $539,900+22.7% |
Source:  Cincy MLS #1896382 Report a problem Cincy MLS #1896382 Report a problem | ||
| 2/14/2023 | Listing removed | -- |
Source: Cincy MLS #1695627 Report a problem | ||
| 5/3/2021 | Listing removed | -- |
Source: Cincy MLS #1695627 Report a problem | ||
| 4/7/2021 | Listed for sale | $439,900 |
Source: Cincy MLS #1695627 Report a problem | ||
Public tax history
| Year | Property taxes | Tax assessment |
|---|---|---|
| 2024 | $2,216 +6.6% | $35,000 |
| 2023 | $2,079 -37% | $35,000 -29.2% |
| 2022 | $3,302 +1.7% | $49,438 |
| 2021 | $3,246 | $49,438 |
| 2020 | $3,246 | $49,438 |
| 2019 | -- | -- |
| 2018 | -- | -- |
Find assessor info on the county website
Monthly payment
Est. payment
Payment breakdown
Explore the cost of this home by adjusting the details. Changes won't be saved.Climate risks
Neighborhood: Forestville
Similar homes

- $380,0004 bd3 ba1.9k sqft639 Ellen Dr, Cincinnati, OH 45255For Sale

 MLS ID #1882426, Rachel Thompson, Huff Realty. Cincy MLS
 - $575,0003 bd4 ba4k sqft2764 Bentwood Dr, Independence, KY 41051For Sale
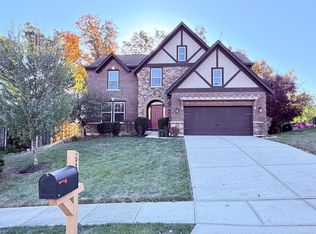 MLS ID #647515, Jane Ashcraft-West, RE/MAX Victory + Affiliates. NKMLS
 - $459,0003 bd3 ba2k sqft2559 Concordgreen Dr, Cincinnati, OH 45244For Sale
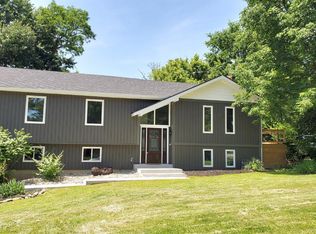 MLS ID #1889296, Tracy Sunderhaus, Hand In Hand Realty, LLC. Cincy MLS
 - $545,0003 bd2 ba1.8k sqft1378 Grandstand Ln, Batavia, OH 45103For Sale
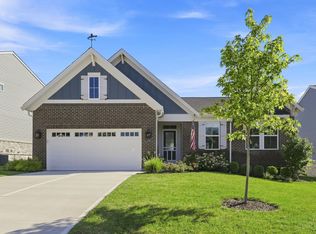 MLS ID #1895012, Margaret J. Womacks, Coldwell Banker Realty, Anders. Cincy MLS
 - $477,9003 bd2 ba1.7k sqft1203 Buxton Oaks Dr, Amelia, OH 45102New ConstructionCincy MLS
- $495,0003 bd3 ba2k sqft4223 South Ave, Cincinnati, OH 45236New ConstructionMLS ID #1896035, Garrick M. Horton, Comey & Shepherd. Cincy MLS
- $469,9005 bd3 ba2.7k sqft1204 Buxton Oaks Dr, Amelia, OH 45102New ConstructionCincy MLS
- $469,9004 bd3 ba1.9k sqft3700 Heritage Farm Ln, Amelia, OH 45102New ConstructionCincy MLS
- $449,9003 bd2 ba1.9k sqft2532 State Route 28, Pleasant Plain, OH 45162For SaleMLS ID #1895726, Ryan Saylor, RE/MAX Local Experts. Cincy MLS
- $638,0004 bd4 ba3.1k sqft1753 Goldfinch Ln #87, Milford, OH 45150New ConstructionCincy MLS
- $725,0005 bd4 ba3.2k sqft7164 Glenvalley Dr, Cincinnati, OH 45230New ConstructionMLS ID #1878977, Eric Surkamp, Comey & Shepherd. Cincy MLS
- $765,0003 bd3 ba1.7k sqft3410 Brotherton Ave, Cincinnati, OH 45209New ConstructionMLS ID #1886394, Patrick Gunning, Coldwell Banker Realty. Cincy MLS
- $765,0003 bd3 ba1.7k sqft3309 Bach Ave, Cincinnati, OH 45209New ConstructionMLS ID #1888864, Patrick Gunning, Coldwell Banker Realty. Cincy MLS
- $310,0003 bd3 ba1.6k sqft20 Woodsong Ct, Amelia, OH 45102For SaleMLS ID #1885045, Brad Felblinger, Redfin Corporation. Cincy MLS
