Brand new home just seconds from everything in Oakley! You can have it all: 1,783 finished sqft (w/ option to finish LL), hardwood flrs, great rm w/ fireplace, gourmet kitchen, primary suite w/ walk-in clst, high end finishes, 2 car garage, rear patio & rooftop deck! Large ready to finish basement with full rough-in and plenty of storage. Mins from Oakley Sq, walkable to MadTree Brewing, dining-shopping, new 3.5M Rec Center, & more!
New construction
$765,000
3410 Brotherton Ave, Cincinnati, OH 45209
3beds
1,783sqft
:
Get pre-qualified$5,527/mo
Single Family Residence
Built in ----
3,484 Square Feet Lot
$-- Zestimate®
$429/sqft
$-- HOA
What's special
Plenty of storageRear patioHigh end finishesRooftop deckGourmet kitchen
- 1 day |
- 76 |
- 3 |
Zillow last checked:
Listing updated:
Listed by:
Patrick Gunning 513-300-6929,
Coldwell Banker Realty 513-321-9944
Source: Cincy MLS,MLS#: 1886394 Originating MLS: Cincinnati Area Multiple Listing Service
Originating MLS: Cincinnati Area Multiple Listing Service
Facts & features
Interior
Bedrooms & bathrooms
- Bedrooms: 3
- Bathrooms: 3
- Full bathrooms: 2
- 1/2 bathrooms: 1
Primary bedroom
- Level: Second
- Area: 228
- Dimensions: 12 x 19
Bedroom 2
- Level: Second
- Area: 132
- Dimensions: 12 x 11
Bedroom 3
- Level: Second
- Area: 132
- Dimensions: 12 x 11
Bedroom 4
- Area: 0
- Dimensions: 0 x 0
Bedroom 5
- Area: 0
- Dimensions: 0 x 0
Primary bathroom
- Features: Built-In Shower Seat, Shower, Tile Floor, Double Vanity
Bathroom 1
- Features: Full
- Level: Second
Bathroom 2
- Features: Full
- Level: Second
Bathroom 3
- Features: Partial
- Level: First
Dining room
- Features: Wood Floor
- Level: First
- Area: 80
- Dimensions: 8 x 10
Family room
- Area: 0
- Dimensions: 0 x 0
Great room
- Features: Walkout, Fireplace, Wood Floor
- Level: First
- Area: 288
- Dimensions: 16 x 18
Kitchen
- Features: Quartz Counters, Eat-in Kitchen, Gourmet, Wood Cabinets, Wood Floor, Marble/Granite/Slate
- Area: 168
- Dimensions: 12 x 14
Living room
- Area: 0
- Dimensions: 0 x 0
Office
- Area: 0
- Dimensions: 0 x 0
Heating
- Gas Furn EF Rtd 95%+
Cooling
- Central Air
Appliances
- Included: Gas Water Heater, Water Heater (High Efficiency Tank)
Features
- Windows: Vinyl, ENERGY STAR Qualified Windows, Insulated Windows
- Basement: Full
- Fireplace features: Great Room
Interior area
- Total structure area: 1,783
- Total interior livable area: 1,783 sqft
Property
Parking
- Total spaces: 2
- Parking features: Garage - Attached
- Attached garage spaces: 2
Features
- Levels: Two
- Stories: 2
- Has view: Yes
- View description: Trees/Woods
Lot
- Size: 3,484 Square Feet
- Dimensions: 25 x 140
Details
- Parcel number: NEW/UNDER CONST/TO BE BUILT
- Zoning description: Residential
Construction
Type & style
- Home type: SingleFamily
- Architectural style: Traditional,Craftsman/Bungalow
- Property subtype: Single Family Residence
Materials
- Vinyl Siding, Fiber Cement
- Foundation: Concrete Perimeter
- Roof: Shingle
Condition
- New construction: Yes
Utilities & green energy
- Gas: Natural
- Sewer: Public Sewer
- Water: Public
Community & HOA
HOA
- Has HOA: No
Location
- Region: Cincinnati
Financial & listing details
- Price per square foot: $429/sqft
- Date on market: 7/30/2026
- Listing terms: No Special Financing
Estimated market value
Not available
Estimated sales range
Not available
Not available
Price history
| Date | Event | Price |
|---|---|---|
| 7/30/2026 | Listed for sale | $765,000$429/sqft |
Source:  Cincy MLS #1886394 Report a problem Cincy MLS #1886394 Report a problem | ||
| 1/2/2026 | Listing removed | $765,000$429/sqft |
Source: Cincy MLS #1846596 Report a problem | ||
| 7/1/2025 | Listed for sale | $765,000$429/sqft |
Source: Cincy MLS #1846596 Report a problem | ||
Public tax history
Tax history is unavailable.
Monthly payment
Est. payment
Payment breakdown
Explore the cost of this home by adjusting the details. Changes won't be saved.Climate risks
Neighborhood: Oakley
Nearby schools
GreatSchools rating
- 7/10Hyde Park SchoolGrades: K-7Distance: 1.6 mi
- 6/10Clark Montessori High SchoolGrades: 7-12Distance: 1.1 mi
- 5/10Shroder Paideia High SchoolGrades: 8-12Distance: 1.1 mi
- $55,6001 bd2 ba612 sqft3410 Brotherton Rd, Cincinnati, OH 45209Off Market
- $71,750-- bd-- ba-- sqft3410 Brotherton Rd, Cincinnati, OH 45209Off Market
- $285,0002 bd1 ba1k sqft3412 Brotherton Rd, Cincinnati, OH 45209Sold
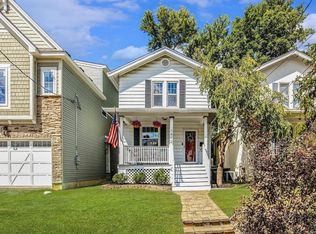
- $121,9802 bd2 ba1.4k sqft3404 Brotherton Rd, Cincinnati, OH 45209Off Market
- $--1 bd1 ba750 sqft3404 Brotherton Rd #2, Cincinnati, OH 45209Off Market
- $259,9002 bd1 ba1k sqft3414 Brotherton Rd, Cincinnati, OH 45209Off Market
- $--1 bd1 ba860 sqft3402 Brotherton Rd #2, Cincinnati, OH 45209Off Market
- $313,0002 bd2 ba1.8k sqft3402 Brotherton Rd, Cincinnati, OH 45209Off Market
A local agent can set up tours, give advice and negotiate with sellers.
A local lender can help you make sure your offer is ready when you are.
Similar homes
- $595,0003 bd3 ba1.9k sqft3119 Hackberry St, Cincinnati, OH 45207New Construction

 MLS ID #1874433, Patrick Gunning, Coldwell Banker Realty. Cincy MLS
 - $604,9994 bd4 ba2.2k sqft3624 Newton Ave, Cincinnati, OH 45207New Construction
 MLS ID #1878675, Randall J. Walton, Linden Lane Realty. Cincy MLS
 - $699,0003 bd4 ba2.2k sqft1938 Bigelow St #2, Cincinnati, OH 45219New Construction
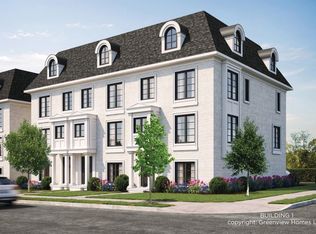 MLS ID #1723614, Julie K Back, Sibcy Cline, Inc.. Cincy MLS
 - $699,0003 bd4 ba2.2k sqft1944 Bigelow St #3, Cincinnati, OH 45219New ConstructionMLS ID #1723617, Julie K Back, Sibcy Cline, Inc.. Cincy MLS
- $699,0003 bd4 ba2.2k sqft1942 Bigelow St #2, Cincinnati, OH 45219New ConstructionMLS ID #1723615, Julie K Back, Sibcy Cline, Inc.. Cincy MLS
- $699,0003 bd4 ba2.2k sqft1948 Bigelow St #3, Cincinnati, OH 45219New ConstructionMLS ID #1723620, Julie K Back, Sibcy Cline, Inc.. Cincy MLS
- $699,0003 bd4 ba2.3k sqft1940 Bigelow St #2, Cincinnati, OH 45219New ConstructionMLS ID #1723616, Julie K Back, Sibcy Cline, Inc.. Cincy MLS
- $699,0003 bd4 ba2.3k sqft1946 Bigelow St #3, Cincinnati, OH 45219New ConstructionMLS ID #1723624, Julie K Back, Sibcy Cline, Inc.. Cincy MLS
- $550,0003 bd3 ba2k sqft4223 South Ave, Cincinnati, OH 45236New ConstructionMLS ID #1871443, Bruce Koehler, Comey & Shepherd. Cincy MLS
- $849,0003 bd2 ba2k sqft0 Schlottman Rd, Maineville, OH 45039New ConstructionMLS ID #1870424, Laura Wogen, Coldwell Banker Realty. Cincy MLS
- $755,9003 bd3 ba2.2k sqft7058 Celebration Way, Mason, OH 45040New ConstructionMLS ID #1880468, Theodore Hoerstmann, Traditions Building and Dev.. Cincy MLS
- $539,9003 bd3 ba1.9k sqft8008 Hignite Ct, Cincinnati, OH 45255New ConstructionMLS ID #1881492, Alexander A. Hencheck, HMS Real Estate. Cincy MLS
- $560,7613 bd2 ba2.1k sqft5978 Hawks Ln, Milford, OH 45150New ConstructionM/I Homes
- from $645,0003 bd3 ba2.1k sqftBURMAN Plan, Covington Riverfront Townhomes, Covington, KY 41011New ConstructionDrees Homes
- $449,0004 bd4 ba2.1k sqft6947 Dimmick Rd, West Chester, OH 45069For SaleMLS ID #1886093, Patrick Lach, Sibcy Cline, Inc.. Cincy MLS
- $560,7613 bd2 ba2.1k sqft5978 Hawks Ln #59, Milford, OH 45150New ConstructionCincy MLS
- $689,9003 bd3 ba2.1k sqft7072 Celebration Way, Mason, OH 45040New ConstructionMLS ID #1880467, Theodore Hoerstmann, Traditions Building and Dev.. Cincy MLS
- $589,9002 bd2 ba1.8k sqft1011 Ann St, Newport, KY 41071New ConstructionMLS ID #644943, Mark Ramler, Keller Williams Realty Service. NKMLS
- $589,9002 bd2 ba1.8k sqft1013 Ann St, Newport, KY 41071New ConstructionMLS ID #644944, Mark Ramler, Keller Williams Realty Service. NKMLS
- from $660,9903 bd2 ba2k sqftTeagan Plan, Memorial Pointe, Fort Thomas, KY 41075New ConstructionFischer Homes
