1013 Ann St. | The Williamson East
Welcome to The Williamson East at Ann Street Limited, a thoughtfully designed new construction home that blends modern living with the character, charm, and walk-ability of one of Newport's most historic neighborhoods. The main level features a spacious open concept layout with a large kitchen, generous living and dining areas, and a first floor primary suite with a full bath, creating the perfect setting for everyday living and effortless entertaining. Upstairs, you'll find an additional bedroom, full bath, and a versatile flex room that opens directly onto an incredible 300+ square foot rooftop deck, ideal for entertaining, relaxing, or taking in neighborhood and skyline views. This flex space can easily function as a third bedroom while maintaining two full baths. The possibilities continue on the lower level. With egress windows and plumbing already roughed in for a future full bath, the basement is ready to become an additional bedroom, family room, home office, fitness studio, or guest suite, expanding the home to more than 2,200 square feet of finished living space. Every home includes off street parking, a built in EV charger, quality finishes, and the opportunity to personalize your selections if you purchase early in construction. Choose your cabinetry, countertops, and other interior finishes to create a home that truly reflects your style. A remarkable 30 year property tax abatement provides substantial long term savings, making ownership of this brand new home even more attractive! Ann Street Limited is an exclusive collection of just 11 thoughtfully designed single family homes, ideally located just minutes from Newport's riverfront, Covington, Cincinnati, shopping, dining, and entertainment. This is a rare opportunity to own a brand new home in one of Northern Kentucky's most convenient neighborhoods.
New construction
$589,900
1013 Ann St, Newport, KY 41071
2beds
1,800sqft
:
Get pre-qualified$4,086/mo
Single Family Residence, Residential
Built in 2026
2,613 Square Feet Lot
$-- Zestimate®
$328/sqft
$-- HOA
What's special
Quality finishesEgress windowsLarge kitchenOff street parkingBuilt in ev chargerNeighborhood and skyline viewsSpacious open concept layout
- 4 days |
- 80 |
- 4 |
Zillow last checked:
Listing updated:
Listed by:
Mark Ramler 859-466-0243,
Keller Williams Realty Service,
Brandon Breeden 859-620-6209,
Keller Williams Realty Service
Source: NKMLS,MLS#: 644944
Facts & features
Interior
Bedrooms & bathrooms
- Bedrooms: 2
- Bathrooms: 2
- Full bathrooms: 2
Primary bedroom
- Level: First
- Area: 187
- Dimensions: 11 x 17
Bedroom 2
- Level: Second
- Area: 187
- Dimensions: 11 x 17
Bathroom 2
- Level: Second
- Area: 60
- Dimensions: 6 x 10
Bonus room
- Level: Second
- Area: 196
- Dimensions: 14 x 14
Great room
- Level: First
- Area: 324
- Dimensions: 18 x 18
Kitchen
- Level: First
- Area: 130
- Dimensions: 10 x 13
Primary bath
- Level: First
- Area: 60
- Dimensions: 6 x 10
Heating
- Heat Pump, Forced Air
Cooling
- Central Air
Appliances
- Included: Stainless Steel Appliance(s), Electric Range, Dishwasher, Disposal, ENERGY STAR Qualified Appliances, Microwave, Refrigerator
- Laundry: Electric Dryer Hookup, Laundry Room, Upper Level, Washer Hookup
Features
- Storage, Open Floorplan, Granite Counters, Entrance Foyer, Eat-in Kitchen, Double Vanity, High Ceilings, Recessed Lighting, Master Downstairs
- Windows: Double Hung, Vinyl Clad Window(s), Vinyl Frames
- Basement: Full
Interior area
- Total structure area: 1,800
- Total interior livable area: 1,800 sqft
Property
Parking
- Total spaces: 2
- Parking features: Driveway, Off Street, Tandem
- Has uncovered spaces: Yes
Features
- Levels: Two
- Stories: 2
- Patio & porch: Deck, Porch
- Exterior features: Balcony
- Has view: Yes
- View description: Neighborhood, Skyline
Lot
- Size: 2,613 Square Feet
- Dimensions: 30 x 92
Details
- Parcel number: 999990262900
- Zoning description: Residential
Construction
Type & style
- Home type: SingleFamily
- Architectural style: Contemporary
- Property subtype: Single Family Residence, Residential
Materials
- Brick Veneer, Concrete, Fiber Cement
- Foundation: Poured Concrete
- Roof: Membrane
Condition
- New Construction
- New construction: Yes
- Year built: 2026
Utilities & green energy
- Sewer: Public Sewer
- Water: Public
- Utilities for property: Cable Available
Green energy
- Energy efficient items: Appliances
Community & HOA
HOA
- Has HOA: No
Location
- Region: Newport
Financial & listing details
- Price per square foot: $328/sqft
- Tax assessed value: $8,000
- Annual tax amount: $31
- Date on market: 7/22/2026
- Cumulative days on market: 5 days
- Road surface type: Paved
Estimated market value
Not available
Estimated sales range
Not available
Not available
Price history
| Date | Event | Price |
|---|---|---|
| 7/23/2026 | Listed for sale | $589,900+7273.8%$328/sqft |
Source:  NKMLS #644944 Report a problem NKMLS #644944 Report a problem | ||
| 6/21/2021 | Sold | $8,000-5.9%$4/sqft |
Source: Public Record Report a problem | ||
| 4/21/2011 | Sold | $8,500+21.4%$5/sqft |
Source: Public Record Report a problem | ||
| 2/11/2011 | Sold | $7,000-88.7%$4/sqft |
Source: Public Record Report a problem | ||
| 9/12/2006 | Sold | $62,200+25.7%$35/sqft |
Source: Public Record Report a problem | ||
| 8/25/2003 | Sold | $49,500$28/sqft |
Source: Public Record Report a problem | ||
Public tax history
| Year | Property taxes | Tax assessment |
|---|---|---|
| 2024 | $31 -2.5% | $8,000 |
| 2023 | $32 -2.5% | $8,000 |
| 2022 | $32 | $8,000 +77.8% |
| 2021 | -- | $4,500 |
| 2018 | $90 | $4,500 |
| 2017 | -- | $4,500 |
| 2016 | -- | $4,500 -43.8% |
| 2015 | -- | $8,000 |
| 2014 | $90 | $8,000 -87.1% |
| 2011 | -- | $62,200 |
| 2010 | -- | $62,200 |
| 2009 | -- | $62,200 |
| 2008 | -- | $62,200 |
| 2007 | -- | $62,200 +25.7% |
| 2006 | -- | $49,500 |
| 2005 | -- | $49,500 |
| 2004 | -- | $49,500 +48.2% |
| 2003 | -- | $33,400 |
| 2002 | $116 | $33,400 |
| 2001 | -- | $33,400 |
| 2000 | -- | $33,400 |
Find assessor info on the county website
Monthly payment
Est. payment
Payment breakdown
Explore the cost of this home by adjusting the details. Changes won't be saved.Climate risks
Neighborhood: 41071
Nearby schools
GreatSchools rating
- NANewport Primary SchoolGrades: PK-2Distance: 0.1 mi
- 4/10Newport High SchoolGrades: 7-12Distance: 0.9 mi
- 3/10Newport Intermediate SchoolGrades: 3-6Distance: 0.2 mi
Schools provided by the listing agent
- Elementary: Newport Elementary
- Middle: Newport Intermediate
- High: Newport High
Source: NKMLS. This data may not be complete. We recommend contacting the local school district to confirm school assignments for this home.
- $589,9002 bd2 ba-- sqft1017 Ann St, Fort Thomas, KY 41071New Construction

- $589,9002 bd2 ba1.8k sqft1011 Ann St, Newport, KY 41071New Construction
- $128,7502 bd1 ba1.4k sqft1021 Ann St, Newport, KY 41071Sold
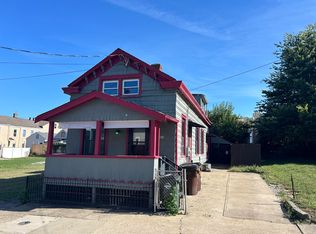
- $166,3002 bd1 ba1.1k sqft1007 Ann St, Newport, KY 41071Off Market
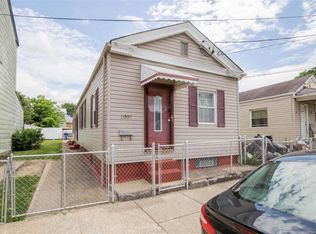
- $233,000-- bd1 ba1.6k sqft1023 Ann St, Newport, KY 41071Off Market
- $292,5003 bd2 ba1.7k sqft1005 Ann St, Newport, KY 41071Sold
- $134,100-- bd1 ba953 sqft1014 Columbia St, Newport, KY 41071Off Market
- $210,0002 bd2 ba1k sqft1016 Columbia St, Newport, KY 41071Sold
A local agent can set up tours, give advice and negotiate with sellers.
A local lender can help you make sure your offer is ready when you are.
Similar homes
- $589,9002 bd2 ba1.8k sqft1011 Ann St, Newport, KY 41071New ConstructionMLS ID #644943, Mark Ramler, Keller Williams Realty Service. NKMLS
- $710,0003 bd4 ba2.4k sqft10 W 13th St, Newport, KY 41071New Construction
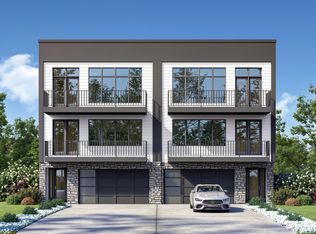 MLS ID #638838, Cory Jennewein, RE/MAX Victory + Affiliates. NKMLS
 - $575,0003 bd4 ba2.1k sqft408 Elberon Ave, Cincinnati, OH 45205New Construction

 MLS ID #1878313, Amanda J Pertuset, Coldwell Banker Realty. Cincy MLS
 - $549,4293 bd3 ba2.2k sqft100 Grandview Ave #8, Newport, KY 41071New Construction
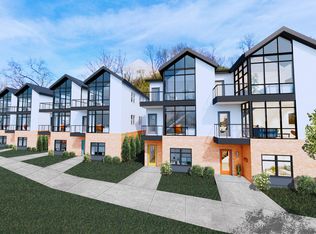 MLS ID #637650, Rebecca Weber, Comey & Shepherd REALTORS. NKMLS
 - from $645,0003 bd3 ba2.1k sqftBURMAN Plan, Covington Riverfront Townhomes, Covington, KY 41011New ConstructionDrees Homes
- $584,0002 bd2 ba1.7k sqft617 Manhattan Blvd #204, Dayton, KY 41074New ConstructionMLS ID #643981, The Berens Team, Keller Williams Realty Service. NKMLS
- $604,9994 bd4 ba2.2k sqft3624 Newton Ave, Cincinnati, OH 45207New ConstructionMLS ID #1878675, Randall J. Walton, Linden Lane Realty. Cincy MLS
- $634,9003 bd3 ba2k sqft1217 Russell St, Covington, KY 41011New ConstructionMLS ID #644235, Laura Zembrodt, Comey & Shepherd, Inc. NKMLS
- $649,9002 bd3 ba1.9k sqft3020 Woodburn Ave, Cincinnati, OH 45206New ConstructionCincy MLS
- $649,9002 bd3 ba1.9k sqft3014 Woodburn Ave, Cincinnati, OH 45206New ConstructionCincy MLS
- from $660,9903 bd2 ba2k sqftTeagan Plan, Memorial Pointe, Fort Thomas, KY 41075New ConstructionFischer Homes
- $694,9002 bd3 ba1.9k sqft3006 Woodburn Ave, Cincinnati, OH 45206New ConstructionCincy MLS
- $609,0002 bd3 ba1.4k sqft747 Manhattan Blvd #204, Dayton, KY 41074New ConstructionMLS ID #644551, Michael Hines, Coldwell Banker Realty. NKMLS
- from $607,9903 bd2 ba2k sqftTeagan Plan, Cityview Station, Ludlow, KY 41016New ConstructionFischer Homes
- $550,0002 bd3 ba2.1k sqft3118 Woodburn Ave, Cincinnati, OH 45207For SaleMLS ID #1878092, Brice K Allen, Coldwell Banker Realty. Cincy MLS
- $649,9003 bd3 ba1.9k sqft1635 Clayton St, Cincinnati, OH 45206New ConstructionMLS ID #1882772, Bruce Senters, ERA REAL Solutions Realty, LLC. Cincy MLS
- $699,0003 bd4 ba2.3k sqft1940 Bigelow St #2, Cincinnati, OH 45219New ConstructionMLS ID #1723616, Julie K Back, Sibcy Cline, Inc.. Cincy MLS
- $699,0003 bd4 ba2.3k sqft1946 Bigelow St #3, Cincinnati, OH 45219New ConstructionMLS ID #1723624, Julie K Back, Sibcy Cline, Inc.. Cincy MLS
- $669,0003 bd4 ba2.1k sqft868 Belle Ridge Loop, Bellevue, KY 41073New ConstructionMLS ID #637547, Charles Pond, Tree Ridge Realty, LLC. NKMLS
- $579,9003 bd4 ba1.9k sqft3758 Miami Run #15, Mariemont, OH 45227New ConstructionCincy MLS
