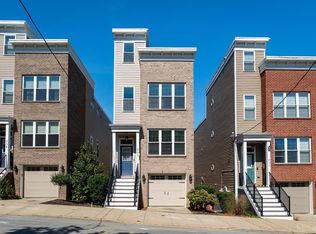
Nestled into Cincinnati's growing hillside Incline District, this new construction home offers style, functionality, and impressive room sizes to serve a variety of lifestyles. The lot feels tucked away nextdoor to Mt Echo Park yet just minutes to downtown. Other amenities available in this floor plan include kitchen with island & pantry, primary en suite, study, unfinished lower level with full bath rough in, plus garage and driveway parking. Agent has interest in property. Rendering for visualization purposes. Option for buyer to make selections.
New construction
$575,000
408 Elberon Ave, Cincinnati, OH 45205
3beds
2,197sqft
Single Family Residence
Built in ----
6,054 Square Feet Lot
$-- Zestimate®
$262/sqft
$-- HOA
What's special
Garage and driveway parkingPrimary en suite
- 16 days
- 129
- 8
Zillow last checked:
Listing updated:
Listed by:
Amanda J Pertuset 513-953-9048,
Coldwell Banker Realty 513-777-7900
Source: Cincy MLS,MLS#: 1878313 Originating MLS: Cincinnati Area Multiple Listing Service
Originating MLS: Cincinnati Area Multiple Listing Service
Facts & features
Interior
Bedrooms & bathrooms
- Bedrooms: 3
- Bathrooms: 4
- Full bathrooms: 3
- 1/2 bathrooms: 1
Primary bedroom
- Features: Bath Adjoins, Walk-In Closet(s), Wall-to-Wall Carpet
- Level: Third
- Area: 255
- Dimensions: 17 x 15
Bedroom 2
- Level: Third
- Area: 132
- Dimensions: 11 x 12
Bedroom 3
- Level: Third
- Area: 121
- Dimensions: 11 x 11
Bedroom 4
- Area: 0
- Dimensions: 0 x 0
Bedroom 5
- Area: 0
- Dimensions: 0 x 0
Primary bathroom
- Features: Shower, Double Vanity
Bathroom 1
- Features: Full
- Level: Third
Bathroom 2
- Features: Full
- Level: Third
Bathroom 3
- Features: Partial
- Level: First
Bathroom 4
- Features: Full
- Level: Lower
Dining room
- Features: Open Concept
- Level: First
- Area: 180
- Dimensions: 12 x 15
Family room
- Area: 0
- Dimensions: 0 x 0
Kitchen
- Features: Pantry, Quartz Counters, Eat-in Kitchen, Kitchen Island, Laminate Floor, Marble/Granite/Slate
- Area: 126
- Dimensions: 9 x 14
Living room
- Features: Walkout, Laminate Floor
- Area: 165
- Dimensions: 11 x 15
Office
- Features: Laminate Floor
- Level: First
- Area: 126
- Dimensions: 14 x 9
Heating
- Electric
Cooling
- Ceiling Fan(s), Central Air
Appliances
- Included: Dishwasher, Disposal, Microwave, Oven/Range, Refrigerator, Electric Water Heater
Features
- High Ceilings
- Windows: Double Hung, Insulated Windows
- Basement: Partial,Bath Full Rough-In,Unfinished
Interior area
- Total structure area: 2,197
- Total interior livable area: 2,197 sqft
Property
Parking
- Total spaces: 2
- Parking features: Off Street, Driveway, Garage Door Opener
- Attached garage spaces: 2
- Has uncovered spaces: Yes
Features
- Stories: 3
Lot
- Size: 6,054 Square Feet
- Dimensions: 55 x 124
- Features: Less than .5 Acre, Busline Near
- Topography: Sloping
- Residential vegetation: Partially Wooded
Details
- Parcel number: NEW/UNDER CONST/TO BE BUILT
- Zoning description: Residential
Construction
Type & style
- Home type: SingleFamily
- Architectural style: Contemporary/Modern,Traditional
- Property subtype: Single Family Residence
Materials
- Brick, Stone, Fiber Cement
- Foundation: Concrete Perimeter
- Roof: Shingle
Condition
- New construction: Yes
Utilities & green energy
- Gas: At Street
- Sewer: Public Sewer
- Water: Public
Community & HOA
HOA
- Has HOA: No
Location
- Region: Cincinnati
Financial & listing details
- Price per square foot: $262/sqft
- Tax assessed value: $4,390
- Annual tax amount: $97
- Date on market: 5/6/2026
- Listing terms: No Special Financing
- Road surface type: Paved
Estimated market value
Not available
Estimated sales range
Not available
Not available
Price history
| Date | Event | Price |
|---|---|---|
| 5/6/2026 | Listed for sale | $575,000+11400%$262/sqft |
Source:  Cincy MLS #1878313 Report a problem Cincy MLS #1878313 Report a problem | ||
| 3/7/2025 | Sold | $5,000-50%$2/sqft |
Source: Cincy MLS #1825941 Report a problem | ||
| 2/24/2025 | Pending sale | $10,000$5/sqft |
Source: Cincy MLS #1825941 Report a problem | ||
| 12/4/2024 | Listed for sale | $10,000$5/sqft |
Source: Cincy MLS #1825941 Report a problem | ||
Public tax history
| Year | Property taxes | Tax assessment |
|---|---|---|
| 2025 | $97 -7.9% | $1,537 |
| 2024 | $106 -0.2% | $1,537 |
| 2023 | $106 -8.2% | $1,537 +1.4% |
| 2022 | $116 -1.4% | $1,516 |
| 2021 | $117 +5.3% | $1,516 |
| 2020 | $111 -80.8% | $1,516 +9.9% |
| 2019 | $579 +361.1% | $1,379 |
| 2018 | $126 +17.7% | $1,379 |
| 2017 | $107 +278.4% | $1,379 +305.6% |
| 2016 | $28 | $340 |
| 2015 | $28 -0.4% | $340 |
| 2014 | $28 -2.7% | $340 -2.9% |
| 2013 | $29 +1.9% | $350 |
| 2012 | $29 +1.2% | $350 |
| 2011 | $28 -65.6% | $350 -72.3% |
| 2010 | $82 +1.6% | $1,264 |
| 2009 | $81 +1.4% | $1,264 |
| 2008 | $80 +8% | $1,264 -5% |
| 2007 | $74 +1% | $1,330 |
| 2006 | $73 +5.7% | $1,330 |
| 2005 | $69 -8.5% | $1,330 +5.6% |
| 2003 | $75 +6.6% | $1,260 |
| 2002 | $71 -0.6% | $1,260 +5.9% |
| 2001 | $71 +3.4% | $1,190 |
| 2000 | $69 | $1,190 |
Find assessor info on the county website
Monthly payment
Est. payment
Payment breakdown
Explore the cost of this home by adjusting the details. Changes won't be saved.Climate risks
Neighborhood: East Price Hill


Similar homes
- $599,0003 bd4 ba2k sqft540 Slack St, Cincinnati, OH 45202For Sale
 MLS ID #1893154, Chase R Rickey, Coldwell Banker Realty. Cincy MLS
 - from $629,9903 bd3 ba2.4k sqftFinley Plan, Cityview Station, Ludlow, KY 41016New Construction
 Fischer Homes
 - $589,9002 bd2 ba1.8k sqft1013 Ann St, Newport, KY 41071New Construction
 MLS ID #644944, Mark Ramler, Keller Williams Realty Service. NKMLS
 - $649,9003 bd3 ba1.8k sqft1635 Clayton St, Cincinnati, OH 45206New Construction
 MLS ID #1889366, Heather R. Herr, Private Real Estate Collection. Cincy MLS
 - $567,0003 bd3 ba2.4k sqft5708 Chesapeake Trl #21, Green Township, OH 45248New ConstructionCincy MLS
