Wow, WHAT A VIEW! This is your chance for Million Dollar Views at a Fraction of the Price! And your unit can be customized AND ready 4 weeks from contract signing. The Waterfront of Manhattan Harbour is nestled quietly on the Ohio Riverbanks, just minutes from all the enjoyment that comes with Downtown Cincinnati, Newport, Bellevue and Dayton, KY in one of the regions most exciting new developments, Manhattan Harbour. Featuring one floor living, 1,421sf, 2 bedrooms, 2.5 baths, 2 dedicated parking spots (1 covered) and so. much. more. The Waterfront is sure to be a place to attract friends, family and all the enjoyments the views bring with it. Unit 204 located on the second floor of living units with an enormous balcony overlooking the river. This is the Starboard floor plan. Momentum continues to build at the Waterfront with recent sales! Schedule a tour of our fully furnished model to see why! Fannie Mae Compliant
Pending
$609,000
747 Manhattan Blvd #204, Dayton, KY 41074
2beds
1,421sqft
:
Get pre-qualified$4,876/mo
Condominium, Residential
Built in 2026
-- sqft lot
$-- Zestimate®
$429/sqft
$475/mo HOA
What's special
Fully furnished modelOne floor living
- 20 days |
- 160 |
- 6 |
Zillow last checked:
Listing updated:
Listed by:
Michael Hines 513-260-0424,
Coldwell Banker Realty,
Brandi Srader Schildmeyer 513-675-6816,
Coldwell Banker Realty
Source: NKMLS,MLS#: 644551
Facts & features
Interior
Bedrooms & bathrooms
- Bedrooms: 2
- Bathrooms: 3
- Full bathrooms: 2
- 1/2 bathrooms: 1
Primary bedroom
- Features: Bath Adjoins, Walk-In Closet(s), Walk-Out Access
- Level: First
- Area: 180
- Dimensions: 15 x 12
Bedroom 2
- Features: Walk-Out Access, Bath Adjoins
- Level: First
- Area: 156
- Dimensions: 13 x 12
Bathroom 2
- Features: Tile Flooring, Tub With Shower
- Level: First
- Area: 0
- Dimensions: 0 x 0
Bathroom 3
- Features: Full Finished Half Bath
- Level: First
- Area: 0
- Dimensions: 0 x 0
Dining room
- Features: Hardwood Floors, Walk-Out Access
- Level: First
- Area: 144
- Dimensions: 16 x 9
Kitchen
- Features: Kitchen Island, Eat-in Kitchen, Hardwood Floors
- Level: First
- Area: 168
- Dimensions: 14 x 12
Living room
- Features: Walk-Out Access
- Level: First
- Area: 238
- Dimensions: 17 x 14
Primary bath
- Features: Double Vanity, Shower, Tub, Tile Flooring
- Level: First
- Area: 0
- Dimensions: 0 x 0
Heating
- Forced Air
Cooling
- Central Air
Appliances
- Included: Gas Range, Gas Oven, Dishwasher, Microwave, Refrigerator
- Laundry: Electric Dryer Hookup, Washer Hookup
Features
- Kitchen Island, Walk-In Closet(s), Pantry, Open Floorplan, High Speed Internet, Eat-in Kitchen, Elevator, Recessed Lighting
- Doors: Multi Panel Doors
- Windows: Vinyl Clad Window(s)
Interior area
- Total structure area: 1,421
- Total interior livable area: 1,421 sqft
Property
Parking
- Total spaces: 2
- Parking features: Assigned, Garage, Garage Faces Side, Off Street
- Garage spaces: 2
Features
- Levels: One
- Stories: 1
- Patio & porch: Deck
- Exterior features: Balcony
- Has view: Yes
- View description: City, River
- Has water view: Yes
- Water view: River
Construction
Type & style
- Home type: Condo
- Architectural style: Transitional
- Property subtype: Condominium, Residential
- Attached to another structure: Yes
Materials
- Brick, Stone
- Foundation: Poured Concrete
- Roof: Membrane
Condition
- Under Construction
- New construction: Yes
- Year built: 2026
Utilities & green energy
- Sewer: Public Sewer
- Water: Public
- Utilities for property: Natural Gas Available, Sewer Available, Water Available
Community & HOA
Community
- Subdivision: Manhattan Harbour
HOA
- Has HOA: Yes
- HOA fee: $475 monthly
Location
- Region: Dayton
Financial & listing details
- Price per square foot: $429/sqft
- Date on market: 7/13/2026
- Cumulative days on market: 20 days
Estimated market value
Not available
Estimated sales range
Not available
Not available
Price history
| Date | Event | Price |
|---|---|---|
| 8/2/2026 | Pending sale | $609,000$429/sqft |
Source:  NKMLS #644551 Report a problem NKMLS #644551 Report a problem | ||
| 7/10/2026 | Listed for sale | $609,000+1.7%$429/sqft |
Source: NKMLS #644551 Report a problem | ||
| 3/9/2026 | Listing removed | $599,000$422/sqft |
Source: NKMLS #617644 Report a problem | ||
| 10/10/2023 | Listed for sale | $599,000$422/sqft |
Source: NKMLS #617644 Report a problem | ||
Public tax history
Tax history is unavailable.
Monthly payment
Est. payment
Payment breakdown
Explore the cost of this home by adjusting the details. Changes won't be saved.Climate risks
Neighborhood: 41074
Nearby schools
GreatSchools rating
- 4/10Lincoln Elementary SchoolGrades: PK-6Distance: 0.2 mi
- 6/10Dayton High SchoolGrades: 7-12Distance: 0.2 mi
Schools provided by the listing agent
- Elementary: Lincoln Elementary
- Middle: Dayton High
- High: Dayton High
Source: NKMLS. This data may not be complete. We recommend contacting the local school district to confirm school assignments for this home.
- $549,0002 bd3 ba1.4k sqft745 Manhattan Blvd #203, Dayton, KY 41074Sold

- $613,8702 bd3 ba1.4k sqft747 Manhattan Blvd #104, Dayton, KY 41074Sold

- $645,9452 bd3 ba1.4k sqft747 Manhattan Blvd #304, Dayton, KY 41074Sold
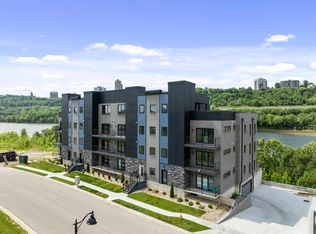
- $607,6582 bd3 ba1.4k sqft737 Manhattan Blvd #101, Dayton, KY 41074Sold

- $595,0002 bd3 ba1.4k sqft739 Manhattan Blvd #102, Dayton, KY 41074Sold
- $619,0002 bd3 ba1.4k sqft745 Manhattan Blvd #303, Dayton, KY 41074New Construction
- $503,1502 bd3 ba1.4k sqft739 Manhattan Blvd #103, Dayton, KY 41074Sold
- $690,0002 bd3 ba1.6k sqft739 Manhattan Blvd #402, Dayton, KY 41074Sold
A local agent can set up tours, give advice and negotiate with sellers.
A local lender can help you make sure your offer is ready when you are.
Similar homes
- $584,0002 bd2 ba1.7k sqft617 Manhattan Blvd #204, Dayton, KY 41074New Construction
 MLS ID #643981, The Berens Team, Keller Williams Realty Service. NKMLS
 - $619,0002 bd3 ba1.4k sqft745 Manhattan Blvd #303, Dayton, KY 41074New Construction
 MLS ID #643201, Michael Hines, Coldwell Banker Realty. NKMLS
 - $407,0002 bd2 ba1.2k sqft2200 Victory Pkwy APT 2307, Cincinnati, OH 45206For Sale
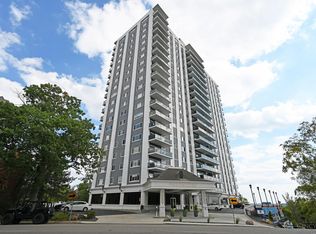
 MLS ID #1888983, Maria Walley, Comey & Shepherd. Cincy MLS
 - $599,0003 bd3 ba2k sqft515 S Grand Ave, Fort Thomas, KY 41075For Sale
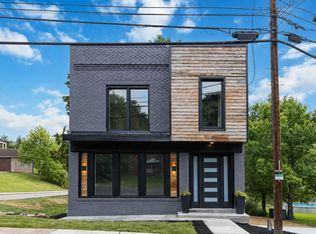 MLS ID #644970, Charles Marks, Horan Rosenhagen Real Estate. NKMLS
 - $599,9002 bd3 ba1.7k sqft1632 Everly Pl, Cincinnati, OH 45206New ConstructionMLS ID #1881381, Eric Jefferson, Onyx and East, LLC. Cincy MLS
- $694,9002 bd3 ba1.9k sqft3006 Woodburn Ave, Cincinnati, OH 45206New ConstructionCincy MLS
- $595,0003 bd3 ba1.9k sqft3119 Hackberry St, Cincinnati, OH 45207New ConstructionMLS ID #1874433, Patrick Gunning, Coldwell Banker Realty. Cincy MLS
- $649,9002 bd3 ba1.9k sqft3014 Woodburn Ave, Cincinnati, OH 45206New ConstructionCincy MLS
- $625,0002 bd3 ba1.9k sqft1 Roebling Way Unit 401, Covington, KY 41011For SaleMLS ID #640816, Michele Mamo, eXp Realty LLC. NKMLS
- $649,9002 bd3 ba1.9k sqft3020 Woodburn Ave, Cincinnati, OH 45206New ConstructionCincy MLS
- $649,0003 bd3 ba1.7k sqft1906 Pogue Ave #B, Cincinnati, OH 45208New ConstructionMLS ID #1884623, Patrick Gunning, Coldwell Banker Realty. Cincy MLS
- $615,0003 bd4 ba2k sqft546 Slack St, Cincinnati, OH 45202For SaleMLS ID #1882245, Rebecca J Campbell, Coldwell Banker Realty. Cincy MLS
- $569,9001 bd2 ba1.2k sqft400 Riverboat Row Unit 1102, Newport, KY 41071For SaleMLS ID #640405, Shelley Helton, eXp Realty, LLC. NKMLS
- from $559,9002 bd3 ba1.7k sqftFletcher Balcony Plan, Everly, Cincinnati, OH 45206New ConstructionOnyx + East
- $350,0002 bd2 ba1.1k sqft100 Riverside Pl Unit 303, Covington, KY 41011For SaleMLS ID #645120, Ron Bisher, Coldwell Banker Realty FM. NKMLS
- $550,0002 bd3 ba2.1k sqft3118 Woodburn Ave, Cincinnati, OH 45207For SaleMLS ID #1878092, Brice K Allen, Coldwell Banker Realty. Cincy MLS
- $545,0002 bd3 ba2k sqft210 E 8th St, Covington, KY 41011For SaleMLS ID #643792, Andre Bogle, Coldwell Banker Realty FM. NKMLS
- $675,0003 bd2 ba1.3k sqft1508 Pleasant St #Penthouse 1, Cincinnati, OH 45202New ConstructionMLS ID #1859993, Tim Roberts, Comey & Shepherd. Cincy MLS
- $520,0002 bd3 ba1.4k sqft1514 Race St #2, Cincinnati, OH 45202For SaleMLS ID #1878796, Lee G. Robinson, Robinson Sotheby's Internat'l. Cincy MLS
- $549,0003 bd3 ba1.4k sqft1921 Vine St, Cincinnati, OH 45202For SaleMLS ID #1875420, Angelo M Pusateri, Comey & Shepherd. Cincy MLS
