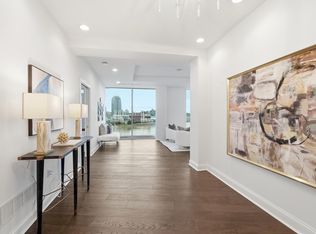
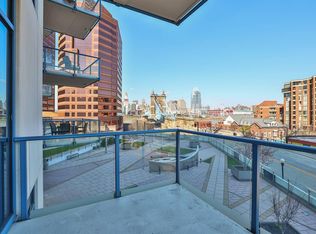
Luxury living in a premier Covington location offered at an incredible value. This 2-bedroom, 2.5-bath condo with flex space features upgraded finishes, beautiful views, wood floors in the living and kitchen areas, granite countertops, and a spacious primary suite with a thoughtfully designed bath. Expansive windows provide abundant natural light, enhancing the unit's warm and sophisticated feel.
Enjoy resort-style amenities including an outdoor pool, fitness center, sauna, locker rooms, media room, wine lockers, and entertaining spaces. Walkable to Covington events, restaurants, and entertainment, this property offers an ideal blend of luxury and convenience.
Schedule your showing today.
For sale
$599,900
1 Roebling Way Unit 401, Covington, KY 41011
2beds
1,957sqft
Condominium, Residential
Built in 2008
-- sqft lot
$-- Zestimate®
$307/sqft
$2,034/mo HOA
What's special
Outdoor poolThoughtfully designed bathBeautiful viewsFlex spaceAbundant natural lightGranite countertopsUpgraded finishes
- 7 days
- 322
- 15
Likely to sell faster than
Zillow last checked:
Listing updated:
Listed by:
Michele Mamo 859-512-7772,
eXp Realty LLC
Source: NKMLS,MLS#: 647442
Facts & features
Interior
Bedrooms & bathrooms
- Bedrooms: 2
- Bathrooms: 3
- Full bathrooms: 2
- 1/2 bathrooms: 1
Primary bedroom
- Features: Bath Adjoins, Ceiling Fan(s), Carpet Flooring
- Level: First
- Area: 256
- Dimensions: 16 x 16
Bedroom 2
- Features: Bath Adjoins, Carpet Flooring
- Level: First
- Area: 240
- Dimensions: 16 x 15
Entry
- Features: Closet(s), Wood Flooring
- Level: First
- Area: 100
- Dimensions: 10 x 10
Kitchen
- Features: Recessed Lighting, Wood Cabinets, Wood Flooring, Breakfast Bar, Kitchen Island
- Level: First
- Area: 176
- Dimensions: 16 x 11
Library
- Features: Carpet Flooring
- Level: First
- Area: 88
- Dimensions: 11 x 8
Living room
- Description: Tray Ceiling
- Features: Recessed Lighting, Wood Flooring
- Level: First
- Area: 483
- Dimensions: 23 x 21
Heating
- Has Heating (Unspecified Type)
Cooling
- Central Air
Appliances
- Included: Gas Range, Gas Oven, Dishwasher, Disposal, Dryer, Microwave, Refrigerator, Washer
- Laundry: Laundry Room, Main Level
Features
- Kitchen Island, Walk-In Closet(s), Tray Ceiling(s), Storage, Pantry, Open Floorplan, High Speed Internet, Granite Counters, Entrance Foyer, Double Vanity, Chandelier, Built-in Features, Butler's Pantry, Ceiling Fan(s), Elevator, High Ceilings, Natural Woodwork, Recess Ceiling(s), Recessed Lighting
- Doors: Pocket Door(s)
Interior area
- Total structure area: 1,957
- Total interior livable area: 1,957 sqft
Video & virtual tour
Property
Parking
- Total spaces: 2
- Parking features: Assigned, Attached, Garage, Garage Door Opener
- Attached garage spaces: 2
Features
- Levels: One
- Stories: 1
- Patio & porch: Covered
- Exterior features: Private Yard, Fire Pit, Balcony, Lighting, Outdoor Grill
- Has view: Yes
- View description: City, River, Skyline
- Has water view: Yes
- Water view: River
- Waterfront features: Waterfront
Details
- Parcel number: 8541405401.00
Construction
Type & style
- Home type: Condo
- Architectural style: Contemporary
- Property subtype: Condominium, Residential
- Attached to another structure: Yes
Materials
- Other, Concrete
- Foundation: Poured Concrete
- Roof: Other
Condition
- New construction: No
- Year built: 2008
Utilities & green energy
- Sewer: Public Sewer
- Water: Public
- Utilities for property: Cable Available, Natural Gas Available
Community & HOA
HOA
- Has HOA: Yes
- Amenities included: Other, See Remarks, Parking, Elevator(s), Pool, Clubhouse, Fitness Center, Management
- Services included: Other, See Remarks, Pest Control, Association Fees, Electricity, Gas, Heat, Maintenance Grounds, Maintenance Structure, Security, Snow Removal, Trash, Water
- HOA fee: $2,034 monthly
Location
- Region: Covington
Financial & listing details
- Price per square foot: $307/sqft
- Tax assessed value: $350,000
- Date on market: 10/9/2026
- Cumulative days on market: 186 days
Estimated market value
Not available
Estimated sales range
Not available
Not available
Price history
| Date | Event | Price |
|---|---|---|
| 10/9/2026 | Listed for sale | $599,900-4%$307/sqft |
Source:  NKMLS #647442 Report a problem NKMLS #647442 Report a problem | ||
| 9/18/2026 | Listing removed | $625,000$319/sqft |
Source: eXp Realty #640816 Report a problem | ||
| 6/18/2026 | Price change | $625,000-2.3%$319/sqft |
Source: NKMLS #640816 Report a problem | ||
| 3/23/2026 | Listed for sale | $639,900+10.3%$327/sqft |
Source: NKMLS #640816 Report a problem | ||
| 3/27/2024 | Sold | $580,000-7.9%$296/sqft |
Source: NKMLS #619960 Report a problem | ||
| 2/20/2024 | Pending sale | $629,500$322/sqft |
Source: NKMLS #619960 Report a problem | ||
| 2/12/2024 | Price change | $629,500-2.4%$322/sqft |
Source: NKMLS #619960 Report a problem | ||
| 1/24/2024 | Listed for sale | $645,000+84.3%$330/sqft |
Source: NKMLS #619960 Report a problem | ||
| 12/22/2021 | Sold | $350,000+16.7%$179/sqft |
Source: Public Record Report a problem | ||
| 11/6/2021 | Pending sale | $300,000$153/sqft |
Source: NKMLS #547822 Report a problem | ||
| 11/5/2021 | Price change | $300,000-49.2%$153/sqft |
Source: NKMLS #547822 Report a problem | ||
| 9/7/2021 | Price change | $590,000-5.6%$301/sqft |
Source: Sibcy Cline Realtors #547822 Report a problem | ||
| 7/19/2021 | Price change | $625,000-3.8%$319/sqft |
Source: Sibcy Cline Realtors #547822 Report a problem | ||
| 4/19/2021 | Listed for sale | $650,000+4%$332/sqft |
Source: Sibcy Cline Realtors #547822 Report a problem | ||
| 11/10/2016 | Sold | $625,000+4.2%$319/sqft |
Source: Public Record Report a problem | ||
| 4/12/2013 | Sold | $600,000$307/sqft |
Source: Public Record Report a problem | ||
Public tax history
| Year | Property taxes | Tax assessment |
|---|---|---|
| 2023 | -- | $350,000 |
| 2022 | -- | $350,000 -44% |
| 2021 | -- | $625,000 |
| 2020 | $75 | $625,000 |
| 2019 | $75 | $625,000 |
| 2018 | $75 | $625,000 |
| 2017 | $75 +25% | $625,000 +4.2% |
| 2015 | $60 | $600,000 |
| 2014 | $60 | $600,000 |
| 2013 | $60 | $600,000 +53.5% |
| 2012 | -- | $391,000 |
| 2011 | -- | $391,000 |
| 2010 | -- | $391,000 |
Find assessor info on the county website
Monthly payment
Est. payment
Payment breakdown
Explore the cost of this home by adjusting the details. Changes won't be saved.Climate risks
Neighborhood: 41011
Nearby schools
Schools provided by the listing agent
- Middle: Holmes Middle School
- High: Holmes Senior High
Source: NKMLS. This data may not be complete. We recommend contacting the local school district to confirm school assignments for this home.
- $2,195,0003 bd4 ba3.4k sqft1 Roebling Way UNIT 1002, Covington, KY 41011For Sale
- $849,8003 bd3 ba2.3k sqft1 Roebling Way UNIT 1106, Covington, KY 41011For Sale

- $355,0002 bd2 ba1.1k sqft1 Roebling Way UNIT 305, Covington, KY 41011Sold
- $665,0002 bd3 ba2.1k sqft1 Roebling Way UNIT 404, Covington, KY 41011For Sale

Similar homes
- $599,0002 bd3 ba1.7k sqft1 Roebling Way Unit 406, Covington, KY 41011For Sale
 MLS ID #647303, Timothy Roberts, Comey & Shepherd, LLC. NKMLS
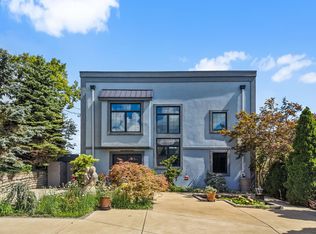
 - $615,0003 bd3 ba2.4k sqft300 View Pl, Covington, KY 41011For Sale
 MLS ID #646572, Katrina Holtmeier, Keller Williams Realty Service. NKMLS
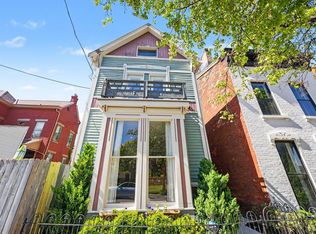
 - $534,9002 bd3 ba2k sqft210 E 8th St, Covington, KY 41011For Sale
 MLS ID #645849, Andre Bogle, Coldwell Banker Realty FM. NKMLS
 - $849,8003 bd3 ba2.3k sqft1 Roebling Way Unit 1106, Covington, KY 41011For SaleMLS ID #644789, Jane Ashcraft-West, RE/MAX Victory + Affiliates. NKMLS
- $599,9004 bd4 ba2.6k sqft2324 Madison Rd Unit 1502, Cincinnati, OH 45208For Sale
 MLS ID #1877004, Douglas Manzler, Keller Williams Advisors. Cincy MLS
 - $515,0002 bd2 ba1.8k sqft2401 Ingleside Ave Unit 11C, Cincinnati, OH 45206For SaleMLS ID #1892516, Jody L. Aschendorf, Kopf Hunter Haas. Cincy MLS
- $649,9003 bd3 ba2k sqft3435 Golden Ave Unit 901, Cincinnati, OH 45226For SaleMLS ID #1880094, Lee G. Robinson, Robinson Sotheby's Internat'l. Cincy MLS
- $699,0003 bd2 ba2.7k sqft1203 Vine St APT B, Cincinnati, OH 45202For SaleMLS ID #1897021, Julie K Back, Sibcy Cline, Inc.. Cincy MLS
- $325,0002 bd2 ba1.4k sqft1125 Saint Gregory St Unit 103, Cincinnati, OH 45202For SaleMLS ID #1896513, Sean P Dennedy, Keller Williams Advisors. Cincy MLS
- $379,9002 bd2 ba1.5k sqft353 W 4th St Unit 401, Cincinnati, OH 45202For SaleMLS ID #1895230, Danny Bush, ERA REAL Solutions Realty. LLC. Cincy MLS
- $619,9004 bd3 ba2.3k sqft1707 Highland Ave, Cincinnati, OH 45202For SaleMLS ID #1896677, Douglas Manzler, Keller Williams Advisors. Cincy MLS
- $450,0002 bd2 ba1.7k sqft2200 Victory Pkwy APT 905, Cincinnati, OH 45206For SaleMLS ID #1889601, Maria Walley, Comey & Shepherd. Cincy MLS
- $600,0003 bd4 ba2.2k sqft533 Ringgold St, Cincinnati, OH 45202For SaleMLS ID #1892760, Eleanor D Kowalchik, Keller Williams Pinnacle Group. Cincy MLS
- $349,9002 bd2 ba1.1k sqft15 W 4th St Unit 401, Cincinnati, OH 45202For SaleMLS ID #1888602, Christopher R. Pfeiffer, Comey & Shepherd. Cincy MLS
- $614,9002 bd3 ba1.7k sqft1632 Everly Pl, Cincinnati, OH 45206New ConstructionMLS ID #1881381, Eric Jefferson, Onyx and East, LLC. Cincy MLS
