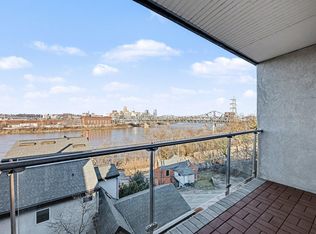
Luxury riverfront living with breathtaking Cincinnati skyline views has arrived! This stunning 2-bedroom, 2.5-bath penthouse condo offers approximately 1,367 sq. ft. of beautifully updated living space designed for today's luxury lifestyle. Featuring beautiful hardwood and luxury vinyl plank waterproof flooring throughout both levels. This exceptional home combines elegance, comfort, and convenience. The entry level features a spacious laundry room with new washer and dryer, a bedroom with a full bath, and additional hallway storage. As you make your way upstairs, you'll be greeted by beautiful skylight-inspired ceiling lighting with vaulted ceiling. The main level features a spacious primary bedroom with a luxurious full bathroom, with a rain shower, huge corner tub with fireplace, and 70 in TV, creating a private resort living retreat. The stunning renovated kitchen, living room, and dining area offers beautiful river views, while the living room features high ceilings, a beautiful fireplace, and access to the private balcony where you can enjoy breathtaking Cincinnati skyline and river views. Designed with the feel and elegance of a penthouse, this exceptional condo offers a true resort-style living experience with luxury finishes, incredible views, a car garage, and one assigned parking space, with several guest parking. A rare opportunity to enjoy sophisticated living overlooking the river and Cincinnati skyline. All info believed to be accurate but buyer to verify all information including taxes, schools, square footage ect.
For sale
Price cut: $15K (10/1)
$535,000
926 Virginia Ln #926, Covington, KY 41016
2beds
1,367sqft
Condominium, Residential
Built in 1998
-- sqft lot
$-- Zestimate®
$391/sqft
$458/mo HOA
What's special
Stunning renovated kitchenBreathtaking cincinnati skyline viewsAdditional hallway storageSeveral guest parkingSpacious primary bedroom
- 51 days
- 363
- 23
Zillow last checked:
Listing updated:
Listed by:
Alketa Freeburne 513-708-0747,
Coldwell Banker Realty FM
Source: NKMLS,MLS#: 646099
Facts & features
Interior
Bedrooms & bathrooms
- Bedrooms: 2
- Bathrooms: 3
- Full bathrooms: 2
- 1/2 bathrooms: 1
Primary bedroom
- Features: Ceiling Fan(s), Luxury Vinyl Flooring
- Level: First
- Area: 165770
- Dimensions: 1,210 x 137
Bedroom 2
- Features: Ceiling Fan(s), Luxury Vinyl Flooring
- Level: Basement
- Area: 135520
- Dimensions: 1,210 x 112
Bathroom 2
- Features: Full Finished Half Bath, Luxury Vinyl Flooring
- Level: First
- Area: 2142
- Dimensions: 63 x 34
Bathroom 3
- Features: Full Finished Bath, Shower
- Level: Basement
- Area: 5184
- Dimensions: 64 x 81
Dining room
- Features: Built-in Features, Luxury Vinyl Flooring
- Level: First
- Area: 9009
- Dimensions: 91 x 99
Entry
- Features: Luxury Vinyl Flooring
- Level: Basement
- Area: 8080
- Dimensions: 101 x 80
Kitchen
- Features: Breakfast Bar, Luxury Vinyl Flooring
- Level: First
- Area: 10098
- Dimensions: 102 x 99
Laundry
- Description: Washer and dryer stays
- Features: Built-in Features
- Level: Basement
- Area: 4779
- Dimensions: 59 x 81
Living room
- Features: Ceiling Fan(s), Fireplace(s), Luxury Vinyl Flooring
- Level: First
- Area: 22059
- Dimensions: 171 x 129
Loft
- Description: Beautiful skylight in the ceiling.
- Features: Ceiling Fan(s), See Remarks
- Level: First
- Area: 21148
- Dimensions: 68 x 311
Other
- Description: Balcony with beautiful view
- Features: See Remarks
- Level: First
- Area: 117130
- Dimensions: 53 x 2,210
Primary bath
- Description: Electric fireplace and TV mounted above.
- Features: Double Vanity, Jetted Tub, Shower, Luxury Vinyl Flooring
- Level: First
- Area: 15138
- Dimensions: 174 x 87
Heating
- Wood Stove, Hot Water
Cooling
- Central Air
Appliances
- Included: Stainless Steel Appliance(s), Electric Oven, Electric Range, Dishwasher, Disposal, Dryer, Microwave, Refrigerator, Washer
- Laundry: Electric Dryer Hookup, Laundry Room, Lower Level, Washer Hookup
Features
- See Remarks, Kitchen Island, Stone Counters, Soaking Tub, Double Vanity, Breakfast Bar, Built-in Features, Ceiling Fan(s), High Ceilings, Recessed Lighting, Vaulted Ceiling(s)
- Windows: Vinyl Frames
- Number of fireplaces: 2
- Fireplace features: Stone, Brick, Electric
Interior area
- Total structure area: 1,367
- Total interior livable area: 1,367 sqft
Property
Parking
- Total spaces: 1
- Parking features: Assigned, Driveway, Garage
- Garage spaces: 1
- Has uncovered spaces: Yes
Features
- Levels: Two
- Stories: 2
- Exterior features: Balcony
- Has view: Yes
- View description: City
Details
- Parcel number: 8403200008.00
Construction
Type & style
- Home type: Condo
- Architectural style: Traditional
- Property subtype: Condominium, Residential
- Attached to another structure: Yes
Materials
- Stucco
- Foundation: Poured Concrete
- Roof: Shingle
Condition
- New construction: No
- Year built: 1998
Utilities & green energy
- Sewer: Public Sewer
- Water: Public
Community & HOA
HOA
- Has HOA: Yes
- Amenities included: Parking, Landscaping
- Services included: Maintenance Grounds, Maintenance Structure, Snow Removal, Trash, Water
- HOA fee: $458 monthly
Location
- Region: Covington
Financial & listing details
- Price per square foot: $391/sqft
- Date on market: 8/27/2026
- Cumulative days on market: 51 days
Estimated market value
Not available
Estimated sales range
Not available
Not available
Price history
| Date | Event | Price |
|---|---|---|
| 10/1/2026 | Price change | $535,000-2.7%$391/sqft |
Source:  NKMLS #646099 Report a problem NKMLS #646099 Report a problem | ||
| 8/27/2026 | Listed for sale | $550,000$402/sqft |
Source: NKMLS #646099 Report a problem | ||
Public tax history
Tax history is unavailable.
Monthly payment
Est. payment
Payment breakdown
Explore the cost of this home by adjusting the details. Changes won't be saved.Climate risks
Neighborhood: 41016
Nearby schools
Schools provided by the listing agent
- Elementary: John G. Carlisle Elementary
- Middle: Holmes Middle School
- High: Holmes Senior High
Source: NKMLS. This data may not be complete. We recommend contacting the local school district to confirm school assignments for this home.



Similar homes
- $450,0002 bd2 ba1.7k sqft2200 Victory Pkwy APT 905, Cincinnati, OH 45206For Sale

 MLS ID #1889601, Maria Walley, Comey & Shepherd. Cincy MLS
 - $275,0003 bd3 ba1.9k sqft824 Oak St, Ludlow, KY 41016For Sale
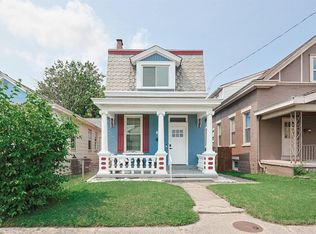 MLS ID #647629, Julia Gootee, Sibcy Cline, REALTORS-Florence. NKMLS
 - $399,9004 bd2 ba1.5k sqft1593 Marcella Dr, Fort Wright, KY 41011For Sale
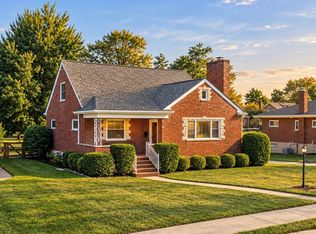 MLS ID #647509, Rick Finn, Coldwell Banker Realty. NKMLS
 - $410,0002 bd2 ba1.2k sqft2200 Victory Pkwy APT 1407, Cincinnati, OH 45206For Sale
 MLS ID #1883540, Maria Walley, Comey & Shepherd. Cincy MLS
 - $360,0002 bd2 ba1.3k sqft2200 Victory Pkwy APT 709, Cincinnati, OH 45206For SaleMLS ID #1879591, Michael Dunn, Comey & Shepherd. Cincy MLS
- $365,0002 bd3 ba1.3k sqft3760 Ashworth Dr, Cincinnati, OH 45208For SaleMLS ID #1896442, Clint Copenhaver, Robinson Sotheby's Internat'l. Cincy MLS
- $365,0002 bd2 ba1.4k sqft514 W Court St, Cincinnati, OH 45203For SaleMLS ID #1895289, Jessica Bauer Crichton, Comey & Shepherd. Cincy MLS
- $315,0003 bd3 ba1.8k sqft2491 Warsaw Ave, Cincinnati, OH 45204For SaleMLS ID #1896851, Amber Fairbanks, Coldwell Banker Heritage. Cincy MLS
- $359,0002 bd2 ba990 sqft817 Broadway St Unit 3, Cincinnati, OH 45202For SaleMLS ID #1886889, Walter B. Gibler, Coldwell Banker Realty. Cincy MLS
- $334,9003 bd3 ba1.2k sqft1012 John St, Cincinnati, OH 45203For SaleMLS ID #1889109, Michael T Wiseman, NavX Realty, LLC. Cincy MLS
