Skip main navigation
Sold for $175,000
  • $175,000

    926 Virginia Ln, Covington, KY 41016

    2beds
    1,245sqft
    Condominium, Residential, Multi Family
    Built in 1998
    -- sqft lot
    $222,900 Zestimate®
    $141/sqft
    $1,894 Estimated rent

    Home value

    $222,900

    $207,000 - $239,000

    $1,894/mo

    Zestimate® history
    Loading
    Loading...

    Owner options

    List your home for rent

    $1,894/mo

    Rent Zestimate®

    Find your next renter with Zillow Rental Manager. Plus, with online applications, you can quickly screen prospective tenants – for free.

    Learn more

    $1,894/mo

    Rent Zestimate®

    Refinance and save

    $1,575/mo

    Est. payment

    Refinancing to a lower rate could help reduce your monthly payments and save thousands over the life of the loan.

    See today's rates

    $1,575/mo

    Est. payment

    Explore your selling options

    Work with a Zillow partner agent

    Leverage their expertise and Zillow's premium Showcase listings to get your home seen by more buyers.

    Get started

    List with your own agent

    Get your home in front of millions of buyers by listing it on Zillow.

    Learn how to do it

    Sell it yourself

    Take full control of how buyers see your home on Zillow by listing For Sale by Owner (FSBO).

    List your home

    What's special

    Wood burning fireplaceRare large storage roomCathedral ceilingsRiver viewsHalf bathAssigned parking space
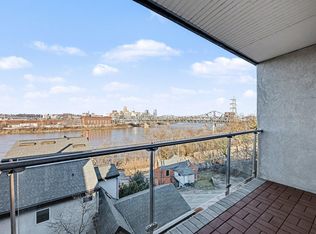
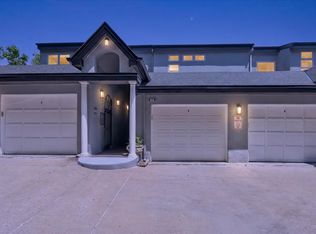
    This incredible 2 bedroom, 2.5 bathroom condo is centrally located with panoramic city and river views! The entire interior has been freshly painted and new carpet installed throughout making it move-in ready. The living room features cathedral ceilings, skylights, and a wood burning fireplace. Each bedroom has a full ensuite bathroom and a half bath is located in the common area for guests. Rare large storage room is located inside of the unit, plus 1 car garage and assigned parking space included. Within 6 minutes of Cincinnati, Devou Park and Covington.

    Zillow last checked:

    Listing updated:

    Listed by:

    Robin Mcpherson 859-304-0246,

    Keller Williams Advisors,

    Sarah Close 513-766-9200,

    Keller Williams Advisors

    Bought with:

    Kristy Stamper, 247550

    Coldwell Banker Realty FM

    Source: NKMLS,MLS#: 621778MLS Logo

    Facts & features

    Interior

    Bedrooms & bathrooms
    • Bedrooms: 2
    • Bathrooms: 3
    • Full bathrooms: 2
    • 1/2 bathrooms: 1
    Primary bedroom
    • Features: Carpet Flooring, Bath Adjoins, Ceiling Fan(s), Vaulted Ceiling(s)
    • Level: Second
    • Area: 210
    • Dimensions: 14 x 15
    Bedroom 2
    • Features: Carpet Flooring
    • Level: First
    • Area: 156
    • Dimensions: 12 x 13
    Dining room
    • Features: Carpet Flooring, Chandelier
    • Level: Second
    • Area: 90
    • Dimensions: 10 x 9
    Entry
    • Features: Wood Flooring
    • Level: First
    • Area: 80
    • Dimensions: 8 x 10
    Kitchen
    • Features: Wood Flooring, Galley Kitchen, Wood Cabinets
    • Level: Second
    • Area: 90
    • Dimensions: 9 x 10
    Laundry
    • Level: First
    • Area: 30
    • Dimensions: 6 x 5
    Living room
    • Features: Walk-Out Access, Fireplace(s), Carpet Flooring, Skylight(s), Ceiling Fan(s)
    • Level: Second
    • Area: 238
    • Dimensions: 14 x 17
    Heating
    • Forced Air
    Cooling
    • Central Air
    Appliances
    • Included: Electric Range, Dishwasher, Dryer, Microwave, Refrigerator, Washer
    Features
    • Laminate Counters, Cathedral Ceiling(s), Ceiling Fan(s)
    • Doors: Multi Panel Doors
    • Number of fireplaces: 1
    • Fireplace features: Wood Burning
    Interior area
    • Total structure area: 1,245
    • Total interior livable area: 1,245 sqft

    Property

    Parking
    • Total spaces: 2
    • Parking features: Assigned, Attached, Garage, Garage Faces Front
    • Attached garage spaces: 1
    Features
    • Levels: Two
    • Stories: 2
    • Patio & porch: Deck
    • Exterior features: Balcony
    • Has view: Yes
    • View description: City, River, Skyline
    • Has water view: Yes
    • Water view: River
    Details
    • Parcel number: 8403200008.00
    • Zoning description: Residential

    Construction

    Type & style
    • Home type: Condo
    • Architectural style: Contemporary
    • Property subtype: Condominium, Residential, Multi Family
    • Attached to another structure: Yes
    Materials
    • Stucco
    • Foundation: Other
    • Roof: Shingle
    Condition
    • Existing Structure
    • New construction: No
    • Year built: 1998

    Utilities & green energy

    • Sewer: Public Sewer
    • Water: Public
    • Utilities for property: Cable Available, Natural Gas Available, Sewer Available, Water Available

    Community & neighborhood

    Location
    • Region: Covington

    HOA & financial

    HOA
    • Has HOA: Yes
    • HOA fee: $415 monthly
    • Amenities included: Landscaping
    • Services included: Association Fees, Maintenance Grounds, Management, Snow Removal, Trash, Water

    Price history

    DateEventPrice
    5/10/2024Sold$175,000-7.9%$141/sqft
    Source: NKMLS #621778 Report a problem
    4/25/2024Pending sale$190,000$153/sqft
    Source: NKMLS #621778 Report a problem
    4/5/2024Listed for sale$190,000$153/sqft
    Source: NKMLS #621778 Report a problem
    2/4/2024Pending sale$190,000$153/sqft
    Source: NKMLS #618792 Report a problem
    1/29/2024Price change$190,000-4.5%$153/sqft
    Source: NKMLS #618792 Report a problem
    11/30/2023Price change$199,000-5.2%$160/sqft
    Source: NKMLS #618792 Report a problem
    11/22/2023Listed for sale$210,000$169/sqft
    Source: NKMLS #618792 Report a problem
    11/17/2023Listing removed--
    Source: NKMLS #616664 Report a problem
    11/8/2023Pending sale$210,000$169/sqft
    Source: NKMLS #616664 Report a problem
    11/2/2023Listed for sale$210,000+13.2%$169/sqft
    Source: NKMLS #616664 Report a problem
    9/19/2023Listing removed--
    Source: NKMLS #616664 Report a problem
    9/18/2023Listed for sale$185,500$149/sqft
    Source: NKMLS #616664 Report a problem
    9/7/2023Pending sale$185,500$149/sqft
    Source: NKMLS #616664 Report a problem
    8/31/2023Listed for sale$185,500$149/sqft
    Source: NKMLS #616664 Report a problem

    Public tax history

    YearProperty taxesTax assessment
    2024$1,965 -1.3%$149,400
    2023$1,990 +0.8%$149,400
    2022$1,974 +3.5%$149,400 +19.5%
    2021$1,907 -19.9%$125,000
    2020$2,381 $125,000
    2019$2,381 +19.3%$125,000
    2018$1,996 $125,000
    2017$1,996 -19.1%$125,000
    2015$2,467 +2.5%$125,000
    2014$2,407 $125,000
    2013$2,407 $125,000
    2012-- $125,000
    2011-- $125,000
    2010-- $125,000 +4.2%
    2004-- $120,000

    Find assessor info on the county website

    Neighborhood: 41016

    Nearby schools

    GreatSchools rating
    Schools provided by the listing agent
    • Elementary: John G. Carlisle Elementary
    • Middle: Holmes Middle School
    • High: Holmes Senior High

    Source: NKMLS. This data may not be complete. We recommend contacting the local school district to confirm school assignments for this home.

    Get a cash offer in 3 minutes
    Find out how much your home could sell for in as little as 3 minutes with a no-obligation cash offer.
    Estimated market value
    $222,900
    Get a cash offer in 3 minutes
    Find out how much your home could sell for in as little as 3 minutes with a no-obligation cash offer.
    Estimated market value
    $222,900