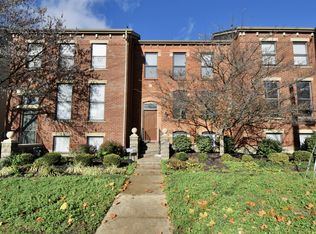
Immaculate end unit townhouse in Longworth Square - West End! Remodeled in 2017, 2 bedrooms, 1.5 baths,LL family room could be 3rd bedroom or office,1485 sq ft,hardwood floors,new carpet 2026,gorgeous kitchen with granite-counterbar-tile backsplash-SS appliances-pantry,new stove-dishwasher-microwave 2026,washer dryer 2018,roof 2016,furnace AC 2017,water heater 2026,custom blinds,open floor plan,balcony off DR,nice closet space,private location,off street parking + garage,long driveway for extra parking,2 blocks from OTR,close to TQL stadium + Cincinnati Music Hall,HOA $260/month,move in ready and convenient location!
For sale
$365,000
514 W Court St, Cincinnati, OH 45203
2beds
1,485sqft
Condominium, Townhouse
Built in 1992
1,524 Square Feet Lot
$-- Zestimate®
$246/sqft
$260/mo HOA
What's special
Open floor planCustom blindsHardwood floorsNice closet space
- 6 days
- 152
- 18
Zillow last checked:
Listing updated:
Listed by:
Jessica Bauer Crichton 513-884-1606,
Comey & Shepherd 513-489-2100
Source: Cincy MLS,MLS#: 1895289 Originating MLS: Cincinnati Area Multiple Listing Service
Originating MLS: Cincinnati Area Multiple Listing Service
Facts & features
Interior
Bedrooms & bathrooms
- Bedrooms: 2
- Bathrooms: 2
- Full bathrooms: 1
- 1/2 bathrooms: 1
Primary bedroom
- Features: Bath Adjoins, Walk-In Closet(s), Wall-to-Wall Carpet
- Level: Second
- Area: 180
- Dimensions: 15 x 12
Bedroom 2
- Level: Second
- Area: 144
- Dimensions: 12 x 12
Bedroom 3
- Area: 0
- Dimensions: 0 x 0
Bedroom 4
- Area: 0
- Dimensions: 0 x 0
Bedroom 5
- Area: 0
- Dimensions: 0 x 0
Primary bathroom
- Features: Tile Floor, Double Vanity, Marb/Gran/Slate
Bathroom 1
- Features: Full
- Level: Second
Bathroom 2
- Features: Partial
- Level: First
Dining room
- Features: Window Treatment, Wood Floor
- Level: First
- Area: 120
- Dimensions: 12 x 10
Family room
- Features: Tile Floor, Walkout
- Area: 160
- Dimensions: 16 x 10
Kitchen
- Features: Counter Bar, Wood Floor, Marble/Granite/Slate
- Area: 160
- Dimensions: 16 x 10
Living room
- Features: Walkout, Window Treatment, Wood Floor
- Area: 192
- Dimensions: 16 x 12
Office
- Area: 0
- Dimensions: 0 x 0
Heating
- Program Thermostat, Forced Air, Gas
Cooling
- Ceiling Fan(s), Central Air
Appliances
- Included: Dishwasher, Dryer, Disposal, Microwave, Oven/Range, Refrigerator, Washer, Gas Water Heater
Features
- High Ceilings
- Doors: Multi Panel Doors
- Windows: Double Hung, Insulated Windows
- Basement: Full,Partially Finished,Walk-Out Access
Interior area
- Total structure area: 1,485
- Total interior livable area: 1,485 sqft
Video & virtual tour
Property
Parking
- Total spaces: 1
- Parking features: Off Street, Driveway, Garage Door Opener
- Attached garage spaces: 1
- Has uncovered spaces: Yes
Features
- Stories: 3
- Exterior features: Balcony
Lot
- Size: 1,524 Square Feet
- Features: Less than .5 Acre, Busline Near
Details
- Parcel number: 1340005047700
- Zoning description: Residential
- Other equipment: Air Cleaner
Construction
Type & style
- Home type: Townhouse
- Architectural style: Traditional
- Property subtype: Condominium, Townhouse
Materials
- Brick
- Foundation: Concrete Perimeter
- Roof: Shingle
Condition
- New construction: No
- Year built: 1992
Utilities & green energy
- Gas: Natural
- Sewer: Public Sewer
- Water: Public
Community & HOA
Community
- Subdivision: Longworth Square
HOA
- Has HOA: Yes
- HOA fee: $260 monthly
- HOA name: Towne Properties
Location
- Region: Cincinnati
Financial & listing details
- Price per square foot: $246/sqft
- Tax assessed value: $299,900
- Annual tax amount: $6,236
- Date on market: 10/2/2026
- Listing terms: No Special Financing
Estimated market value
Not available
Estimated sales range
Not available
Not available
Price history
| Date | Event | Price |
|---|---|---|
| 10/2/2026 | Listed for sale | $365,000+21.7%$246/sqft |
Source:  Cincy MLS #1895289 Report a problem Cincy MLS #1895289 Report a problem | ||
| 9/13/2024 | Listing removed | $2,500$2/sqft |
Source: Zillow Rentals Report a problem | ||
| 7/17/2024 | Listed for rent | $2,500$2/sqft |
Source: Zillow Rentals Report a problem | ||
| 4/7/2021 | Sold | $299,900+87.4%$202/sqft |
Source: Cincy MLS #1689917 Report a problem | ||
| 8/31/2009 | Sold | $160,000+18.5%$108/sqft |
Source: Cincy MLS #1180042 Report a problem | ||
| 7/1/2002 | Sold | $135,000+30.4%$91/sqft |
Source: Public Record Report a problem | ||
| 4/30/1998 | Sold | $103,500$70/sqft |
Source: Cincy MLS #616331 Report a problem | ||
Public tax history
| Year | Property taxes | Tax assessment |
|---|---|---|
| 2025 | $6,456 +3.1% | $104,965 |
| 2024 | $6,260 -2.2% | $104,965 |
| 2023 | $6,402 +31.3% | $104,965 +46.4% |
| 2022 | $4,876 +0.9% | $71,705 |
| 2021 | $4,832 | $71,705 +0% |
| 2020 | $4,832 +32.4% | $71,704 +45% |
| 2019 | $3,650 +5.3% | $49,452 |
| 2018 | $3,467 | $49,452 |
| 2017 | $3,467 +9.8% | $49,452 +0.3% |
| 2016 | $3,159 | $49,280 |
| 2015 | $3,159 -0.7% | $49,280 |
| 2014 | $3,182 -13.5% | $49,280 -12% |
| 2013 | $3,679 +1.8% | $56,000 |
| 2012 | $3,614 +3.1% | $56,000 |
| 2011 | $3,504 +7.7% | $56,000 +1.6% |
| 2010 | $3,252 +3.8% | $55,129 |
| 2009 | $3,133 +605.1% | $55,129 |
| 2008 | $444 +20% | $55,129 +5% |
| 2007 | $370 +1.1% | $52,500 |
| 2006 | $366 -0.8% | $52,500 |
| 2005 | $369 +16% | $52,500 +19% |
| 2003 | $318 -0.2% | $44,100 +641.2% |
| 2002 | $319 -6.1% | $5,950 |
| 2001 | $340 +2.9% | $5,950 |
| 2000 | $330 | $5,950 |
Find assessor info on the county website
Monthly payment
Est. payment
Payment breakdown
Explore the cost of this home by adjusting the details. Changes won't be saved.Climate risks
Neighborhood: West End
Similar homes
- $334,9003 bd3 ba1.2k sqft1012 John St, Cincinnati, OH 45203For Sale
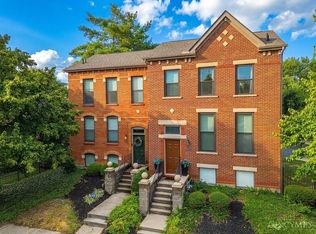
 MLS ID #1889109, Michael T Wiseman, NavX Realty, LLC. Cincy MLS
 - $360,0002 bd3 ba1.5k sqft438 Northern Ave, Cincinnati, OH 45229For Sale
 MLS ID #1891086, Sheri L. Alford, eXp Realty. Cincy MLS
 - $235,0002 bd3 ba1.2k sqft927 Auburnview Dr, Cincinnati, OH 45206For Sale
 MLS ID #1895858, Cheryl A Ferry, Keller Williams Advisors. Cincy MLS
 - $359,0002 bd2 ba990 sqft817 Broadway St Unit 3, Cincinnati, OH 45202For Sale
 MLS ID #1886889, Walter B. Gibler, Coldwell Banker Realty. Cincy MLS
 - $330,0002 bd1 ba840 sqft991 Paradrome St #13, Cincinnati, OH 45202For SaleMLS ID #1893341, Benjamin D. Chassagne, Huff Realty. Cincy MLS
- $370,0002 bd2 ba1.1k sqft3420 Shaw Ave Unit 3, Cincinnati, OH 45208For SaleMLS ID #1895122, Sondra M Parker, Coldwell Banker Realty, Anders. Cincy MLS
- $295,0004 bd2 ba1.5k sqft3133 Harvard Ave, Cincinnati, OH 45207For SaleMLS ID #1896175, Jeff Smith, RE/MAX Victory + Affiliates. Cincy MLS
- $389,5003 bd3 ba2k sqft1720 Dexter Ave, Cincinnati, OH 45206For SaleMLS ID #1894772, Jessica Kirkpatrick, Horan Rosenhagen Real Estate. Cincy MLS
- $350,0004 bd2 ba1.4k sqft316 Klotter Ave, Cincinnati, OH 45219For SaleMLS ID #1848840, Julie Rose, Coldwell Banker Realty. Cincy MLS
- $429,9003 bd3 ba1.7k sqft5291 Cleves Warsaw Rd, Cincinnati, OH 45238For SaleMLS ID #1896042, Ronald A Bisher, Coldwell Banker Realty. Cincy MLS
- $347,5004 bd2 ba1.2k sqft2640 Knight Ave, Cincinnati, OH 45212For SaleMLS ID #1895631, Alexander Schafers, RE/MAX United Associates. Cincy MLS
- $359,9003 bd4 ba2k sqft6626 Home City Ave, Cincinnati, OH 45233For SaleMLS ID #1893630, Christopher B Woodward, NavX Realty, LLC. Cincy MLS
- $375,0005 bd3 ba2k sqft1526 Marlowe Ave, Cincinnati, OH 45224For SaleMLS ID #1894005, Michel C Minella, Coldwell Banker Realty. Cincy MLS
- $335,0004 bd3 ba2.2k sqft3216 Hackberry St, Cincinnati, OH 45207For SaleMLS ID #1894799, Tanya Roesel, Comey & Shepherd. Cincy MLS
- $359,0005 bd4 ba1.5k sqft1998 Fairfax Ave, Cincinnati, OH 45207For SaleMLS ID #1848111, Gordon G Green, eXp Realty. Cincy MLS
- $415,0002 bd4 ba1.5k sqft3658 Herschel Ave, Cincinnati, OH 45208For SaleMLS ID #1884765, Wendy L. Hertel, Coldwell Banker Realty. Cincy MLS
- $374,9003 bd2 ba1.7k sqft249 McCullough St, Cincinnati, OH 45226For SaleMLS ID #1881542, Lee G. Robinson, Robinson Sotheby's Internat'l. Cincy MLS
