Beautifully renovated 3-bedroom, 2.5-bath home offering 2,300+ sq. ft. across three finished levels. Completely renovated down to the studs in 2020, this home features tall ceilings, tons of natural light, a spacious primary suite, second-floor laundry, and flexible third-floor living space. The open kitchen and baths showcase marble and ceramic tile finishes, while a covered front porch, rear deck, patio, and rare large, usable backyard provide exceptional outdoor living space. Conveniently located near Eden Park, Owl's Nest Park, restaurants, coffee shops, hospitals, Downtown Cincinnati, and major highways. Tax-abated through tax year 2030; buyer to verify. This is easy living. Come take a look for yourself!
Pending
$389,500
1720 Dexter Ave, Cincinnati, OH 45206
3beds
2,069sqft
Single Family Residence
Built in 1900
9,047 Square Feet Lot
$-- Zestimate®
$188/sqft
$250/mo HOA
What's special
- 31 days
- 536
- 49
Zillow last checked:
Listing updated:
Listed by:
Jessica Kirkpatrick 859-816-0227,
Horan Rosenhagen Real Estate 859-415-4477
Source: Cincy MLS,MLS#: 1894772 Originating MLS: Cincinnati Area Multiple Listing Service
Originating MLS: Cincinnati Area Multiple Listing Service
Facts & features
Interior
Bedrooms & bathrooms
- Bedrooms: 3
- Bathrooms: 3
- Full bathrooms: 2
- 1/2 bathrooms: 1
Primary bedroom
- Features: Bath Adjoins, Walk-In Closet(s), Wall-to-Wall Carpet
- Level: Second
- Area: 255
- Dimensions: 17 x 15
Bedroom 2
- Level: Second
- Area: 240
- Dimensions: 15 x 16
Bedroom 3
- Level: Third
- Area: 238
- Dimensions: 17 x 14
Bedroom 4
- Area: 0
- Dimensions: 0 x 0
Bedroom 5
- Area: 0
- Dimensions: 0 x 0
Primary bathroom
- Features: Built-In Shower Seat, Shower, Tile Floor, Double Vanity, Marb/Gran/Slate
Bathroom 1
- Features: Full
- Level: Second
Bathroom 2
- Features: Full
- Level: Second
Bathroom 3
- Features: Partial
- Level: First
Dining room
- Features: Open Concept, Window Treatment
- Level: First
- Area: 196
- Dimensions: 14 x 14
Family room
- Area: 0
- Dimensions: 0 x 0
Kitchen
- Features: Counter Bar, Eat-in Kitchen, Gourmet, Wood Cabinets, Marble/Granite/Slate
- Area: 252
- Dimensions: 18 x 14
Living room
- Features: Walkout
- Area: 280
- Dimensions: 20 x 14
Office
- Area: 0
- Dimensions: 0 x 0
Heating
- Forced Air, Gas
Cooling
- Ceiling Fan(s), Central Air
Appliances
- Included: Dishwasher, Double Oven, Gas Cooktop, Microwave, Oven/Range, Refrigerator, Tankless Water Heater
Features
- High Ceilings
- Windows: Double Hung, Vinyl, Insulated Windows
- Basement: Full,Concrete,Unfinished
- Attic: Storage
Interior area
- Total structure area: 2,069
- Total interior livable area: 2,069 sqft
Video & virtual tour
Property
Parking
- Parking features: On Street
- Has uncovered spaces: Yes
Accessibility
- Accessibility features: No Accessibility Features
Features
- Stories: 3
Lot
- Size: 9,047 Square Feet
- Dimensions: 197' x 46'
- Features: Less than .5 Acre, Busline Near
- Topography: Level
- Residential vegetation: Partially Wooded
Details
- Additional structures: Shed(s)
- Parcel number: 0550004022800
- Zoning description: Residential
- Other equipment: Dehumidifier, Sump Pump
Construction
Type & style
- Home type: SingleFamily
- Architectural style: Italianate,Traditional
- Property subtype: Single Family Residence
Materials
- Stone, Wood Siding
- Foundation: Stone
- Roof: Membrane
Condition
- New construction: No
- Year built: 1900
Utilities & green energy
- Gas: Natural
- Sewer: Public Sewer
- Water: Public
Community & HOA
HOA
- Has HOA: Yes
- Services included: Insurance
- HOA fee: $250 monthly
Location
- Region: Cincinnati
Financial & listing details
- Price per square foot: $188/sqft
- Annual tax amount: $1,308
- Date on market: 9/22/2026
- Listing terms: No Special Financing
Estimated market value
Not available
Estimated sales range
Not available
Not available
Price history
| Date | Event | Price |
|---|---|---|
| 10/9/2026 | Pending sale | $389,500$188/sqft |
Source:  Cincy MLS #1894772 Report a problem Cincy MLS #1894772 Report a problem | ||
| 9/22/2026 | Listed for sale | $389,500$188/sqft |
Source: Cincy MLS #1894772 Report a problem | ||
| 8/13/2026 | Listing removed | $389,500$188/sqft |
Source: Cincy MLS #1873477 Report a problem | ||
| 7/11/2026 | Price change | $389,500-2.5%$188/sqft |
Source: Cincy MLS #1873477 Report a problem | ||
| 7/1/2026 | Pending sale | $399,500$193/sqft |
Source: Cincy MLS #1873477 Report a problem | ||
| 5/27/2026 | Price change | $399,500-3.7%$193/sqft |
Source: Cincy MLS #1873477 Report a problem | ||
| 4/27/2026 | Price change | $415,000-2.4%$201/sqft |
Source: Cincy MLS #1873477 Report a problem | ||
| 4/10/2026 | Price change | $425,000-3.4%$205/sqft |
Source: Cincy MLS #1873477 Report a problem | ||
| 4/3/2026 | Listed for sale | $440,000+23.9%$213/sqft |
Source: Cincy MLS #1873477 Report a problem | ||
| 2/22/2022 | Sold | $355,000+725.6%$172/sqft |
Source: Cincy MLS #1725606 Report a problem | ||
| 2/8/2019 | Sold | $43,000$21/sqft |
Source: Cincy MLS #1605582 Report a problem | ||
Public tax history
Tax history is unavailable.
Monthly payment
Est. payment
Payment breakdown
Explore the cost of this home by adjusting the details. Changes won't be saved.Climate risks
Neighborhood: Evanston

Similar homes
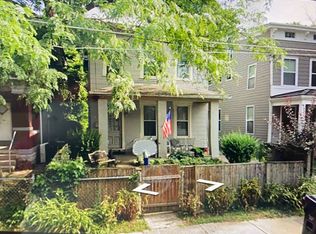
- $335,0004 bd3 ba2.2k sqft3216 Hackberry St, Cincinnati, OH 45207For Sale
 MLS ID #1894799, Tanya Roesel, Comey & Shepherd. Cincy MLS
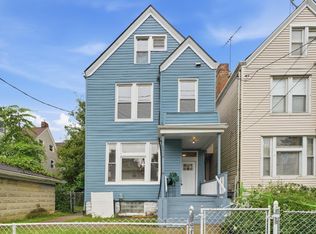
 - $399,9003 bd3 ba1.7k sqft3947 Warwick Ave, Cincinnati, OH 45229For Sale
 MLS ID #1896607, Brent W. Taylor, Domicile, Inc.. Cincy MLS
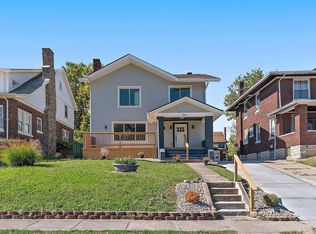
 - $575,0003 bd3 ba2.2k sqft1623 Dexter Ave, Cincinnati, OH 45206New Construction
 MLS ID #1895087, Elizabeth F Abner, eXp Realty. Cincy MLS
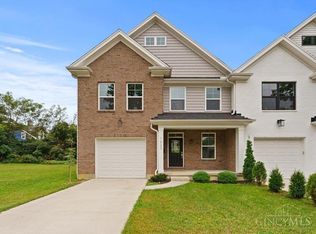
 - $329,0003 bd2 ba1.9k sqft209 Wedgewood Ave, Cincinnati, OH 45217For Sale
 MLS ID #1897868, Robert Rait, Comey & Shepherd. Cincy MLS
 - $349,0005 bd4 ba2.3k sqft3620 Trimble Ave, Cincinnati, OH 45207For SaleMLS ID #1879944, Ethan R Bishop, Keller Williams Seven Hills Re. Cincy MLS
- $449,9004 bd3 ba2.8k sqft1530 Blair Ave, Cincinnati, OH 45207For SaleMLS ID #1890351, Sara E Limper, Coldwell Banker Realty. Cincy MLS
- $425,0003 bd3 ba1.4k sqft5748 Bramble Ave, Cincinnati, OH 45227For SaleMLS ID #1897464, Jennifer Sarver, Comey & Shepherd. Cincy MLS
- $399,9003 bd3 ba1.7k sqft5291 Cleves Warsaw Rd, Cincinnati, OH 45238For SaleMLS ID #1896042, Ronald A Bisher, Coldwell Banker Realty. Cincy MLS
- $400,0003 bd3 ba1.9k sqft3647 Woodford Rd, Cincinnati, OH 45213For SaleMLS ID #1896000, Amy L. Vilardo, Coldwell Banker Realty. Cincy MLS
- $384,0004 bd3 ba2.1k sqft1015 Cutter St, Cincinnati, OH 45203For SaleMLS ID #1896815, Mark R Osterday, Comey & Shepherd. Cincy MLS
- $415,0003 bd3 ba1.4k sqft4610 Winona Ter, Cincinnati, OH 45227For SaleMLS ID #1896777, Taylor M. DeVito, Coldwell Banker Realty, Anders. Cincy MLS
- $299,9003 bd2 ba1.4k sqft1623 Jonathan Ave, Cincinnati, OH 45207For SaleMLS ID #1892036, J. Bryan Williams, Keller Williams Advisors. Cincy MLS
- $379,9003 bd3 ba1.5k sqft5325 Owasco St, Cincinnati, OH 45227For SaleMLS ID #1889767, Nicole L Isgrig, Sibcy Cline, Inc.. Cincy MLS
- $389,9004 bd3 ba2.2k sqft5447 S Garrett Dr, Milford, OH 45150For SaleMLS ID #1891534, Donna M. Sundin, Century 21 Home Star Realty. Cincy MLS
- $360,0005 bd3 ba2k sqft1526 Marlowe Ave, Cincinnati, OH 45224For SaleMLS ID #1894005, Michel C Minella, Coldwell Banker Realty. Cincy MLS
- $385,0003 bd2 ba1.7k sqft2915 Minto Ave, Cincinnati, OH 45208For SaleMLS ID #1880854, Leah Beckman, Sibcy Cline, Inc.. Cincy MLS
- $359,0003 bd3 ba1.5k sqft6514 Tyne Ave, Cincinnati, OH 45213For SaleMLS ID #1895159, Lesli D Norris, Coldwell Banker Realty. Cincy MLS
- $299,9003 bd3 ba1.8k sqft2491 Warsaw Ave, Cincinnati, OH 45204For SaleMLS ID #1896851, Amber Fairbanks, Coldwell Banker Heritage. Cincy MLS
- $375,0003 bd2 ba1.9k sqft7156 Paddison Rd, Cincinnati, OH 45230For SaleMLS ID #1877519, Amber Hassman, ERA REAL Solutions Realty, LLC. Cincy MLS
