Exceptional brick townhome in downtown Cincinnati! No details overlooked on this impressive 4 BR with luxury upgrades from top to bottom. Recent updates to major components include the central A/C in 2023, roof in 2024, windows & HWH in last 5 years. Features a gourmet kitchen accented with granite countertops, stainless steel appliances, custom extended cabinets & built-ins with a mini fridge. The bedrooms have customized closets & shelving. Each bathroom has been upgraded & outfitted with floor & shower tile, lighting, & high end vanity finishes & fixtures. Smart technology programming throughout for voice command on lighting, & USB adapters on all outlets offering comfort & convenience. Expanded walkout deck, offering privacy with an electronic retractable shade. Includes driveway and one car private garage with epoxy flooring, smart opener, cabinet & loft shelf storage. Manicured front landscaping invites you into this remarkable home. Just minutes to all the city has to offer!
For sale
Price cut: $11K (9/23)
$449,000
1015 Cutter St, Cincinnati, OH 45203
4beds
2,149sqft
Single Family Residence
Built in 2001
2,439 Square Feet Lot
$-- Zestimate®
$209/sqft
$273/mo HOA
What's special
Stainless steel appliancesGranite countertopsBrick townhomeManicured front landscapingGourmet kitchen
- 20 days
- 541
- 36
Zillow last checked:
Listing updated:
Listed by:
Joshua Hyland 513-532-9061,
eXp Realty 216-242-2322
Source: Cincy MLS,MLS#: 1893118 Originating MLS: Cincinnati Area Multiple Listing Service
Originating MLS: Cincinnati Area Multiple Listing Service
Facts & features
Interior
Bedrooms & bathrooms
- Bedrooms: 4
- Bathrooms: 3
- Full bathrooms: 2
- 1/2 bathrooms: 1
Primary bedroom
- Features: Bath Adjoins, Walk-In Closet(s)
- Level: Third
- Area: 210
- Dimensions: 15 x 14
Bedroom 2
- Level: First
- Area: 120
- Dimensions: 12 x 10
Bedroom 3
- Level: Third
- Area: 132
- Dimensions: 12 x 11
Bedroom 4
- Level: Third
- Area: 90
- Dimensions: 10 x 9
Bedroom 5
- Area: 0
- Dimensions: 0 x 0
Primary bathroom
- Features: Built-In Shower Seat, Tile Floor, Marb/Gran/Slate
Bathroom 1
- Features: Full
- Level: Third
Bathroom 2
- Features: Full
- Level: Third
Bathroom 3
- Features: Partial
- Level: First
Dining room
- Features: Built-in Features
- Level: Second
- Area: 126
- Dimensions: 14 x 9
Family room
- Area: 462
- Dimensions: 22 x 21
Kitchen
- Features: Pantry, Counter Bar, Eat-in Kitchen, Walkout, Gourmet, Marble/Granite/Slate
- Area: 156
- Dimensions: 13 x 12
Living room
- Area: 0
- Dimensions: 0 x 0
Office
- Area: 0
- Dimensions: 0 x 0
Heating
- Forced Air, Gas
Cooling
- Central Air
Appliances
- Included: Dishwasher, Microwave, Oven/Range, Refrigerator, Gas Water Heater
Features
- Windows: Vinyl, Insulated Windows
- Basement: None
Interior area
- Total structure area: 2,149
- Total interior livable area: 2,149 sqft
Property
Parking
- Total spaces: 1
- Parking features: Off Street, On Street
- Attached garage spaces: 1
- Has uncovered spaces: Yes
Features
- Stories: 3
- Patio & porch: Deck
Lot
- Size: 2,439 Square Feet
- Features: Other
Details
- Parcel number: 1350002023600
- Zoning description: Residential
Construction
Type & style
- Home type: SingleFamily
- Architectural style: Traditional
- Property subtype: Single Family Residence
Materials
- Brick
- Foundation: Slab
- Roof: Shingle
Condition
- New construction: No
- Year built: 2001
Utilities & green energy
- Gas: Natural
- Sewer: Public Sewer
- Water: Public
Community & HOA
HOA
- Has HOA: Yes
- Services included: Insurance, Community Landscaping
- HOA fee: $273 monthly
- HOA name: Rentz Management
Location
- Region: Cincinnati
Financial & listing details
- Price per square foot: $209/sqft
- Annual tax amount: $6,732
- Date on market: 9/8/2026
- Listing terms: No Special Financing
Estimated market value
Not available
Estimated sales range
Not available
Not available
Price history
| Date | Event | Price |
|---|---|---|
| 9/23/2026 | Price change | $449,000-2.4%$209/sqft |
Source:  Cincy MLS #1893118 Report a problem Cincy MLS #1893118 Report a problem | ||
| 9/15/2026 | Price change | $460,000-1.1%$214/sqft |
Source: Cincy MLS #1893118 Report a problem | ||
| 9/8/2026 | Listed for sale | $465,000-12.9%$216/sqft |
Source: Cincy MLS #1893118 Report a problem | ||
| 11/7/2025 | Listing removed | $534,000$248/sqft |
Source: Cincy MLS #1854161 Report a problem | ||
| 11/3/2025 | Price change | $534,000-0.2%$248/sqft |
Source: Cincy MLS #1854161 Report a problem | ||
| 9/8/2025 | Listed for sale | $535,000+224.2%$249/sqft |
Source: Cincy MLS #1854161 Report a problem | ||
| 8/22/2014 | Sold | $165,000+6.5%$77/sqft |
Source: Cincy MLS #1410236 Report a problem | ||
| 8/4/2014 | Pending sale | $154,900$72/sqft |
Source: RE/MAX Preferred Group #1410236 Report a problem | ||
| 7/3/2014 | Listed for sale | $154,900+61.4%$72/sqft |
Source: RE/MAX Preferred Group #1410236 Report a problem | ||
| 12/16/2013 | Sold | $96,000-40%$45/sqft |
Source: Public Record Report a problem | ||
| 4/1/2002 | Sold | $159,900$74/sqft |
Source: Cincy MLS #724600 Report a problem | ||
Public tax history
| Year | Property taxes | Tax assessment |
|---|---|---|
| 2025 | $6,732 +3.1% | $109,452 |
| 2024 | $6,527 -2.2% | $109,452 |
| 2023 | $6,675 +41.3% | $109,452 +57.6% |
| 2022 | $4,723 +0.9% | $69,447 |
| 2021 | $4,681 | $69,447 |
| 2020 | $4,681 +9.9% | $69,447 +20.3% |
| 2019 | $4,257 +5.3% | $57,750 |
| 2018 | $4,045 | $57,750 |
| 2017 | $4,045 +772.8% | $57,750 |
| 2016 | $463 | $57,750 |
| 2015 | $463 -5.4% | $57,750 |
| 2014 | $490 -9.2% | $57,750 +12.2% |
| 2013 | $540 +1.8% | $51,454 |
| 2012 | $530 +3.1% | $51,454 |
| 2011 | $514 -17.7% | $51,454 -12.7% |
| 2010 | $625 +3.8% | $58,930 |
| 2009 | $602 +1.8% | $58,930 |
| 2008 | $591 +15.8% | $58,930 +1% |
| 2007 | $511 +1.1% | $58,345 |
| 2006 | $505 -0.9% | $58,345 |
| 2005 | $510 +77.4% | $58,345 +7.5% |
| 2003 | $287 -0.2% | $54,285 +900.6% |
| 2002 | $288 | $5,425 |
Find assessor info on the county website
Monthly payment
Est. payment
Payment breakdown
Explore the cost of this home by adjusting the details. Changes won't be saved.Climate risks
Neighborhood: West End
Similar homes
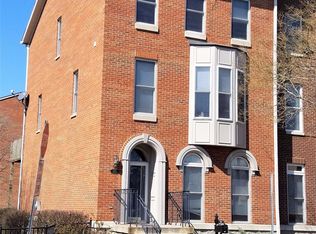
- $450,0003 bd3 ba1.9k sqft4208 Williamson Pl, Cincinnati, OH 45223For Sale

 MLS ID #1893334, Kate J Bridgman, Comey & Shepherd. Cincy MLS
 - $449,9005 bd3 ba1.8k sqft363 Berry Ave, Bellevue, KY 41073For Sale
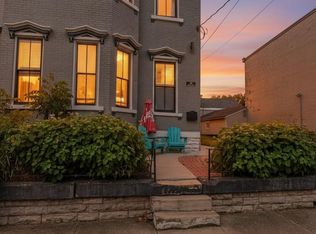 MLS ID #646930, Rachel Wagner, Huff Realty - Florence. NKMLS
 - $334,9003 bd3 ba1.2k sqft1012 John St, Cincinnati, OH 45203For Sale
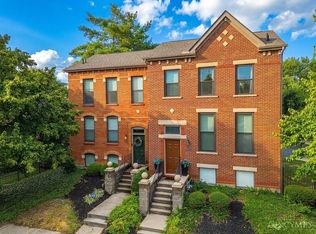 MLS ID #1889109, Michael T Wiseman, NavX Realty, LLC. Cincy MLS
 - $415,0003 bd3 ba1.9k sqft1988 Crescent Ter, Crescent Springs, KY 41017For Sale
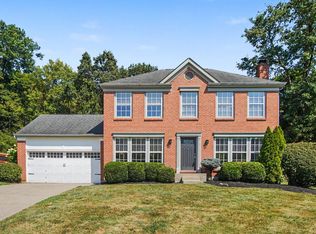 MLS ID #646409, Devin Kroner, Epique Realty. NKMLS
 - $449,0004 bd4 ba2.9k sqft972 Wittshire Ln, Cincinnati, OH 45255For SaleMLS ID #1893973, Biagio DiGiovanni, Weichert, REALTORS - R.E. 1790. Cincy MLS
- $389,5003 bd3 ba2k sqft1720 Dexter Ave, Cincinnati, OH 45206For SaleMLS ID #1894772, Jessica Kirkpatrick, Horan Rosenhagen Real Estate. Cincy MLS
- $464,9004 bd3 ba2.8k sqft1530 Blair Ave, Cincinnati, OH 45207For SaleMLS ID #1890351, Sara E Limper, Coldwell Banker Realty. Cincy MLS
- $449,9004 bd2 ba1.9k sqft4559 Smith Rd, Cincinnati, OH 45212For SaleMLS ID #1893228, Andrew B Duncan, Keller Williams Advisors. Cincy MLS
- $335,0004 bd3 ba2.2k sqft3216 Hackberry St, Cincinnati, OH 45207For SaleMLS ID #1894799, Tanya Roesel, Comey & Shepherd. Cincy MLS
- $415,0004 bd2 ba1.7k sqft3919 Catherine Ave, Cincinnati, OH 45212For SaleMLS ID #1894046, Ronald A Bisher, Coldwell Banker Realty. Cincy MLS
- $449,9003 bd3 ba1.4k sqft4610 Winona Ter, Cincinnati, OH 45227For SaleMLS ID #1893235, Taylor M. DeVito, Coldwell Banker Realty, Anders. Cincy MLS
- $659,9004 bd3 ba2.3k sqft1707 Highland Ave, Cincinnati, OH 45202For SaleMLS ID #1892375, Douglas Manzler, Keller Williams Advisors. Cincy MLS
- $475,0004 bd3 ba2.8k sqft7859 Ayerdayl Ln, Cincinnati, OH 45255For SaleMLS ID #1890171, Brittney Lovdal, Keller Williams Advisors. Cincy MLS
- $450,0004 bd4 ba2.6k sqft309 E Stoneridge Dr, Milford, OH 45150For SaleMLS ID #1893578, Michael D Moore, eXp Realty. Cincy MLS
- $399,0003 bd3 ba2.2k sqft4132 Mad Anthony St, Cincinnati, OH 45223For SaleMLS ID #1875766, Walter B. Gibler, Coldwell Banker Realty. Cincy MLS
- $419,0003 bd3 ba1.9k sqft7213 Bluecrest Dr, Cincinnati, OH 45230For SaleMLS ID #1892476, Karen E Scherer, Coldwell Banker Realty. Cincy MLS
