Hyde Park home on a cul-de-sac that backs up to Wasson Way. Two bedrooms/ Two full baths/ Two half baths. The home offers a remodeled kitchen, new HVAC, abundant natural light, a private deck, and a finished walk-out lower level and garage. Both bedrooms include en-suite baths. Located just steps from Wasson Way, Coffee Emporium, Forno, and other Hyde Park favorites.
For sale
Price cut: $10K (7/30)
$415,000
3658 Herschel Ave, Cincinnati, OH 45208
2beds
1,581sqft
:
Get pre-qualified$3,557/mo
Condominium, Townhouse
Built in 1983
0.51 Acres Lot
$-- Zestimate®
$262/sqft
$502/mo HOA
What's special
Private deckFinished walk-out lower levelRemodeled kitchenAbundant natural lightNew hvac
- 38 days |
- 1,304 |
- 38 |
Likely to sell faster than
Zillow last checked:
Listing updated:
Listed by:
Wendy L. Hertel 513-703-6089,
Coldwell Banker Realty 513-321-9944,
Jack C Hinckley 513-604-1686,
Coldwell Banker Realty
Source: Cincy MLS,MLS#: 1884765 Originating MLS: Cincinnati Area Multiple Listing Service
Originating MLS: Cincinnati Area Multiple Listing Service
Facts & features
Interior
Bedrooms & bathrooms
- Bedrooms: 2
- Bathrooms: 4
- Full bathrooms: 2
- 1/2 bathrooms: 2
Primary bedroom
- Features: Bath Adjoins
- Level: Second
- Area: 182
- Dimensions: 14 x 13
Bedroom 2
- Level: Second
- Area: 168
- Dimensions: 14 x 12
Bedroom 3
- Area: 0
- Dimensions: 0 x 0
Bedroom 4
- Area: 0
- Dimensions: 0 x 0
Bedroom 5
- Area: 0
- Dimensions: 0 x 0
Primary bathroom
- Features: Shower, Tub
Bathroom 1
- Features: Full
- Level: Second
Bathroom 2
- Features: Full
- Level: Second
Bathroom 3
- Features: Partial
- Level: First
Bathroom 4
- Features: Partial
- Level: Lower
Dining room
- Features: Wood Floor
- Level: First
- Area: 130
- Dimensions: 13 x 10
Family room
- Features: Walkout, Wet Bar
- Area: 352
- Dimensions: 22 x 16
Kitchen
- Features: Counter Bar, Gourmet, Marble/Granite/Slate
- Area: 108
- Dimensions: 12 x 9
Living room
- Features: Walkout, Fireplace, Wood Floor
- Area: 204
- Dimensions: 17 x 12
Office
- Area: 0
- Dimensions: 0 x 0
Heating
- Forced Air, Gas
Cooling
- Central Air
Appliances
- Included: Dishwasher, Disposal, Gas Cooktop, Microwave, Gas Water Heater
Features
- Crown Molding, Ceiling Fan(s)
- Windows: Slider, Double Hung, Vinyl, Skylight(s)
- Basement: Full,Finished
- Number of fireplaces: 1
- Fireplace features: Wood Burning, Living Room
Interior area
- Total structure area: 1,581
- Total interior livable area: 1,581 sqft
Property
Parking
- Total spaces: 1
- Parking features: 1 Assigned, On Street, Garage Door Opener
- Garage spaces: 1
- Has uncovered spaces: Yes
Features
- Levels: Two
- Stories: 2
- Patio & porch: Patio
- Exterior features: Balcony
Lot
- Size: 0.51 Acres
- Features: Cul-De-Sac, Busline Near
Details
- Parcel number: 0380003008700
- Zoning description: Residential
Construction
Type & style
- Home type: Townhouse
- Architectural style: Traditional
- Property subtype: Condominium, Townhouse
Materials
- Brick
- Foundation: Concrete Perimeter
- Roof: Shingle
Condition
- New construction: No
- Year built: 1983
Utilities & green energy
- Gas: Natural
- Sewer: Public Sewer
- Water: Public
Community & HOA
HOA
- Has HOA: Yes
- Services included: Community Landscaping
- HOA fee: $502 monthly
Location
- Region: Cincinnati
Financial & listing details
- Price per square foot: $262/sqft
- Tax assessed value: $325,000
- Annual tax amount: $6,994
- Date on market: 6/27/2026
- Listing terms: No Special Financing
Estimated market value
Not available
Estimated sales range
Not available
Not available
Price history
| Date | Event | Price |
|---|---|---|
| 7/30/2026 | Price change | $415,000-2.4%$262/sqft |
Source:  Cincy MLS #1884765 Report a problem Cincy MLS #1884765 Report a problem | ||
| 6/27/2026 | Listed for sale | $425,000+9%$269/sqft |
Source: Cincy MLS #1884765 Report a problem | ||
| 6/4/2024 | Sold | $390,000+20%$247/sqft |
Source: Public Record Report a problem | ||
| 5/14/2021 | Sold | $325,000$206/sqft |
Source: Cincy MLS #1697663 Report a problem | ||
| 5/3/2021 | Pending sale | $325,000$206/sqft |
Source: Cincy MLS #1697663 Report a problem | ||
| 4/30/2021 | Listed for sale | $325,000$206/sqft |
Source: Cincy MLS #1697663 Report a problem | ||
| 4/23/2021 | Pending sale | $325,000$206/sqft |
Source: Cincy MLS #1697663 Report a problem | ||
| 4/23/2021 | Listed for sale | $325,000+28.5%$206/sqft |
Source: Cincy MLS #1697663 Report a problem | ||
| 3/24/2021 | Listing removed | -- |
Source: Owner Report a problem | ||
| 4/7/2017 | Sold | $253,000-9.6%$160/sqft |
Source: Cincy MLS #1524331 Report a problem | ||
| 1/24/2017 | Listed for sale | $280,000+84.2%$177/sqft |
Source: Owner Report a problem | ||
| 12/22/1998 | Sold | $152,000$96/sqft |
Source: Cincy MLS #646772 Report a problem | ||
Public tax history
| Year | Property taxes | Tax assessment |
|---|---|---|
| 2024 | $6,787 -2.2% | $113,750 |
| 2023 | $6,937 +10.8% | $113,750 +23.5% |
| 2022 | $6,259 +0.9% | $92,092 |
| 2021 | $6,205 | $92,092 |
| 2020 | $6,205 -5% | $92,092 +4% |
| 2019 | $6,532 +0.4% | $88,550 |
| 2018 | $6,507 | $88,550 |
| 2017 | $6,507 -9.3% | $88,550 -16.9% |
| 2016 | $7,176 | $106,593 |
| 2015 | $7,176 -0.5% | $106,593 |
| 2014 | $7,214 +15% | $106,593 +17% |
| 2013 | $6,274 +2.3% | $91,105 |
| 2012 | $6,135 +1.5% | $91,105 |
| 2011 | $6,041 +15.6% | $91,105 +6.4% |
| 2010 | $5,225 +1.7% | $85,586 |
| 2009 | $5,135 +1.5% | $85,586 |
| 2008 | $5,061 +30.1% | $85,586 +14% |
| 2007 | $3,890 +1.1% | $75,075 |
| 2006 | $3,847 -1.2% | $75,075 |
| 2005 | $3,893 +12.9% | $75,075 +23.3% |
| 2003 | $3,447 +6.7% | $60,900 |
| 2002 | $3,231 +15.2% | $60,900 +22.8% |
| 2001 | $2,805 +2.8% | $49,595 |
| 2000 | $2,730 | $49,595 |
Find assessor info on the county website
Monthly payment
Est. payment
Payment breakdown
Explore the cost of this home by adjusting the details. Changes won't be saved.Climate risks
Neighborhood: Hyde Park
Nearby schools
GreatSchools rating
- 8/10Kilgour Elementary SchoolGrades: K-6Distance: 0.6 mi
- 6/10Clark Montessori High SchoolGrades: 7-12Distance: 0.5 mi
- 5/10Shroder Paideia High SchoolGrades: 8-12Distance: 1.7 mi
- $397,3002 bd3 ba1.2k sqft3654 Herschel Ave, Cincinnati, OH 45208Off Market

- $456,5002 bd2 ba1.5k sqft3656 Herschel Ave, Cincinnati, OH 45208Off Market
- $394,8002 bd2 ba1.2k sqft3662 Herschel Ave, Cincinnati, OH 45208Off Market
- $436,3002 bd4 ba1.8k sqft3652 Herschel Ave, Cincinnati, OH 45208Off Market
- $467,1002 bd3 ba1.2k sqft3646 Herschel Ave, Cincinnati, OH 45208Off Market
- $396,2002 bd3 ba1.2k sqft3648 Herschel Ave, Cincinnati, OH 45208Off Market
- $392,0002 bd4 ba1.6k sqft3650 Herschel Ave, Cincinnati, OH 45208Sold
- $420,0002 bd3 ba1.9k sqft3660 Herschel Ave, Cincinnati, OH 45208Sold
A local agent can set up tours, give advice and negotiate with sellers.
A local lender can help you make sure your offer is ready when you are.
Similar homes
- $389,0003 bd3 ba1.9k sqft2396 Dana Ave, Cincinnati, OH 45208For Sale

 MLS ID #1878279, Nick Schuckman, Comey & Shepherd. Cincy MLS
 - $439,0002 bd3 ba1.7k sqft3415 Golden Ave, Cincinnati, OH 45226For Sale
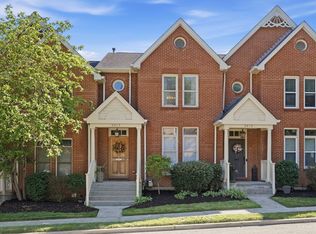 MLS ID #1881415, Amy Hackett Roe, Coldwell Banker Realty. Cincy MLS
 - $449,9003 bd3 ba2.2k sqft1207 Isis Ave, Cincinnati, OH 45208For Sale
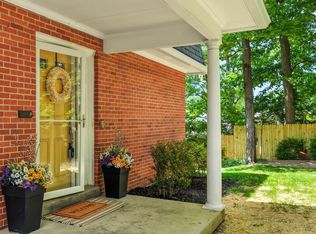 MLS ID #1884703, Rick J Finn, Coldwell Banker Realty. Cincy MLS
 - $469,0003 bd3 ba1.7k sqft850 Van Dyke Ave #2, Cincinnati, OH 45226For Sale
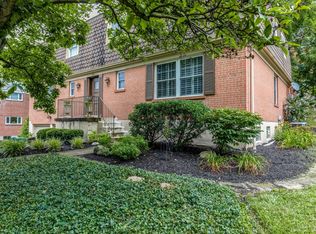 MLS ID #1886365, Shannon Dager, Keller Williams Advisors. Cincy MLS
 - $415,0004 bd3 ba1.7k sqft2853 Lawndale Ave, Cincinnati, OH 45212For SaleMLS ID #1888649, John M. Bissman, Keller Williams Advisors. Cincy MLS
- $359,9003 bd3 ba1.2k sqft1012 John St, Cincinnati, OH 45203For SaleMLS ID #1889109, Michael T Wiseman, NavX Realty, LLC. Cincy MLS
- $545,0003 bd2 ba1.7k sqft3545 Pape Ave, Cincinnati, OH 45208For SaleMLS ID #1885835, Heather S. Kopf, Kopf Hunter Haas. Cincy MLS
- $525,0003 bd2 ba1.4k sqft2991 Linwood Ave, Cincinnati, OH 45208For SaleMLS ID #1886236, Amy M. Broghamer, eXp Realty. Cincy MLS
- $375,0003 bd2 ba1.4k sqft3324 Brotherton Rd, Cincinnati, OH 45209For SaleMLS ID #1885730, Sami K. Kassem, ERA REAL Solutions Realty. LLC. Cincy MLS
- $364,9002 bd2 ba1k sqft3551 Rawson Pl, Cincinnati, OH 45209For SaleMLS ID #1885422, Christopher R. Pfeiffer, Comey & Shepherd. Cincy MLS
- $395,0003 bd3 ba1.5k sqft5325 Owasco St, Cincinnati, OH 45227For SaleMLS ID #1884044, Nicole L Isgrig, Sibcy Cline, Inc.. Cincy MLS
- $367,9003 bd3 ba2k sqft3390 Miljoie Dr, Cincinnati, OH 45244For SaleMLS ID #1888217, Scott Fogt, Berkshire Hathaway HomeService. Cincy MLS
- $431,0004 bd4 ba2.1k sqft1167 Greens Farm Rd, Amelia, OH 45102For SaleMLS ID #1889160, Lee Dumford Jr, Plum Tree Realty. Cincy MLS
- $399,9003 bd3 ba1.7k sqft6331 Starridge Ct, Cincinnati, OH 45248For SaleMLS ID #1887575, Ashley Rentrop, Plum Tree Realty. Cincy MLS
- $269,8882 bd3 ba1.3k sqft2100 Sinton Ave APT 11, Cincinnati, OH 45206For SaleMLS ID #1881107, May Xuemei Wu, Comey & Shepherd. Cincy MLS
- $450,0003 bd3 ba2k sqft179 Bonham Rd, Cincinnati, OH 45215For SaleMLS ID #1888781, Ellen D Michael, Sibcy Cline, Inc.. Cincy MLS
- $387,5003 bd3 ba1.7k sqft3287 Kingsburg Ct, Erlanger, KY 41018For SaleMLS ID #645238, Stephanie Peluso-Steffen, Horan Rosenhagen Real Estate. NKMLS
- $399,0004 bd2 ba1.8k sqft3950 Regent Ave, Cincinnati, OH 45212For SaleMLS ID #1885916, Robert DiTomassi, Comey & Shepherd. Cincy MLS
- $489,0003 bd4 ba1.9k sqft6205 Chandler St, Cincinnati, OH 45227For SaleMLS ID #1887490, Mark Mayer, Comey & Shepherd. Cincy MLS
- $229,9003 bd4 ba1.8k sqft7373 Woodcroft Dr #95, Cincinnati, OH 45230For SaleMLS ID #1884537, Tom P. Sturm, Coldwell Banker Realty. Cincy MLS
