Walk to everything that makes Mount Lookout one of Cincinnati's most desirable neighborhoods! This beautifully maintained townhome-style residence is just steps from Mount Lookout Square, where you can enjoy restaurants, coffee shops, and local favorites without ever getting in your car. Inside, you'll find hardwood floors throughout, fresh paint, an updated primary suite, and a spacious kitchen with cherry cabinetry, brand-new appliances, and abundant storage. The versatile sunroom is perfect for a home office or reading nook, while the private, tree-lined patio offers a peaceful outdoor retreat. An attached garage, driveway parking, full unfinished basement, and low $200/month HOA provide the space and convenience that's hard to find in this location. Located in the highly sought-after Kilgour School District and just minutes from Hyde Park, downtown Cincinnati, and Columbia Tusculum.
For sale
Price cut: $10K (7/30)
$469,000
850 Van Dyke Ave #2, Cincinnati, OH 45226
3beds
1,742sqft
:
Get pre-qualified$3,561/mo
Condominium, Townhouse
Built in 1968
8,071 Square Feet Lot
$-- Zestimate®
$269/sqft
$200/mo HOA
What's special
Attached garagePrivate tree-lined patioUpdated primary suiteDriveway parkingFresh paintBrand-new appliancesCherry cabinetry
- 29 days |
- 1,022 |
- 45 |
Likely to sell faster than
Zillow last checked:
Listing updated:
Listed by:
Shannon Dager 404-597-0580,
Keller Williams Advisors 513-766-9200
Source: Cincy MLS,MLS#: 1886365 Originating MLS: Cincinnati Area Multiple Listing Service
Originating MLS: Cincinnati Area Multiple Listing Service
Facts & features
Interior
Bedrooms & bathrooms
- Bedrooms: 3
- Bathrooms: 3
- Full bathrooms: 2
- 1/2 bathrooms: 1
Primary bedroom
- Features: Bath Adjoins, Window Treatment, Wood Floor
- Level: Second
- Area: 300
- Dimensions: 20 x 15
Bedroom 2
- Level: Second
- Area: 144
- Dimensions: 12 x 12
Bedroom 3
- Level: Second
- Area: 168
- Dimensions: 14 x 12
Bedroom 4
- Area: 0
- Dimensions: 0 x 0
Bedroom 5
- Area: 0
- Dimensions: 0 x 0
Primary bathroom
- Features: Shower, Wood Floor
Bathroom 1
- Features: Full
- Level: Second
Bathroom 2
- Features: Full
- Level: Second
Dining room
- Area: 0
- Dimensions: 0 x 0
Family room
- Area: 0
- Dimensions: 0 x 0
Great room
- Features: Bookcases, Window Treatment, Wood Floor
- Level: First
- Area: 216
- Dimensions: 12 x 18
Kitchen
- Features: Pantry, Solid Surface Ctr, Eat-in Kitchen, Gourmet, Window Treatment, Wood Cabinets, Wood Floor
- Area: 330
- Dimensions: 22 x 15
Living room
- Area: 0
- Dimensions: 0 x 0
Office
- Area: 0
- Dimensions: 0 x 0
Heating
- Gas
Cooling
- Ceiling Fan(s), Central Air
Appliances
- Included: Dishwasher, Oven/Range, Refrigerator, Gas Water Heater
- Laundry: In Unit
Features
- High Ceilings, Crown Molding, Recessed Lighting
- Windows: Double Pane Windows
- Basement: Full,Concrete,Unfinished
Interior area
- Total structure area: 1,742
- Total interior livable area: 1,742 sqft
Property
Parking
- Total spaces: 1
- Parking features: 1 Assigned, Driveway, Garage Door Opener
- Attached garage spaces: 1
- Has uncovered spaces: Yes
Accessibility
- Accessibility features: No Accessibility Features
Features
- Patio & porch: Patio
- Has view: Yes
- View description: Trees/Woods
Lot
- Size: 8,071 Square Feet
- Features: Less than .5 Acre
- Residential vegetation: Oak
Details
- Parcel number: 0450001012800
- Zoning description: Residential
Construction
Type & style
- Home type: Townhouse
- Architectural style: Traditional
- Property subtype: Condominium, Townhouse
Materials
- Brick
- Foundation: Concrete Perimeter
- Roof: Shingle
Condition
- New construction: No
- Year built: 1968
Utilities & green energy
- Gas: At Street
- Sewer: Public Sewer
- Water: Public
Green energy
- Energy efficient items: No
Community & HOA
Community
- Security: Smoke Alarm
HOA
- Has HOA: Yes
- HOA fee: $200 monthly
- HOA name: Homeowner run
Location
- Region: Cincinnati
Financial & listing details
- Price per square foot: $269/sqft
- Tax assessed value: $113,000
- Annual tax amount: $6,954
- Date on market: 7/16/2026
- Listing terms: No Special Financing
Estimated market value
Not available
Estimated sales range
Not available
Not available
Price history
| Date | Event | Price |
|---|---|---|
| 7/30/2026 | Price change | $469,000-2.1%$269/sqft |
Source:  Cincy MLS #1886365 Report a problem Cincy MLS #1886365 Report a problem | ||
| 7/16/2026 | Listed for sale | $479,000+49.7%$275/sqft |
Source: Cincy MLS #1886365 Report a problem | ||
| 9/20/2017 | Listing removed | $319,900$184/sqft |
Source: Sibcy Cline Realtors #1529480 Report a problem | ||
| 9/20/2017 | Listed for sale | $319,900+3.2%$184/sqft |
Source: Sibcy Cline Realtors #1529480 Report a problem | ||
| 5/17/2017 | Sold | $310,000-3.1%$178/sqft |
Source: Cincy MLS #1529480 Report a problem | ||
| 4/10/2017 | Pending sale | $319,900$184/sqft |
Source: Sibcy Cline Realtors #1529480 Report a problem | ||
| 3/24/2017 | Listed for sale | $319,900+17.4%$184/sqft |
Source: Sibcy Cline Realtors #1529480 Report a problem | ||
| 9/24/2007 | Sold | $272,500+6.9%$156/sqft |
Source: Cincy MLS #1061394 Report a problem | ||
| 6/25/2004 | Sold | $255,000$146/sqft |
Source: Cincy MLS #870410 Report a problem | ||
Public tax history
| Year | Property taxes | Tax assessment |
|---|---|---|
| 2024 | $6,742 -2.2% | $113,005 |
| 2023 | $6,895 -16.6% | $113,005 -7% |
| 2022 | $8,263 +0.9% | $121,520 |
| 2021 | $8,189 | $121,520 |
| 2020 | $8,189 +2.3% | $121,520 +12% |
| 2019 | $8,005 +5.3% | $108,500 |
| 2018 | $7,605 | $108,500 |
| 2017 | $7,605 +31% | $108,500 +19.7% |
| 2016 | $5,807 | $90,608 |
| 2015 | $5,807 -0.7% | $90,608 |
| 2014 | $5,849 -1.7% | $90,608 |
| 2013 | $5,951 +1.8% | $90,608 |
| 2012 | $5,846 +3.1% | $90,608 |
| 2011 | $5,668 +0.7% | $90,608 -5% |
| 2010 | $5,626 +3.8% | $95,375 |
| 2009 | $5,419 +1.8% | $95,375 |
| 2008 | $5,321 +24.5% | $95,375 +8.7% |
| 2007 | $4,275 +1.1% | $87,745 |
| 2006 | $4,227 -0.9% | $87,745 |
| 2005 | $4,266 | $87,745 |
Find assessor info on the county website
Monthly payment
Est. payment
Payment breakdown
Explore the cost of this home by adjusting the details. Changes won't be saved.Climate risks
Neighborhood: Mt. Lookout
Nearby schools
GreatSchools rating
- 8/10Kilgour Elementary SchoolGrades: K-6Distance: 0.6 mi
- 6/10Clark Montessori High SchoolGrades: 7-12Distance: 0.9 mi
- 4/10Riverview East AcademyGrades: PK,4,6,9-12Distance: 1.1 mi
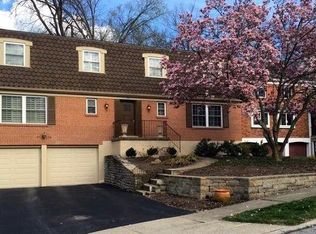
- $447,5003 bd3 ba1.8k sqft850 Van Dyke Ave #1, Cincinnati, OH 45226Off Market
- $489,1003 bd2 ba-- sqft850 Van Dyke Ave, Cincinnati, OH 45226Off Market
- $--2 bd2 ba1.3k sqft844 Van Dyke Ave APT 3, Cincinnati, OH 45226Off Market
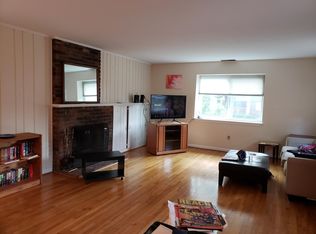
- $--2 bd2 ba1.6k sqft844 Van Dyke Ave APT 1, Cincinnati, OH 45226Off Market
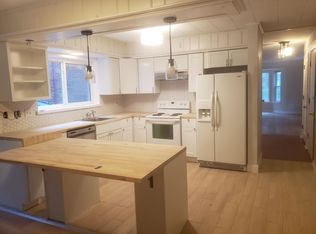
- $--1 bd1 ba900 sqft844 Van Dyke Ave #2, Cincinnati, OH 45226Off Market
- $761,000-- bd-- ba5.2k sqft3303 Mowbray Ln, Cincinnati, OH 45226Off Market
- $902,6003 bd4 ba2.9k sqft3311 Mowbray Ln, Cincinnati, OH 45226Off Market
- $864,8004 bd4 ba-- sqft856 Van Dyke Ave, Cincinnati, OH 45226Off Market
A local agent can set up tours, give advice and negotiate with sellers.
A local lender can help you make sure your offer is ready when you are.
Similar homes
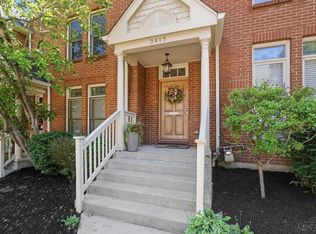
- $439,0002 bd3 ba1.7k sqft3415 Golden Ave, Cincinnati, OH 45226For Sale
 MLS ID #1890149, Amy Hackett Roe, Coldwell Banker Realty. Cincy MLS
 - $425,0002 bd4 ba2.2k sqft681 Totten Way, Cincinnati, OH 45226For Sale
 MLS ID #1889692, Amy Getgey, Comey & Shepherd. Cincy MLS
 - $564,9003 bd4 ba1.6k sqft696 Totten Way, Cincinnati, OH 45226For Sale
 MLS ID #1888923, Megan S Stacey, Coldwell Banker Realty. Cincy MLS
 - $515,0003 bd2 ba1.4k sqft3201 Grischy Ln, Cincinnati, OH 45208For Sale
 MLS ID #1890183, Jack C Hinckley, Coldwell Banker Realty. Cincy MLS
 - $550,0003 bd2 ba1.5k sqft1007 Urbancrest Pl, Cincinnati, OH 45226For SaleMLS ID #1888643, Joseph M Stein, Sibcy Cline, Inc.. Cincy MLS
- $409,9003 bd2 ba2.1k sqft318 Stites Ave, Cincinnati, OH 45226For SaleMLS ID #1889381, Patrick Grosser, eXp Realty. Cincy MLS
- $449,9003 bd3 ba2.2k sqft1207 Isis Ave, Cincinnati, OH 45208For SaleMLS ID #1884703, Rick J Finn, Coldwell Banker Realty. Cincy MLS
- $499,0003 bd2 ba1.8k sqft3734 Woodland Ave, Cincinnati, OH 45209For SaleMLS ID #1890037, Robert C Speckert, eXp Realty. Cincy MLS
- $399,9002 bd2 ba1.4k sqft3706 Ashworth Dr #C, Cincinnati, OH 45208For SaleMLS ID #1890012, Morna L. Stansbury, Comey & Shepherd. Cincy MLS
- $475,0002 bd2 ba1.3k sqft3110 Kinmont St, Cincinnati, OH 45208For SaleMLS ID #1889147, Larry Pauly, Coldwell Banker Realty. Cincy MLS
- $500,0003 bd2 ba1.4k sqft2991 Linwood Ave, Cincinnati, OH 45208For SaleMLS ID #1886236, Amy M. Broghamer, eXp Realty. Cincy MLS
- $384,0003 bd3 ba1.9k sqft2396 Dana Ave, Cincinnati, OH 45208For SaleMLS ID #1878279, Nick Schuckman, Comey & Shepherd. Cincy MLS
- $415,0002 bd4 ba1.5k sqft3658 Herschel Ave, Cincinnati, OH 45208For SaleMLS ID #1884765, Wendy L. Hertel, Coldwell Banker Realty. Cincy MLS
- $499,9003 bd2 ba1.3k sqft3430 Pape Ave, Cincinnati, OH 45208For SaleMLS ID #1889064, Kelly M Lewis, Huff Realty. Cincy MLS
- $429,0002 bd2 ba1.9k sqft2444 Madison Rd Unit 507, Cincinnati, OH 45208For SaleMLS ID #1885065, Michael C. Hinckley, Coldwell Banker Realty. Cincy MLS
- $369,0003 bd2 ba1.5k sqft415 Tusculum Ave, Cincinnati, OH 45226For SaleMLS ID #1881012, Megan S Stacey, Coldwell Banker Realty. Cincy MLS
- $524,9003 bd2 ba1.6k sqft3419 Shady Ln, Cincinnati, OH 45208For SaleMLS ID #1887114, Julia Packer P Wesselkamper, Coldwell Banker Realty. Cincy MLS
- $339,5002 bd3 ba1.6k sqft2552 Cleinview Ave, Cincinnati, OH 45206For SaleMLS ID #1888797, Michael C. Hinckley, Coldwell Banker Realty. Cincy MLS
- $489,0003 bd4 ba1.9k sqft6205 Chandler St, Cincinnati, OH 45227For SaleMLS ID #1887490, Mark Mayer, Comey & Shepherd. Cincy MLS
- $385,0003 bd2 ba1.9k sqft6229 Savannah Ave, Cincinnati, OH 45224For SaleMLS ID #1889944, Alan Young, Comey & Shepherd. Cincy MLS
