Sun-filled 1,905 square foot 1 floor Regency condominium- tastefully & neutrally renovated - it has it all from in unit laundry to hardwood floors - balcony - granite & stainless steel kitchen - garage- recessed lighting & closets galore! Also a rare dressing room/ home office! All the wonderful Regency luxuries of valet parking - doorman- concierge - restaurant - pool - fitness center & much more! Leave offers open for 48 hours, seller reserves the right to accept an offer prior. No escalation clauses.
For sale
$429,000
2444 Madison Rd Unit 507, Cincinnati, OH 45208
2beds
1,905sqft
:
Get pre-qualified$4,730/mo
Condominium, High Rise 4+
Built in 1967
-- sqft lot
$-- Zestimate®
$225/sqft
$1,542/mo HOA
What's special
Recessed lightingIn unit laundryTastefully and neutrally renovatedHardwood floorsClosets galore
- 31 days |
- 407 |
- 6 |
Zillow last checked:
Listing updated:
Listed by:
Michael C. Hinckley 513-608-1886,
Coldwell Banker Realty 513-321-9944,
Jack C Hinckley 513-604-1686,
Coldwell Banker Realty
Source: Cincy MLS,MLS#: 1885065 Originating MLS: Cincinnati Area Multiple Listing Service
Originating MLS: Cincinnati Area Multiple Listing Service
Facts & features
Interior
Bedrooms & bathrooms
- Bedrooms: 2
- Bathrooms: 2
- Full bathrooms: 2
Primary bedroom
- Features: Bath Adjoins, Wall-to-Wall Carpet
- Level: First
- Area: 273
- Dimensions: 21 x 13
Bedroom 2
- Level: First
- Area: 180
- Dimensions: 15 x 12
Bedroom 3
- Area: 0
- Dimensions: 0 x 0
Bedroom 4
- Area: 0
- Dimensions: 0 x 0
Bedroom 5
- Area: 0
- Dimensions: 0 x 0
Primary bathroom
- Features: Shower, Tile Floor, Marb/Gran/Slate
Bathroom 1
- Features: Full
- Level: First
Bathroom 2
- Features: Full
- Level: First
Dining room
- Features: Chandelier, Wood Floor
- Level: First
- Area: 180
- Dimensions: 15 x 12
Family room
- Area: 0
- Dimensions: 0 x 0
Kitchen
- Features: Counter Bar, Eat-in Kitchen, Wood Cabinets, Wood Floor, Marble/Granite/Slate
- Area: 80
- Dimensions: 10 x 8
Living room
- Features: Walkout, Wood Floor
- Area: 420
- Dimensions: 28 x 15
Office
- Features: Wall-to-Wall Carpet
- Level: First
- Area: 120
- Dimensions: 12 x 10
Heating
- Forced Air, Gas
Cooling
- Central Air
Appliances
- Included: Dishwasher, Microwave, Oven/Range, Refrigerator, Gas Water Heater
Features
- Crown Molding, Elevator, Recessed Lighting
- Doors: Multi Panel Doors
- Windows: Insulated Windows
- Basement: None
Interior area
- Total structure area: 1,905
- Total interior livable area: 1,905 sqft
Property
Parking
- Total spaces: 1
- Parking features: 1 Assigned, Off Street, Valet
- Attached garage spaces: 1
Features
- Levels: One
- Stories: 1
- Exterior features: Balcony
Lot
- Size: 13.63 Acres
- Features: Less than .5 Acre
Details
- Parcel number: 0420009008900
Construction
Type & style
- Home type: Condo
- Architectural style: Traditional
- Property subtype: Condominium, High Rise 4+
Materials
- Brick
- Foundation: Concrete Perimeter
- Roof: Built-Up
Condition
- New construction: No
- Year built: 1967
Utilities & green energy
- Gas: Natural
- Sewer: Public Sewer
- Water: Public
- Utilities for property: Cable Connected
Community & HOA
HOA
- Has HOA: Yes
- Services included: Security, Sewer, Trash, Water, Pool
- HOA fee: $1,542 monthly
- HOA name: Regency
Location
- Region: Cincinnati
Financial & listing details
- Price per square foot: $225/sqft
- Tax assessed value: $300,500
- Annual tax amount: $6,464
- Date on market: 7/9/2026
- Listing terms: No Special Financing
Estimated market value
Not available
Estimated sales range
Not available
Not available
Price history
| Date | Event | Price |
|---|---|---|
| 7/9/2026 | Listed for sale | $429,000+197.9%$225/sqft |
Source:  Cincy MLS #1885065 Report a problem Cincy MLS #1885065 Report a problem | ||
| 8/14/2012 | Sold | $144,000-9.4%$76/sqft |
Source: Cincy MLS #1312775 Report a problem | ||
| 7/17/2012 | Pending sale | $159,000$83/sqft |
Source: Comey & Shepherd Realtors #1312775 Report a problem | ||
| 6/21/2012 | Price change | $159,000-9.1%$83/sqft |
Source: Comey & Shepherd Realtors #1312775 Report a problem | ||
| 5/12/2012 | Listed for sale | $175,000+16.7%$92/sqft |
Source: Comey & Shepherd Realtors #1312775 Report a problem | ||
| 12/17/1998 | Sold | $150,000$79/sqft |
Source: Public Record Report a problem | ||
Public tax history
| Year | Property taxes | Tax assessment |
|---|---|---|
| 2024 | $6,267 -2.2% | $105,175 |
| 2023 | $6,409 +39.4% | $105,175 +55.5% |
| 2022 | $4,596 +0.9% | $67,655 |
| 2021 | $4,557 +0% | $67,655 |
| 2020 | $4,557 +20.6% | $67,655 +32% |
| 2019 | $3,779 +5.3% | $51,254 |
| 2018 | $3,590 | $51,254 |
| 2017 | $3,590 +5.9% | $51,254 +1.7% |
| 2016 | $3,389 +5% | $50,400 |
| 2015 | $3,227 -0.7% | $50,400 |
| 2014 | $3,250 +6.1% | $50,400 +8% |
| 2013 | $3,063 +25.7% | $46,673 |
| 2012 | $2,436 +3.5% | $46,673 |
| 2011 | $2,353 -16.6% | $46,673 -17.7% |
| 2010 | $2,822 +4.2% | $56,690 |
| 2009 | $2,708 +1.9% | $56,690 |
| 2008 | $2,657 +27.1% | $56,690 +9% |
| 2007 | $2,090 -16.5% | $52,010 |
| 2006 | $2,503 -0.9% | $52,010 |
| 2005 | $2,526 +2.1% | $52,010 +11.3% |
| 2003 | $2,474 +6.7% | $46,725 |
| 2002 | $2,319 +0.3% | $46,725 +6.8% |
| 2001 | $2,312 +3.4% | $43,750 |
| 2000 | $2,236 | $43,750 |
Find assessor info on the county website
Monthly payment
Est. payment
Payment breakdown
Explore the cost of this home by adjusting the details. Changes won't be saved.Climate risks
Neighborhood: Hyde Park
Nearby schools
GreatSchools rating
- 7/10Hyde Park SchoolGrades: K-7Distance: 0.6 mi
- 3/10Withrow University High SchoolGrades: 7-12Distance: 0.2 mi
- 6/10Clark Montessori High SchoolGrades: 7-12Distance: 1.4 mi
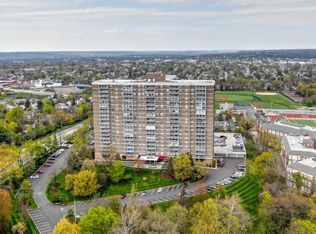
- $361,0002 bd2 ba1.9k sqft2444 Madison Rd UNIT 201, Cincinnati, OH 45208Off Market
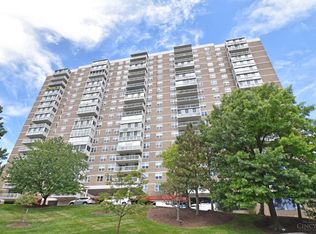
- $239,0002 bd2 ba1.3k sqft2444 Madison Rd UNIT 202A, Cincinnati, OH 45208For Sale
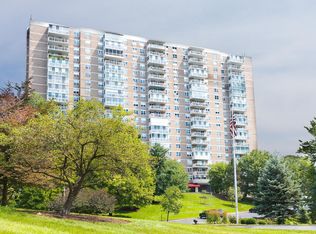
- $199,3001 bd1 ba1.1k sqft2444 Madison Rd UNIT 202B, Cincinnati, OH 45208Off Market
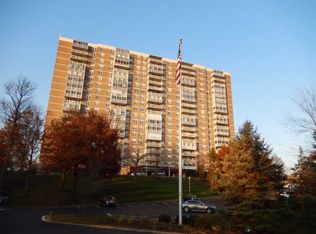
- $332,5002 bd2 ba1.5k sqft2444 Madison Rd UNIT 203, Cincinnati, OH 45208Off Market
- $323,9002 bd2 ba1.5k sqft2444 Madison Rd UNIT 205, Cincinnati, OH 45208Off Market
- $427,5002 bd2 ba1.3k sqft2444 Madison Rd #206A, Cincinnati, OH 45208Sold
- $341,8001 bd1 ba1.1k sqft2444 Madison Rd #206B, Cincinnati, OH 45208Off Market
- $260,0002 bd2 ba1.9k sqft2444 Madison Rd UNIT 207, Cincinnati, OH 45208Sold
- $379,2002 bd2 ba1.8k sqft2444 Madison Rd UNIT 208, Cincinnati, OH 45208Off Market
A local agent can set up tours, give advice and negotiate with sellers.
A local lender can help you make sure your offer is ready when you are.
Similar homes
- $450,0002 bd2 ba1.7k sqft2200 Victory Pkwy APT 905, Cincinnati, OH 45206For Sale

 MLS ID #1889601, Maria Walley, Comey & Shepherd. Cincy MLS
 - $384,0003 bd3 ba1.9k sqft2396 Dana Ave, Cincinnati, OH 45208For Sale
 MLS ID #1878279, Nick Schuckman, Comey & Shepherd. Cincy MLS
 - $239,0002 bd2 ba1.3k sqft2444 Madison Rd Unit 202A, Cincinnati, OH 45208For SaleMLS ID #1875194, Mark Mayer, Comey & Shepherd. Cincy MLS
- $375,0002 bd2 ba1.2k sqft2200 Victory Pkwy Unit 1907, Cincinnati, OH 45206For Sale
 MLS ID #1889279, Maria Walley, Comey & Shepherd. Cincy MLS
 - $407,0002 bd2 ba1.2k sqft2200 Victory Pkwy APT 2307, Cincinnati, OH 45206For SaleMLS ID #1888983, Maria Walley, Comey & Shepherd. Cincy MLS
- $599,9004 bd4 ba2.6k sqft2324 Madison Rd Unit 1502, Cincinnati, OH 45208For SaleMLS ID #1877004, Douglas Manzler, Keller Williams Advisors. Cincy MLS
- $425,0002 bd4 ba2.2k sqft681 Totten Way, Cincinnati, OH 45226For SaleMLS ID #1889692, Amy Getgey, Comey & Shepherd. Cincy MLS
- $325,0002 bd2 ba1.5k sqft2138 Madison Rd Unit I, Cincinnati, OH 45208For SaleMLS ID #1888798, Jody L Barkley, Comey & Shepherd. Cincy MLS
- $415,0002 bd4 ba1.5k sqft3658 Herschel Ave, Cincinnati, OH 45208For SaleMLS ID #1884765, Wendy L. Hertel, Coldwell Banker Realty. Cincy MLS
- $410,0002 bd2 ba1.2k sqft2200 Victory Pkwy APT 1407, Cincinnati, OH 45206For SaleMLS ID #1883540, Maria Walley, Comey & Shepherd. Cincy MLS
- $339,9003 bd2 ba1.6k sqft1617 E McMillan St Unit 501, Cincinnati, OH 45206For SaleMLS ID #1878607, Bob Wetterer, Comey & Shepherd. Cincy MLS
- $360,0002 bd2 ba1.3k sqft2200 Victory Pkwy APT 709, Cincinnati, OH 45206For SaleMLS ID #1879591, Michael Dunn, Comey & Shepherd. Cincy MLS
- $449,9003 bd3 ba2.2k sqft1207 Isis Ave, Cincinnati, OH 45208For SaleMLS ID #1884703, Rick J Finn, Coldwell Banker Realty. Cincy MLS
- $499,9002 bd2 ba1.6k sqft2200 Victory Pkwy APT 1504, Cincinnati, OH 45206For SaleMLS ID #1877656, Lee G. Robinson, Robinson Sotheby's Internat'l. Cincy MLS
- $439,0002 bd3 ba1.7k sqft3415 Golden Ave, Cincinnati, OH 45226For SaleMLS ID #1881415, Amy Hackett Roe, Coldwell Banker Realty. Cincy MLS
- $449,0002 bd2 ba2.2k sqft1022 Hatch St, Cincinnati, OH 45202For SaleMLS ID #1881024, Carl F Tuke, Sibcy Cline, Inc.. Cincy MLS
- $299,9002 bd2 ba1.4k sqft2356 Park Ave Unit 10, Cincinnati, OH 45206For SaleMLS ID #1887953, Trina Rigdon, Comey & Shepherd. Cincy MLS
- $499,9002 bd2 ba1.6k sqft15 W 4th St Unit 103, Cincinnati, OH 45202For SaleMLS ID #1885216, Julia Packer P Wesselkamper, Coldwell Banker Realty. Cincy MLS
- $469,0003 bd3 ba1.7k sqft850 Van Dyke Ave #2, Cincinnati, OH 45226For SaleMLS ID #1886365, Shannon Dager, Keller Williams Advisors. Cincy MLS
- $419,0004 bd2 ba2.7k sqft8608 Zenith Ct, Cincinnati, OH 45231For SaleMLS ID #1888964, Sue S Lewis, Sibcy Cline, Inc.. Cincy MLS
