Great 3rd floor unit condo, 2-3 BR with 1,575 SF and 1 BA plus a study in Hyde Park. Updated kitchen with granite countertops, SS appliances and a build-in breakfast nook. Kitchen walks out to a sun filled balcony. Updated bath with brand new shower. 1 car rear garage. Extra storage in basement. Wonderful location close to squares and Ault Park. Home Warranty!
For sale
Price cut: $10.1K (7/10)
$269,800
1338 Paxton Ave Unit 3, Cincinnati, OH 45208
2beds
1,575sqft
:
Get pre-qualified$2,290/mo
Condominium
Built in 1900
-- sqft lot
$261,100 Zestimate®
$171/sqft
$285/mo HOA
What's special
Sun filled balconyGranite countertopsSs appliancesUpdated kitchenUpdated bathBrand new shower
- 106 days |
- 1,030 |
- 34 |
Zillow last checked:
Listing updated:
Listed by:
May Xuemei Wu 513-254-9402,
Comey & Shepherd 513-777-2333
Source: Cincy MLS,MLS#: 1876196 Originating MLS: Cincinnati Area Multiple Listing Service
Originating MLS: Cincinnati Area Multiple Listing Service
Facts & features
Interior
Bedrooms & bathrooms
- Bedrooms: 2
- Bathrooms: 1
- Full bathrooms: 1
Primary bedroom
- Features: Wall-to-Wall Carpet, Window Treatment
- Level: First
- Area: 192
- Dimensions: 12 x 16
Bedroom 2
- Level: First
- Area: 130
- Dimensions: 10 x 13
Bedroom 3
- Area: 0
- Dimensions: 0 x 0
Bedroom 4
- Area: 0
- Dimensions: 0 x 0
Bedroom 5
- Area: 0
- Dimensions: 0 x 0
Primary bathroom
- Features: Bidet, Shower, Tile Floor, Tub, Window Treatment
Bathroom 1
- Features: Full
- Level: First
Dining room
- Features: Window Treatment, Wood Floor
- Level: First
- Area: 180
- Dimensions: 12 x 15
Family room
- Area: 0
- Dimensions: 0 x 0
Great room
- Features: Window Treatment, Fireplace, Wood Floor
- Level: First
- Area: 266
- Dimensions: 14 x 19
Kitchen
- Features: Eat-in Kitchen, Walkout, Wood Floor, Marble/Granite/Slate
- Area: 121
- Dimensions: 11 x 11
Living room
- Area: 0
- Dimensions: 0 x 0
Office
- Features: Wall-to-Wall Carpet, Window Treatment
- Level: First
- Area: 144
- Dimensions: 12 x 12
Heating
- Forced Air, Gas
Cooling
- Central Air
Appliances
- Included: Dishwasher, Dryer, Disposal, Microwave, Oven/Range, Refrigerator, Washer, Gas Water Heater
Features
- Natural Woodwork, Ceiling Fan(s)
- Doors: Multi Panel Doors
- Windows: Casement, Double Pane Windows
- Basement: Partial,Concrete,Unfinished
- Number of fireplaces: 1
- Fireplace features: Inoperable, Great Room
Interior area
- Total structure area: 1,575
- Total interior livable area: 1,575 sqft
Property
Parking
- Total spaces: 1
- Parking features: Off Street, Driveway
- Garage spaces: 1
- Has uncovered spaces: Yes
Features
- Levels: One
- Stories: 1
- Exterior features: Balcony
Lot
- Size: 3,963 Square Feet
- Features: Busline Near
Details
- Parcel number: 0430003013500
- Zoning description: Residential
Construction
Type & style
- Home type: Condo
- Architectural style: Transitional
- Property subtype: Condominium
Materials
- Brick
- Foundation: Concrete Perimeter
- Roof: Membrane
Condition
- New construction: No
- Year built: 1900
Details
- Warranty included: Yes
Utilities & green energy
- Electric: 220 Volts
- Gas: Natural
- Sewer: Public Sewer
- Water: Public
Community & HOA
Community
- Security: Smoke Alarm
- Subdivision: Paxton Terrace Condo
HOA
- Has HOA: Yes
- Services included: Sewer, Water
- HOA fee: $285 monthly
- HOA name: Homeowners
Location
- Region: Cincinnati
Financial & listing details
- Price per square foot: $171/sqft
- Tax assessed value: $251,000
- Annual tax amount: $5,402
- Date on market: 4/21/2026
- Listing terms: No Special Financing
Estimated market value
$261,100
$248,000 - $274,000
$2,109/mo
Price history
| Date | Event | Price |
|---|---|---|
| 7/10/2026 | Price change | $269,800-3.6%$171/sqft |
Source:  Cincy MLS #1876196 Report a problem Cincy MLS #1876196 Report a problem | ||
| 6/16/2026 | Price change | $279,900-2.8%$178/sqft |
Source: Cincy MLS #1876196 Report a problem | ||
| 5/8/2026 | Price change | $288,000-3.7%$183/sqft |
Source: Cincy MLS #1876196 Report a problem | ||
| 4/21/2026 | Listed for sale | $299,000+19.1%$190/sqft |
Source: Cincy MLS #1876196 Report a problem | ||
| 7/15/2021 | Sold | $251,000+109.2%$159/sqft |
Source: Cincy MLS #1700813 Report a problem | ||
| 12/17/2012 | Sold | $120,000$76/sqft |
Source: Cincy MLS #1302184 Report a problem | ||
Public tax history
| Year | Property taxes | Tax assessment |
|---|---|---|
| 2024 | $5,238 -2.2% | $87,850 |
| 2023 | $5,355 +88.1% | $87,850 +109.8% |
| 2022 | $2,847 +0.9% | $41,864 |
| 2021 | $2,821 | $41,864 |
| 2020 | $2,821 -8.7% | $41,864 |
| 2019 | $3,090 +5.3% | $41,864 |
| 2018 | $2,936 | $41,864 |
| 2017 | $2,936 +9% | $41,864 -0.3% |
| 2016 | $2,693 | $42,001 |
| 2015 | $2,693 -0.7% | $42,001 |
| 2014 | $2,712 -27.3% | $42,001 -26.1% |
| 2013 | $3,731 -0.6% | $56,812 +2.1% |
| 2012 | $3,751 +1.5% | $55,664 |
| 2011 | $3,694 +8.6% | $55,664 0% |
| 2010 | $3,401 +1.7% | $55,665 |
| 2009 | $3,343 +1.5% | $55,665 |
| 2008 | $3,295 +19.8% | $55,665 +5% |
| 2007 | $2,750 +1.1% | $53,015 |
| 2006 | $2,720 -1.2% | $53,015 |
| 2005 | $2,752 +47% | $53,015 +60.6% |
| 2003 | $1,872 +6.7% | $33,005 |
| 2002 | $1,754 -6.2% | $33,005 |
| 2001 | $1,869 +2.8% | $33,005 |
| 2000 | $1,819 | $33,005 |
Find assessor info on the county website
Monthly payment
Est. payment
Payment breakdown
Explore the cost of this home by adjusting the details. Changes won't be saved.Climate risks
Neighborhood: Hyde Park
Nearby schools
GreatSchools rating
- 8/10Kilgour Elementary SchoolGrades: K-6Distance: 0.6 mi
- 6/10Clark Montessori High SchoolGrades: 7-12Distance: 0.4 mi
- 3/10Withrow University High SchoolGrades: 7-12Distance: 1.1 mi
- $325,9003 bd1 ba1.5k sqft1338 Paxton Ave UNIT 1, Cincinnati, OH 45208Off Market
- $286,2003 bd1 ba1.5k sqft1338 Paxton Ave UNIT 2, Cincinnati, OH 45208Off Market
- $361,7003 bd1 ba759 sqft1336 Paxton Ave, Cincinnati, OH 45208Off Market
- $548,6004 bd2 ba1.6k sqft1342 Paxton Ave, Cincinnati, OH 45208Off Market
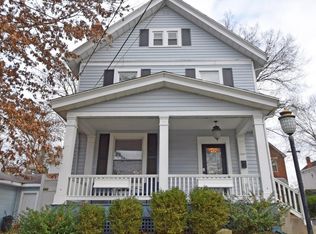
- $565,0003 bd3 ba2k sqft1330 Paxton Ave, Cincinnati, OH 45208Sold
- $--1 bd1 ba850 sqft1339 Meier Ave #1, Cincinnati, OH 45208Off Market
- $--1 bd2 ba1.2k sqft1339 Meier Ave #2, Cincinnati, OH 45208Off Market
- $539,4003 bd3 ba2k sqft1339 Meier Ave, Cincinnati, OH 45208Off Market
A local agent can set up tours, give advice and negotiate with sellers.
A local lender can help you make sure your offer is ready when you are.
Similar homes
- $325,0002 bd2 ba1.5k sqft2138 Madison Rd Unit I, Cincinnati, OH 45208For Sale
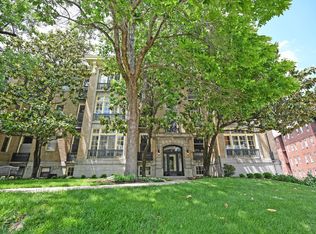
 MLS ID #1888798, Jody L Barkley, Comey & Shepherd. Cincy MLS
 - $299,9002 bd2 ba1.4k sqft2356 Park Ave Unit 10, Cincinnati, OH 45206For Sale
 MLS ID #1887953, Trina Rigdon, Comey & Shepherd. Cincy MLS
 - $275,0003 bd3 ba1.7k sqft5461 Hanover Cir, Cincinnati, OH 45230For Sale
 MLS ID #1880057, Vicki W White, Comey & Shepherd. Cincy MLS
 - $269,0002 bd1 ba952 sqft6643 Palmetto St, Cincinnati, OH 45227For Sale
 MLS ID #1888434, Joan Elflein, Ohio Broker Direct. Cincy MLS
 - $248,5003 bd2 ba2k sqft541 W North Bend Rd, Cincinnati, OH 45224For SaleMLS ID #1889272, Tim Cottrill, Sibcy Cline, Inc.. Cincy MLS
- $250,0003 bd2 ba1.5k sqft226 Congress Ave, Cincinnati, OH 45226For SaleMLS ID #1876740, Tanya Roesel, Comey & Shepherd. Cincy MLS
- $275,0002 bd2 ba1.4k sqft6408 Girard Ave, Cincinnati, OH 45213For SaleMLS ID #1886799, Hannah K. Wang, Sibcy Cline, Inc.. Cincy MLS
- $389,0003 bd3 ba1.9k sqft2396 Dana Ave, Cincinnati, OH 45208For SaleMLS ID #1878279, Nick Schuckman, Comey & Shepherd. Cincy MLS
- $339,9003 bd2 ba1.6k sqft1617 E McMillan St Unit 501, Cincinnati, OH 45206For SaleMLS ID #1878607, Bob Wetterer, Comey & Shepherd. Cincy MLS
- $365,0002 bd1 ba996 sqft3126 Kinmont St, Cincinnati, OH 45208For SaleMLS ID #1882657, Sarah Durbrow, Comey & Shepherd. Cincy MLS
- $279,9004 bd2 ba2.1k sqft1701 Sherman Ave, Cincinnati, OH 45212For SaleMLS ID #1888032, John C Meade, Keller Williams Advisors. Cincy MLS
- $274,9003 bd3 ba1.9k sqft3753 Washington Ave, Cincinnati, OH 45229For SaleMLS ID #11797528, Nicholas Rabin, Homeshake.com. My State MLS
- $295,0003 bd3 ba1.5k sqft296 Beechridge Dr, Cincinnati, OH 45216For SaleMLS ID #1888531, Caitlin Deters, Keller Williams Advisors. Cincy MLS
- $399,0002 bd2 ba1.5k sqft3631 Erie Ave, Cincinnati, OH 45208For SaleMLS ID #1886755, Natalie Nixon, Sibcy Cline, Inc.. Cincy MLS
- $290,0003 bd3 ba2k sqft1652 Beacon St, Cincinnati, OH 45230For SaleMLS ID #1888525, Bettina F. Ramundo, Comey & Shepherd. Cincy MLS
- $199,9002 bd2 ba1.4k sqft3722 Vine St, Cincinnati, OH 45217For SaleMLS ID #1888343, Randall J. Walton, Linden Lane Realty. Cincy MLS
- $319,0004 bd2 ba1.8k sqft7064 Monongahela Dr, Cincinnati, OH 45244For SaleMLS ID #1888637, Jennifer Sarver, Comey & Shepherd. Cincy MLS
- $305,0003 bd2 ba1.3k sqft644 Clemmer Ave, Cincinnati, OH 45219For SaleMLS ID #1888914, Adam Gregory, RE/MAX Victory + Affiliates. Cincy MLS
- $245,0003 bd2 ba1.4k sqft3038 Verdin Ave, Cincinnati, OH 45211For SaleMLS ID #1889173, Kate J Bridgman, Comey & Shepherd. Cincy MLS
- $275,0004 bd3 ba1.9k sqft2222 Eureka Ter, Cincinnati, OH 45219For SaleMLS ID #1878020, Robert Nyswonger, Comey & Shepherd. Cincy MLS
