Perched on the 5th floor of the iconic Husman House, this spacious corner-unit condo offers truly breathtaking panoramic river views that steal the show from nearly every angle. Whether you're enjoying your morning coffee, taking in the changing seasons, or watching fireworks light up the downtown skyline, the scenery from this unit is simply unmatched. This well-maintained residence blends timeless character with an exciting opportunity to make it your own. Parquet wood floors, add warmth and charm throughout the living spaces, while the kitchen features stainless steel appliances and a functional layout ready for your personal vision and style. Enjoy the ease of carefree condo living with sought-after building amenities including a pool, fitness center, 24-hour doorman, and rentable guest suite for visiting family and friends. Rarely does a corner unit with views this spectacular become available. This is a unique opportunity to create your dream riverfront retreat.
For sale
Price cut: $10K (7/30)
$339,900
1617 E McMillan St Unit 501, Cincinnati, OH 45206
3beds
1,698sqft
Condominium, High Rise 4+
Built in 1962
-- sqft lot
$335,000 Zestimate®
$200/sqft
$2,026/mo HOA
What's special
Breathtaking panoramic river viewsSpacious corner-unit condoParquet wood floors
- 99 days |
- 536 |
- 18 |
Zillow last checked:
Listing updated:
Listed by:
Bob Wetterer 513-624-8326,
Comey & Shepherd 513-231-2800
Source: Cincy MLS,MLS#: 1878607 Originating MLS: Cincinnati Area Multiple Listing Service
Originating MLS: Cincinnati Area Multiple Listing Service
Facts & features
Interior
Bedrooms & bathrooms
- Bedrooms: 3
- Bathrooms: 2
- Full bathrooms: 2
Primary bedroom
- Features: Bath Adjoins, Walk-In Closet(s), Wood Floor
- Level: First
- Area: 209
- Dimensions: 19 x 11
Bedroom 2
- Level: First
- Area: 234
- Dimensions: 18 x 13
Bedroom 3
- Level: First
- Area: 154
- Dimensions: 14 x 11
Bedroom 4
- Area: 0
- Dimensions: 0 x 0
Bedroom 5
- Area: 0
- Dimensions: 0 x 0
Primary bathroom
- Features: Built-In Shower Seat, Shower, Tile Floor
Bathroom 1
- Features: Full
- Level: First
Bathroom 2
- Features: Full
- Level: First
Dining room
- Features: Chandelier, Wood Floor
- Level: First
- Area: 120
- Dimensions: 12 x 10
Family room
- Area: 0
- Dimensions: 0 x 0
Kitchen
- Features: Pantry, Quartz Counters, Solid Surface Ctr, Galley, Walkout, Wood Cabinets, Wood Floor
- Area: 108
- Dimensions: 12 x 9
Living room
- Features: Walkout, Wood Floor
- Area: 345
- Dimensions: 15 x 23
Office
- Area: 0
- Dimensions: 0 x 0
Heating
- Gas
Cooling
- Central Air
Appliances
- Included: Dishwasher, Microwave, Oven/Range, Refrigerator, Gas Water Heater
- Laundry: Common Area, Coin Laundry
Features
- Ceiling Fan(s), Recessed Lighting
- Windows: Aluminum Frames, Insulated Windows
- Basement: Full
Interior area
- Total structure area: 1,698
- Total interior livable area: 1,698 sqft
Video & virtual tour
Property
Parking
- Total spaces: 1
- Parking features: Off Street, Asphalt
- Garage spaces: 1
Accessibility
- Accessibility features: WheelChr Access Bldg
Features
- Levels: One
- Stories: 1
- Exterior features: Balcony
- Has private pool: Yes
- Pool features: In Ground
- Has view: Yes
- View description: River
- Has water view: Yes
- Water view: River
- Waterfront features: River
Lot
- Size: 2.57 Acres
- Features: Busline Near
Details
- Parcel number: 0640003009600
- Zoning description: Residential
Construction
Type & style
- Home type: Condo
- Architectural style: Transitional
- Property subtype: Condominium, High Rise 4+
Materials
- Other
- Foundation: Concrete Perimeter
- Roof: Shingle
Condition
- New construction: No
- Year built: 1962
Utilities & green energy
- Gas: Natural
- Sewer: Public Sewer
- Water: Public
- Utilities for property: Cable Connected
Community & HOA
Community
- Features: Fitness Center
- Security: Smoke Alarm
- Subdivision: Walnut Hills
HOA
- Has HOA: Yes
- Services included: Insurance, Sewer, Trash, Water, Heat, Community Landscaping, Pool
- HOA fee: $2,026 monthly
- HOA name: Towne Properties
Location
- Region: Cincinnati
Financial & listing details
- Price per square foot: $200/sqft
- Tax assessed value: $355,150
- Annual tax amount: $7,010
- Date on market: 5/8/2026
- Listing terms: No Special Financing
Estimated market value
$335,000
$318,000 - $352,000
$2,294/mo
Price history
| Date | Event | Price |
|---|---|---|
| 7/30/2026 | Price change | $339,900-2.9%$200/sqft |
Source:  Cincy MLS #1878607 Report a problem Cincy MLS #1878607 Report a problem | ||
| 7/13/2026 | Price change | $349,900-5.4%$206/sqft |
Source: Cincy MLS #1878607 Report a problem | ||
| 6/17/2026 | Price change | $369,900-5.1%$218/sqft |
Source: Cincy MLS #1878607 Report a problem | ||
| 5/27/2026 | Price change | $389,900-9.3%$230/sqft |
Source: Cincy MLS #1878607 Report a problem | ||
| 5/8/2026 | Listed for sale | $429,900+107.2%$253/sqft |
Source: Cincy MLS #1878607 Report a problem | ||
| 12/28/2018 | Sold | $207,500-40.7%$122/sqft |
Source: Comey & Shepherd solds #-8440029049277216899 Report a problem | ||
| 8/15/2008 | Sold | $350,000+28.4%$206/sqft |
Source: Public Record Report a problem | ||
| 9/10/2004 | Sold | $272,500+87.9%$160/sqft |
Source: Public Record Report a problem | ||
| 4/20/2000 | Sold | $145,000$85/sqft |
Source: Cincy MLS #696263 Report a problem | ||
Public tax history
| Year | Property taxes | Tax assessment |
|---|---|---|
| 2024 | $6,802 -2.9% | $124,303 |
| 2023 | $7,007 +9% | $124,303 +20.1% |
| 2022 | $6,428 +0.8% | $103,488 |
| 2021 | $6,376 | $103,488 |
| 2020 | $6,376 +11.5% | $103,488 +19.8% |
| 2019 | $5,719 +5.4% | $86,401 |
| 2018 | $5,426 | $86,401 |
| 2017 | $5,426 -16.6% | $86,401 -21.9% |
| 2016 | $6,507 | $110,559 |
| 2015 | $6,507 -0.7% | $110,559 |
| 2014 | $6,554 -7% | $110,559 -5% |
| 2013 | $7,051 +1.7% | $116,375 |
| 2012 | $6,930 +3.3% | $116,375 |
| 2011 | $6,710 +0.1% | $116,375 -5% |
| 2010 | $6,700 +4% | $122,500 |
| 2009 | $6,443 +1.9% | $122,500 |
| 2008 | $6,325 +50.6% | $122,500 +28.4% |
| 2007 | $4,201 -8.5% | $95,375 |
| 2006 | $4,590 -0.9% | $95,375 |
| 2005 | $4,632 +59.2% | $95,375 +73.6% |
| 2003 | $2,910 +6.7% | $54,950 |
| 2002 | $2,728 +28.2% | $54,950 +36.5% |
| 2001 | $2,128 +3.4% | $40,250 |
| 2000 | $2,058 | $40,250 |
Find assessor info on the county website
Monthly payment
Est. payment
Payment breakdown
Explore the cost of this home by adjusting the details. Changes won't be saved.Climate risks
Neighborhood: East Walnut Hills
Nearby schools
GreatSchools rating
- 3/10Frederick Douglass Elementary SchoolGrades: PK-6Distance: 0.6 mi
- 9/10Walnut Hills High SchoolGrades: 7-12Distance: 1.2 mi
- 3/10Withrow University High SchoolGrades: 7-12Distance: 1.8 mi
- $380,9003 bd2 ba1.6k sqft1617 E McMillan St UNIT 301, Cincinnati, OH 45206Off Market
- $387,3003 bd2 ba1.6k sqft1617 E McMillan St UNIT 401, Cincinnati, OH 45206Off Market
- $437,6002 bd2 ba1.6k sqft1617 E McMillan St UNIT 601, Cincinnati, OH 45206Off Market
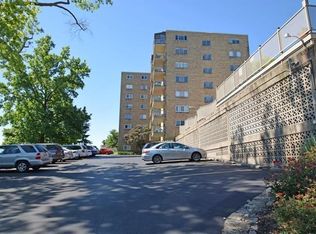
- $400,4003 bd2 ba1.6k sqft1617 E McMillan St UNIT 701, Cincinnati, OH 45206Off Market

- $169,3002 bd1 ba1k sqft1617 E McMillan St UNIT 102, Cincinnati, OH 45206Off Market
- $276,3002 bd2 ba1.2k sqft1617 E McMillan St UNIT 202, Cincinnati, OH 45206Off Market
- $277,3002 bd2 ba1.2k sqft1617 E McMillan St UNIT 302, Cincinnati, OH 45206Off Market
- $286,7002 bd2 ba1.2k sqft1617 E McMillan St UNIT 402, Cincinnati, OH 45206Off Market
A local agent can set up tours, give advice and negotiate with sellers.
Similar homes
- $375,0002 bd2 ba1.2k sqft2200 Victory Pkwy Unit 1907, Cincinnati, OH 45206For Sale

 MLS ID #1889279, Maria Walley, Comey & Shepherd. Cincy MLS
 - $360,0002 bd2 ba1.3k sqft2200 Victory Pkwy APT 709, Cincinnati, OH 45206For Sale
 MLS ID #1879591, Michael Dunn, Comey & Shepherd. Cincy MLS
 - $299,9002 bd2 ba1.4k sqft2356 Park Ave Unit 10, Cincinnati, OH 45206For Sale
 MLS ID #1887953, Trina Rigdon, Comey & Shepherd. Cincy MLS
 - $339,5002 bd3 ba1.6k sqft2552 Cleinview Ave, Cincinnati, OH 45206For Sale
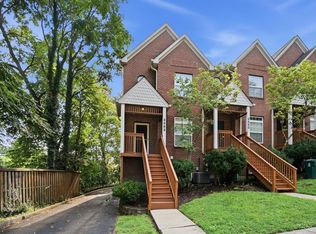 MLS ID #1888797, Michael C. Hinckley, Coldwell Banker Realty. Cincy MLS
 - $399,9002 bd2 ba1.4k sqft3706 Ashworth Dr #C, Cincinnati, OH 45208For SaleMLS ID #1890012, Morna L. Stansbury, Comey & Shepherd. Cincy MLS
- $407,0002 bd2 ba1.2k sqft2200 Victory Pkwy APT 2307, Cincinnati, OH 45206For SaleMLS ID #1888983, Maria Walley, Comey & Shepherd. Cincy MLS
- $410,0002 bd2 ba1.2k sqft2200 Victory Pkwy APT 1407, Cincinnati, OH 45206For SaleMLS ID #1883540, Maria Walley, Comey & Shepherd. Cincy MLS
- $329,0003 bd2 ba1.6k sqft2324 Madison Rd APT 1608, Cincinnati, OH 45208For SaleMLS ID #1888633, M. Doug Spitz, Coldwell Banker Realty. Cincy MLS
- $345,0001 bd2 ba1.2k sqft2260 Riverside Dr Unit 402, Cincinnati, OH 45202For SaleMLS ID #1874706, Kyle Mahoney, Sibcy Cline, Inc.. Cincy MLS
- $384,0003 bd3 ba1.9k sqft2396 Dana Ave, Cincinnati, OH 45208For SaleMLS ID #1878279, Nick Schuckman, Comey & Shepherd. Cincy MLS
- $429,0002 bd2 ba1.9k sqft2444 Madison Rd Unit 507, Cincinnati, OH 45208For SaleMLS ID #1885065, Michael C. Hinckley, Coldwell Banker Realty. Cincy MLS
- $399,9002 bd2 ba2.2k sqft1022 Hatch St, Cincinnati, OH 45202For SaleMLS ID #1890230, Carl F Tuke, Sibcy Cline, Inc.. Cincy MLS
- $385,0003 bd2 ba1.9k sqft6229 Savannah Ave, Cincinnati, OH 45224For SaleMLS ID #1889944, Alan Young, Comey & Shepherd. Cincy MLS
- $358,0003 bd2 ba1.8k sqft6193 Dawes Ln, Cincinnati, OH 45230For SaleMLS ID #1885397, Holly Jones Heming, Comey & Shepherd. Cincy MLS
- $300,0003 bd2 ba1.5k sqft201 Cleveland Ave, Bellevue, KY 41073For SaleMLS ID #643221, Kathy Heimbrock, Sibcy Cline, REALTORS-Florence. NKMLS
- $299,0003 bd4 ba2.5k sqft854 Rue De La Paix Unit B-1, Cincinnati, OH 45220For SaleMLS ID #1883765, Traci S Nestheide, Coldwell Banker Realty. Cincy MLS
- $335,0003 bd2 ba1.6k sqft4150 Brookfield Dr, Cincinnati, OH 45245For SaleMLS ID #1888962, Tammy J. Will, eXp Realty. Cincy MLS
- $356,0003 bd3 ba1.9k sqft6317 W Fork Rd, Cincinnati, OH 45247For Sale
 MLS ID #966282, Stefanie A. Creech, Comey & Shepherd REALTORS. DABR MLS
 - $339,9003 bd2 ba1.4k sqft5855 Winchester Dr, Milford, OH 45150For SaleMLS ID #1890293, Kelly Berling, Coldwell Banker Heritage. Cincy MLS
- $349,0003 bd3 ba1.8k sqft1711 Eight Mile Rd, Cincinnati, OH 45255For SaleMLS ID #1888612, Sarah E Kendall, Keller Williams Advisors Rlty. Cincy MLS
