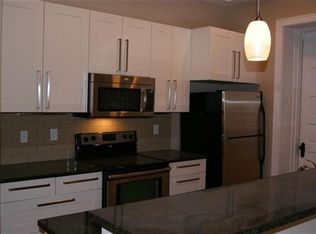
Character and charm abound in this inviting second-floor 2-bedroom, 2-bath condo at the historic Verona located in the heart of vibrant Walnut Hills! Beautiful hardwood floors, timeless architectural details, and abundant natural light create a warm and welcoming atmosphere. The eat-in kitchen features granite countertops and stainless steel appliances. Relax on the covered balcony overlooking the beautifully landscaped courtyard. Enjoy the convenience of assigned parking with easy access to the building, plus an on-site workout room for residents. Ideally located near Eden Park, downtown, hospitals, dining, and entertainment, this home offers the perfect blend of historic charm, comfort, and convenience.
For sale
$299,900
2356 Park Ave Unit 10, Cincinnati, OH 45206
2beds
1,430sqft
Condominium, High Rise 4+
Built in 1906
-- sqft lot
$-- Zestimate®
$210/sqft
$610/mo HOA
What's special
Timeless architectural detailsBeautiful hardwood floorsStainless steel appliancesGranite countertopsAbundant natural lightEat-in kitchen
- 25 days |
- 532 |
- 23 |
Zillow last checked:
Listing updated:
Listed by:
Trina Rigdon 513-520-6423,
Comey & Shepherd 513-321-4343
Source: Cincy MLS,MLS#: 1887953 Originating MLS: Cincinnati Area Multiple Listing Service
Originating MLS: Cincinnati Area Multiple Listing Service
Facts & features
Interior
Bedrooms & bathrooms
- Bedrooms: 2
- Bathrooms: 2
- Full bathrooms: 2
Primary bedroom
- Features: Bath Adjoins, Walk-In Closet(s), Wood Floor
- Level: First
- Area: 252
- Dimensions: 18 x 14
Bedroom 2
- Level: First
- Area: 143
- Dimensions: 13 x 11
Bedroom 3
- Area: 0
- Dimensions: 0 x 0
Bedroom 4
- Area: 0
- Dimensions: 0 x 0
Bedroom 5
- Area: 0
- Dimensions: 0 x 0
Primary bathroom
- Features: Shower, Tile Floor, Double Vanity
Bathroom 1
- Features: Full
- Level: First
Bathroom 2
- Features: Full
- Level: First
Dining room
- Features: Wood Floor
- Level: First
- Area: 210
- Dimensions: 15 x 14
Family room
- Area: 0
- Dimensions: 0 x 0
Kitchen
- Features: Pantry, Counter Bar, Eat-in Kitchen, Wood Cabinets, Wood Floor, Marble/Granite/Slate
- Area: 156
- Dimensions: 13 x 12
Living room
- Features: Walkout, Fireplace, Wood Floor
- Area: 224
- Dimensions: 16 x 14
Office
- Area: 0
- Dimensions: 0 x 0
Heating
- Electric, Forced Air, Heat Pump
Cooling
- Central Air
Appliances
- Included: Dishwasher, Microwave, Oven/Range, Refrigerator, Electric Water Heater
- Laundry: In Unit
Features
- High Ceilings, Beamed Ceilings, Crown Molding, Ceiling Fan(s), Recessed Lighting
- Doors: French Doors, Multi Panel Doors
- Windows: Double Hung, Wood Frames, Insulated Windows
- Basement: None
- Fireplace features: Living Room
Interior area
- Total structure area: 1,430
- Total interior livable area: 1,430 sqft
Property
Parking
- Total spaces: 1
- Parking features: 1 Assigned, Off Street
Features
- Levels: One
- Stories: 1
- Exterior features: Balcony
- Fencing: Metal
Lot
- Size: 1.43 Acres
- Features: Less than .5 Acre
Details
- Parcel number: 0630003021100
- Zoning description: Residential
Construction
Type & style
- Home type: Condo
- Property subtype: Condominium, High Rise 4+
Materials
- Brick
- Foundation: Stone
- Roof: Membrane
Condition
- New construction: No
- Year built: 1906
Utilities & green energy
- Gas: None
- Sewer: Public Sewer
- Water: Public
Community & HOA
HOA
- Has HOA: Yes
- Services included: Sewer, Water, Community Landscaping
- HOA fee: $610 monthly
- HOA name: Towne Properties
Location
- Region: Cincinnati
Financial & listing details
- Price per square foot: $210/sqft
- Tax assessed value: $224,640
- Annual tax amount: $4,834
- Date on market: 7/25/2026
- Listing terms: No Special Financing
Estimated market value
Not available
Estimated sales range
Not available
Not available
Price history
| Date | Event | Price |
|---|---|---|
| 7/25/2026 | Listed for sale | $299,900+46.3%$210/sqft |
Source:  Cincy MLS #1887953 Report a problem Cincy MLS #1887953 Report a problem | ||
| 10/25/2013 | Sold | $205,000+5.2%$143/sqft |
Source: Cincy MLS #1374772 Report a problem | ||
| 10/1/2010 | Sold | $194,900$136/sqft |
Source: Cincy MLS #1231155 Report a problem | ||
| 9/18/2010 | Listed for sale | $194,900$136/sqft |
Source: Comey & Shepherd LLC #1231155 Report a problem | ||
Public tax history
| Year | Property taxes | Tax assessment |
|---|---|---|
| 2024 | $4,688 -2.2% | $78,624 |
| 2023 | $4,794 -10.2% | $78,624 +0% |
| 2022 | $5,341 +275.6% | $78,589 |
| 2021 | $1,422 | $78,589 |
| 2020 | $1,422 +0.9% | $78,589 +14.6% |
| 2019 | $1,409 +5.3% | $68,590 |
| 2018 | $1,338 | $68,590 |
| 2017 | $1,338 +29.7% | $68,590 +2.6% |
| 2016 | $1,032 | $66,851 |
| 2015 | $1,032 -0.7% | $66,851 |
| 2014 | $1,039 -8.3% | $66,851 -2% |
| 2013 | $1,133 +2.3% | $68,215 |
| 2012 | $1,108 +1.5% | $68,215 |
| 2011 | $1,091 +8.7% | $68,215 +315.4% |
| 2010 | $1,004 +1.7% | $16,422 |
| 2009 | $987 | $16,422 |
| 2008 | -- | -- |
Find assessor info on the county website
Monthly payment
Est. payment
Payment breakdown
Explore the cost of this home by adjusting the details. Changes won't be saved.Climate risks
Neighborhood: Walnut Hills
Nearby schools
GreatSchools rating
- 3/10Frederick Douglass Elementary SchoolGrades: PK-6Distance: 0.3 mi
- 9/10Walnut Hills High SchoolGrades: 7-12Distance: 1.2 mi
- 3/10Hughes STEM High SchoolGrades: 7-12Distance: 1.9 mi
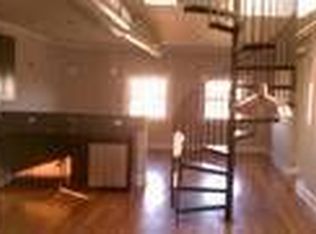
- $280,3002 bd2 ba1.4k sqft2356 Park Ave UNIT 8, Cincinnati, OH 45206Off Market
- $270,2001 bd1 ba976 sqft2356 Park Ave UNIT 401, Cincinnati, OH 45206Off Market
- $255,0001 bd1 ba976 sqft2356 Park Ave #403, Cincinnati, OH 45206Sold
- $256,5001 bd1 ba976 sqft2356 Park Ave UNIT 39, Cincinnati, OH 45206Off Market
- $349,4003 bd4 ba1.1k sqft2356 Park Ave UNIT 14, Cincinnati, OH 45206Off Market
- $215,0002 bd2 ba1k sqft2356 Park Ave UNIT 44, Cincinnati, OH 45206Sold
- $216,0001 bd1 ba1k sqft2356 Park Ave UNIT 409, Cincinnati, OH 45206Off Market
- $239,6002 bd2 ba1k sqft2356 Park Ave UNIT 48, Cincinnati, OH 45206Off Market
- $333,6003 bd2 ba1.7k sqft2356 Park Ave UNIT 49, Cincinnati, OH 45206Off Market
A local agent can set up tours, give advice and negotiate with sellers.
Similar homes
- $339,9003 bd2 ba1.6k sqft1617 E McMillan St Unit 501, Cincinnati, OH 45206For Sale

 MLS ID #1878607, Bob Wetterer, Comey & Shepherd. Cincy MLS
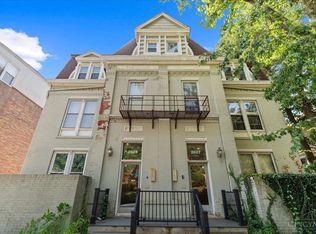
 - $276,0002 bd2 ba1.6k sqft2625 Cleinview Ave #2, Cincinnati, OH 45206For Sale
 MLS ID #1885205, Brad Acree, Real of Ohio. Cincy MLS
 - $165,0002 bd2 ba1.3k sqft2100 Fulton Ave Unit A1, Cincinnati, OH 45206For Sale
 MLS ID #1882462, Thomas F Williams Jr, Keller Williams Seven Hills Re. Cincy MLS
 - $285,0002 bd1 ba1k sqft1326 Vine St Unit B, Cincinnati, OH 45202For Sale
 MLS ID #1885319, Bryan K Nelson, Comey & Shepherd. Cincy MLS
 - $399,9002 bd2 ba1.4k sqft3706 Ashworth Dr #C, Cincinnati, OH 45208For SaleMLS ID #1890012, Morna L. Stansbury, Comey & Shepherd. Cincy MLS
- $259,0002 bd1 ba952 sqft561 Milton St Unit D, Cincinnati, OH 45202For SaleMLS ID #1890521, Alicia J Stoughton, Keller Williams Advisors. Cincy MLS
- $264,9003 bd2 ba1.2k sqft2335 Wheeler St, Cincinnati, OH 45219For SaleMLS ID #11933386, Nicholas Rabin, Homeshake.com. My State MLS
- $189,9001 bd1 ba969 sqft2356 Park Ave Unit 104, Cincinnati, OH 45206For SaleMLS ID #1887924, Deborah K Long, Keller Williams Advisors. Cincy MLS
- $269,8002 bd1 ba1.5k sqft1338 Paxton Ave Unit 3, Cincinnati, OH 45208For SaleMLS ID #1876196, May Xuemei Wu, Comey & Shepherd. Cincy MLS
- $285,0002 bd2 ba1.3k sqft2149 W Clifton Ave, Cincinnati, OH 45219For SaleMLS ID #1884198, Andrew Maloney, eXp Realty. Cincy MLS
- $299,0003 bd2 ba1.3k sqft4237 Turrill St, Cincinnati, OH 45223For SaleMLS ID #1889164, Andrea Padgett Eble, eXp Realty. Cincy MLS
- $305,0003 bd2 ba1.3k sqft644 Clemmer Ave, Cincinnati, OH 45219For SaleMLS ID #1888914, Adam Gregory, RE/MAX Victory + Affiliates. Cincy MLS
- $159,0002 bd2 ba1.4k sqft2530 Hemlock St, Cincinnati, OH 45206For SaleMLS ID #1886485, Mays Khalaf, Keylink Real Estate LLC. Cincy MLS
- $299,0004 bd2 ba1.3k sqft8294 Daly Rd, Cincinnati, OH 45231For SaleMLS ID #1887447, Denise M Taylor, eXp Realty. Cincy MLS
- $259,9002 bd1 ba1.3k sqft4313 Beech Hill Ave, Cincinnati, OH 45223For SaleMLS ID #1890339, Austin Long, Keller Williams Advisors. Cincy MLS
- $297,5002 bd1 ba1.1k sqft3040 Taylor Ave, Cincinnati, OH 45220For SaleMLS ID #1885896, Michael T Tekulve, TREO REALTORS. Cincy MLS
- $375,0002 bd2 ba1k sqft808 Elm St #2C, Cincinnati, OH 45202For SaleMLS ID #1889232, Jarret Iseral, RE/MAX United Associates. Cincy MLS
- $310,0003 bd3 ba1.8k sqft1630 Brandon Ave, Cincinnati, OH 45230For SaleMLS ID #1890550, Larry Pauly, Coldwell Banker Realty. Cincy MLS
- $299,0004 bd2 ba1.8k sqft7064 Monongahela Dr, Cincinnati, OH 45244For SaleMLS ID #1888637, Jennifer Sarver, Comey & Shepherd. Cincy MLS
- $275,0002 bd3 ba1.1k sqft1801 Jefferson Ave, Covington, KY 41014For SaleMLS ID #645659, Marie Cook, Coldwell Banker Realty. NKMLS
