Elegant & beautifully updated 3-bed, 2.5-bath townhouse in highly desirable Regency Square. Thoughtfully designed w/an open-concept layout, this home blends comfort, style & functionality. The kitchen serves as the heart of the home featuring granite countertops, an oversized island/peninsula w/ bar seating, abundant cabinetry & seamless flow into the dining areaperfect for entertaining & everyday living. The inviting great room showcases rich wood flooring, a charming wood-burning fireplace inspected in Jan. 2026, custom remote-controlled full-wall patio drapery & w/o access to a private outdoor patio retreat. A stylish half bath completes the main level. Upstairs, the primary suite offers a private sanctuary w/ dual oversized closets, including a walk-in closet & an ensuite bath. 2 additional generously sized bedrooms, an additional full bath & convenient 2nd-floor laundry complete the upper level. Ideally positioned as one of the closest units to the community pool and amenities.
For sale
Price cut: $10.9K (7/6)
$389,000
2396 Dana Ave, Cincinnati, OH 45208
3beds
1,921sqft
:
Get pre-qualified$3,678/mo
Condominium, Townhouse
Built in 1971
13.63 Acres Lot
$377,100 Zestimate®
$202/sqft
$838/mo HOA
What's special
Open-concept layoutInviting great roomCharming wood-burning fireplaceRich wood flooringAbundant cabinetry
- 90 days |
- 543 |
- 27 |
Zillow last checked:
Listing updated:
Listed by:
Nick Schuckman 513-503-0948,
Comey & Shepherd 513-321-4343
Source: Cincy MLS,MLS#: 1878279 Originating MLS: Cincinnati Area Multiple Listing Service
Originating MLS: Cincinnati Area Multiple Listing Service
Facts & features
Interior
Bedrooms & bathrooms
- Bedrooms: 3
- Bathrooms: 3
- Full bathrooms: 2
- 1/2 bathrooms: 1
Primary bedroom
- Features: Bath Adjoins, Walk-In Closet(s), Window Treatment
- Level: Second
- Area: 221
- Dimensions: 17 x 13
Bedroom 2
- Level: Second
- Area: 192
- Dimensions: 16 x 12
Bedroom 3
- Level: Second
- Area: 156
- Dimensions: 13 x 12
Bedroom 4
- Area: 0
- Dimensions: 0 x 0
Bedroom 5
- Area: 0
- Dimensions: 0 x 0
Primary bathroom
- Features: Built-In Shower Seat, Shower, Tile Floor, Double Vanity, Marb/Gran/Slate
Bathroom 1
- Features: Full
- Level: Second
Bathroom 2
- Features: Full
- Level: Second
Bathroom 3
- Features: Partial
- Level: First
Dining room
- Features: Chandelier, Open, Wood Floor
- Level: First
- Area: 176
- Dimensions: 16 x 11
Family room
- Area: 0
- Dimensions: 0 x 0
Great room
- Features: Walkout, Window Treatment, Fireplace, Wood Floor
- Level: First
- Area: 325
- Dimensions: 25 x 13
Kitchen
- Features: Counter Bar, Kitchen Island, Wood Cabinets, Wood Floor, Marble/Granite/Slate
- Area: 110
- Dimensions: 11 x 10
Living room
- Features: Walkout, Fireplace, Window Treatment, Wood Floor
- Area: 325
- Dimensions: 25 x 13
Office
- Area: 0
- Dimensions: 0 x 0
Heating
- Forced Air, Gas
Cooling
- Central Air
Appliances
- Included: Dishwasher, Dryer, Electric Cooktop, Disposal, Microwave, Oven/Range, Refrigerator, Washer, Gas Water Heater
- Laundry: In Unit
Features
- High Ceilings, Crown Molding, Ceiling Fan(s), Recessed Lighting
- Windows: Slider, Double Hung, Double Pane Windows, Vinyl, Insulated Windows
- Basement: None
- Number of fireplaces: 1
- Fireplace features: Marble, Wood Burning, Great Room, Living Room
Interior area
- Total structure area: 1,921
- Total interior livable area: 1,921 sqft
Property
Parking
- Parking features: Off Street
Features
- Levels: Two
- Stories: 2
- Patio & porch: Patio
- Has view: Yes
- View description: City
Lot
- Size: 13.63 Acres
Details
- Parcel number: 0420009032500
- Zoning description: Residential
Construction
Type & style
- Home type: Townhouse
- Architectural style: Traditional
- Property subtype: Condominium, Townhouse
Materials
- Brick, Vinyl Siding
- Foundation: Slab
- Roof: Shingle
Condition
- New construction: No
- Year built: 1971
Utilities & green energy
- Gas: Natural
- Sewer: Public Sewer
- Water: Public
- Utilities for property: Cable Connected
Community & HOA
HOA
- Has HOA: Yes
- Services included: Insurance, Security, Sewer, Trash, Water, Community Landscaping
- HOA fee: $815 monthly
- Second HOA fee: $10 monthly
- Third HOA fee: $150 annually
Location
- Region: Cincinnati
Financial & listing details
- Price per square foot: $202/sqft
- Tax assessed value: $308,000
- Annual tax amount: $6,626
- Date on market: 5/7/2026
- Listing terms: No Special Financing
Estimated market value
$377,100
$358,000 - $396,000
$2,930/mo
Price history
| Date | Event | Price |
|---|---|---|
| 7/6/2026 | Price change | $389,000-2.7%$202/sqft |
Source:  Cincy MLS #1878279 Report a problem Cincy MLS #1878279 Report a problem | ||
| 5/26/2026 | Price change | $399,900-2.5%$208/sqft |
Source: Cincy MLS #1878279 Report a problem | ||
| 5/7/2026 | Listed for sale | $410,000+33.1%$213/sqft |
Source: Cincy MLS #1878279 Report a problem | ||
| 9/17/2021 | Sold | $308,000-2.2%$160/sqft |
Source: Cincy MLS #1712671 Report a problem | ||
| 8/23/2021 | Pending sale | $315,000$164/sqft |
Source: Cincy MLS #1712671 Report a problem | ||
| 8/19/2021 | Listed for sale | $315,000+210.3%$164/sqft |
Source: Cincy MLS #1712671 Report a problem | ||
| 8/26/1998 | Sold | $101,500$53/sqft |
Source: Cincy MLS #634874 Report a problem | ||
Public tax history
| Year | Property taxes | Tax assessment |
|---|---|---|
| 2024 | $6,423 -2.2% | $107,800 |
| 2023 | $6,569 +49.7% | $107,800 +66.9% |
| 2022 | $4,388 +0.9% | $64,596 |
| 2021 | $4,350 | $64,596 |
| 2020 | $4,350 +20.6% | $64,596 +32% |
| 2019 | $3,608 +5.3% | $48,937 |
| 2018 | $3,428 | $48,937 |
| 2017 | $3,428 +33% | $48,937 +21.6% |
| 2016 | $2,577 | $40,233 |
| 2015 | $2,577 -0.7% | $40,233 |
| 2014 | $2,595 -13.5% | $40,233 -12% |
| 2013 | $3,000 +1.8% | $45,721 |
| 2012 | $2,948 +3.1% | $45,721 |
| 2011 | $2,858 +1.8% | $45,721 -4% |
| 2010 | $2,808 +3.8% | $47,649 |
| 2009 | $2,705 +1.8% | $47,649 |
| 2008 | $2,656 +24.8% | $47,649 +9% |
| 2007 | $2,128 +1.1% | $43,715 |
| 2006 | $2,104 -1.6% | $43,715 |
| 2005 | $2,137 +0.3% | $43,715 +8.6% |
| 2003 | $2,132 +6.7% | $40,250 |
| 2002 | $1,998 +4.4% | $40,250 +11.1% |
| 2001 | $1,914 +3.4% | $36,225 |
| 2000 | $1,852 | $36,225 |
Find assessor info on the county website
Monthly payment
Est. payment
Payment breakdown
Explore the cost of this home by adjusting the details. Changes won't be saved.Climate risks
Neighborhood: Hyde Park
Nearby schools
GreatSchools rating
- 7/10Hyde Park SchoolGrades: K-7Distance: 0.6 mi
- 3/10Withrow University High SchoolGrades: 7-12Distance: 0.2 mi
- 6/10Clark Montessori High SchoolGrades: 7-12Distance: 1.4 mi
- $361,0002 bd2 ba1.9k sqft2444 Madison Rd UNIT 201, Cincinnati, OH 45208Off Market
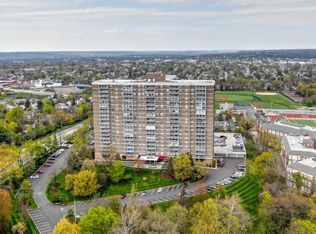
- $239,0002 bd2 ba1.3k sqft2444 Madison Rd UNIT 202A, Cincinnati, OH 45208For Sale
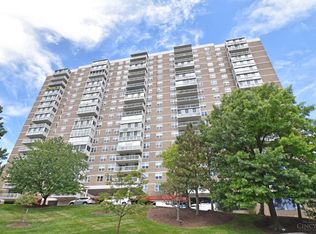
- $200,5001 bd1 ba1.1k sqft2444 Madison Rd UNIT 202B, Cincinnati, OH 45208Off Market
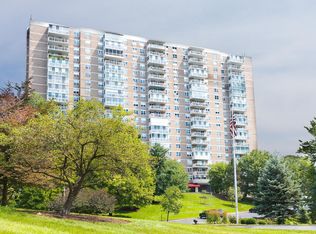
- $339,2002 bd2 ba1.5k sqft2444 Madison Rd UNIT 203, Cincinnati, OH 45208Off Market
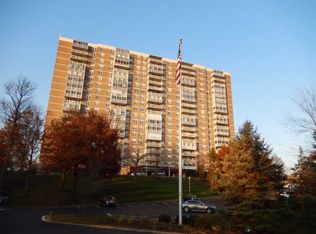
- $325,5002 bd2 ba1.5k sqft2444 Madison Rd UNIT 205, Cincinnati, OH 45208Off Market
- $427,5002 bd2 ba1.3k sqft2444 Madison Rd #206A, Cincinnati, OH 45208Sold
- $342,9001 bd1 ba1.1k sqft2444 Madison Rd #206B, Cincinnati, OH 45208Off Market
- $260,0002 bd2 ba1.9k sqft2444 Madison Rd UNIT 207, Cincinnati, OH 45208Sold
- $379,2002 bd2 ba1.8k sqft2444 Madison Rd UNIT 208, Cincinnati, OH 45208Off Market
A local agent can set up tours, give advice and negotiate with sellers.
A local lender can help you make sure your offer is ready when you are.
Similar homes
- $429,0002 bd2 ba1.9k sqft2444 Madison Rd Unit 507, Cincinnati, OH 45208For Sale
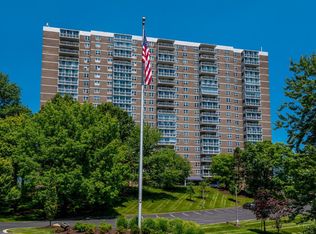
 MLS ID #1885065, Michael C. Hinckley, Coldwell Banker Realty. Cincy MLS
 - $415,0002 bd4 ba1.5k sqft3658 Herschel Ave, Cincinnati, OH 45208For Sale
 MLS ID #1884765, Wendy L. Hertel, Coldwell Banker Realty. Cincy MLS
 - $375,0002 bd2 ba1.2k sqft2200 Victory Pkwy Unit 1907, Cincinnati, OH 45206For Sale
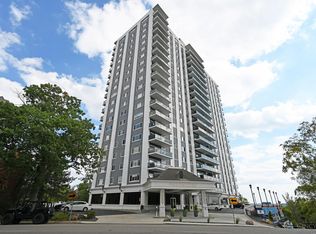 MLS ID #1889279, Maria Walley, Comey & Shepherd. Cincy MLS
 - $325,0002 bd2 ba1.5k sqft2138 Madison Rd Unit I, Cincinnati, OH 45208For Sale
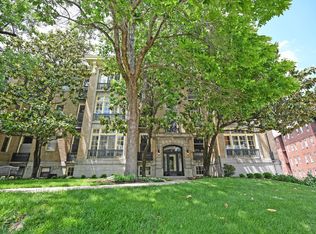 MLS ID #1888798, Jody L Barkley, Comey & Shepherd. Cincy MLS
 - $239,0002 bd2 ba1.3k sqft2444 Madison Rd Unit 202A, Cincinnati, OH 45208For SaleMLS ID #1875194, Mark Mayer, Comey & Shepherd. Cincy MLS
- $339,9003 bd2 ba1.6k sqft1617 E McMillan St Unit 501, Cincinnati, OH 45206For SaleMLS ID #1878607, Bob Wetterer, Comey & Shepherd. Cincy MLS
- $389,0003 bd3 ba1.5k sqft6514 Tyne Ave, Cincinnati, OH 45213For SaleMLS ID #1888645, Rebecca Sequeira, Coldwell Banker Realty. Cincy MLS
- $439,0002 bd3 ba1.7k sqft3415 Golden Ave, Cincinnati, OH 45226For SaleMLS ID #1881415, Amy Hackett Roe, Coldwell Banker Realty. Cincy MLS
- $399,5004 bd4 ba1.8k sqft1613 Miles Rd, Cincinnati, OH 45231For Sale
 MLS ID #1047523, Siham Wiltshire, Realty 2000 Group. WRIST
 - $365,0002 bd2 ba1.3k sqft2200 Victory Pkwy APT 709, Cincinnati, OH 45206For SaleMLS ID #1879591, Michael Dunn, Comey & Shepherd. Cincy MLS
- $410,0002 bd2 ba1.2k sqft2200 Victory Pkwy APT 1407, Cincinnati, OH 45206For SaleMLS ID #1883540, Maria Walley, Comey & Shepherd. Cincy MLS
- $449,9003 bd3 ba2.2k sqft1207 Isis Ave, Cincinnati, OH 45208For SaleMLS ID #1884703, Rick J Finn, Coldwell Banker Realty. Cincy MLS
- $469,0003 bd3 ba1.7k sqft850 Van Dyke Ave #2, Cincinnati, OH 45226For SaleMLS ID #1886365, Shannon Dager, Keller Williams Advisors. Cincy MLS
- $419,0004 bd2 ba2.7k sqft8608 Zenith Ct, Cincinnati, OH 45231For SaleMLS ID #1888964, Sue S Lewis, Sibcy Cline, Inc.. Cincy MLS
- $299,0003 bd4 ba2.5k sqft854 Rue De La Paix Unit B-1, Cincinnati, OH 45220For SaleMLS ID #1883765, Traci S Nestheide, Coldwell Banker Realty. Cincy MLS
- $399,9004 bd2 ba2k sqft4011 Elsmere Ave, Cincinnati, OH 45212For SaleMLS ID #1886061, Caitlin Deters, Keller Williams Advisors. Cincy MLS
- $299,9002 bd2 ba1.4k sqft2356 Park Ave Unit 10, Cincinnati, OH 45206For SaleMLS ID #1887953, Trina Rigdon, Comey & Shepherd. Cincy MLS
- $345,0003 bd2 ba2.4k sqft6251 Crestview Pl, Cincinnati, OH 45230For SaleMLS ID #1889161, Dana Brians, Comey & Shepherd. Cincy MLS
- $369,0003 bd2 ba1.5k sqft415 Tusculum Ave, Cincinnati, OH 45226For SaleMLS ID #1881012, Megan S Stacey, Coldwell Banker Realty. Cincy MLS
- $229,9003 bd4 ba1.8k sqft7373 Woodcroft Dr #95, Cincinnati, OH 45230For SaleMLS ID #1884537, Tom P. Sturm, Coldwell Banker Realty. Cincy MLS
