Welcome to 415 Tusculum Ave., a charming 3-bedroom, 1.5-bath home located among Columbia Tusculum's Historic Painted Ladies, blending timeless character with modern updates. Enjoy incredible curb appeal with the adorable pink exterior, white picket fence, and inviting covered front porch. Inside, you'll find a spacious living room filled with natural light, original stained-glass windows, and hardwood floors throughout. The dining room is perfect for entertaining and flows into the beautifully renovated kitchen featuring white cabinetry, stainless steel appliances, and access to the brand-new wood back deck. The first floor also offers a convenient powder room and spacious bedroom or office. Upstairs includes two additional bedrooms, a large full bath, and ample storage space. Relax or entertain in the fenced-in backyard with patio space. Conveniently located just minutes from local restaurants, shops, and entertainment. Agent owned.
For sale
Price cut: $16K (7/30)
$369,000
415 Tusculum Ave, Cincinnati, OH 45226
3beds
1,598sqft
:
Get pre-qualified$2,717/mo
Single Family Residence
Built in 1865
4,480 Square Feet Lot
$-- Zestimate®
$231/sqft
$-- HOA
What's special
White picket fenceIncredible curb appealAdorable pink exteriorStainless steel appliancesWhite cabinetryInviting covered front porchOriginal stained-glass windows
- 67 days |
- 1,469 |
- 127 |
Likely to sell faster than
Zillow last checked:
Listing updated:
Listed by:
Megan S Stacey 513-702-8886,
Coldwell Banker Realty 513-321-9944
Source: Cincy MLS,MLS#: 1881012 Originating MLS: Cincinnati Area Multiple Listing Service
Originating MLS: Cincinnati Area Multiple Listing Service
Facts & features
Interior
Bedrooms & bathrooms
- Bedrooms: 3
- Bathrooms: 2
- Full bathrooms: 1
- 1/2 bathrooms: 1
Primary bedroom
- Features: Wood Floor
- Level: Second
- Area: 165
- Dimensions: 11 x 15
Bedroom 2
- Level: Second
- Area: 165
- Dimensions: 11 x 15
Bedroom 3
- Level: First
- Area: 169
- Dimensions: 13 x 13
Bedroom 4
- Area: 0
- Dimensions: 0 x 0
Bedroom 5
- Area: 0
- Dimensions: 0 x 0
Primary bathroom
- Features: Shower, Tub
Bathroom 1
- Features: Partial
- Level: First
Bathroom 2
- Features: Full
- Level: Second
Dining room
- Features: Wood Floor
- Level: First
- Area: 150
- Dimensions: 10 x 15
Family room
- Features: Wood Floor
- Area: 168
- Dimensions: 12 x 14
Kitchen
- Features: Eat-in Kitchen, Vinyl Floor, Walkout
- Area: 168
- Dimensions: 12 x 14
Living room
- Features: Wood Floor
- Area: 180
- Dimensions: 12 x 15
Office
- Area: 0
- Dimensions: 0 x 0
Heating
- Forced Air, Gas
Cooling
- Central Air
Appliances
- Included: Dishwasher, Disposal, Microwave, Oven/Range, Refrigerator, Gas Water Heater
Features
- Natural Woodwork
- Doors: Multi Panel Doors
- Windows: Insulated Windows
- Basement: Full,Unfinished,Walk-Out Access
- Number of fireplaces: 1
- Fireplace features: Inoperable
Interior area
- Total structure area: 1,598
- Total interior livable area: 1,598 sqft
Property
Parking
- Parking features: On Street
- Has uncovered spaces: Yes
Features
- Stories: 1
- Patio & porch: Deck, Porch
- Exterior features: Balcony
Lot
- Size: 4,480 Square Feet
- Dimensions: 40 x 112
- Features: Less than .5 Acre
Details
- Parcel number: 0270001011000
- Zoning description: Residential
Construction
Type & style
- Home type: SingleFamily
- Architectural style: Craftsman/Bungalow
- Property subtype: Single Family Residence
Materials
- Shingle Siding, Wood Siding
- Foundation: Stone
- Roof: Shingle
Condition
- New construction: No
- Year built: 1865
Utilities & green energy
- Gas: Natural
- Sewer: Public Sewer
- Water: Public
Community & HOA
HOA
- Has HOA: No
Location
- Region: Cincinnati
Financial & listing details
- Price per square foot: $231/sqft
- Tax assessed value: $291,760
- Annual tax amount: $6,286
- Date on market: 5/29/2026
- Listing terms: No Special Financing,Conventional
Estimated market value
Not available
Estimated sales range
Not available
Not available
Price history
| Date | Event | Price |
|---|---|---|
| 7/30/2026 | Price change | $369,000-4.2%$231/sqft |
Source:  Cincy MLS #1881012 Report a problem Cincy MLS #1881012 Report a problem | ||
| 6/26/2026 | Price change | $385,000-3.7%$241/sqft |
Source: Cincy MLS #1881012 Report a problem | ||
| 5/29/2026 | Listed for sale | $399,900+165.5%$250/sqft |
Source: Cincy MLS #1881012 Report a problem | ||
| 1/28/2026 | Sold | $150,600-13.9%$94/sqft |
Source: Public Record Report a problem | ||
| 6/6/2010 | Listing removed | $175,000$110/sqft |
Source: Keller Williams Advisor's Realty #1200104 Report a problem | ||
| 4/25/2010 | Price change | $175,000-2.7%$110/sqft |
Source: Keller Williams - Cincinnati-Hyde Park/Mariemont #1200104 Report a problem | ||
| 1/23/2010 | Listed for sale | $179,900+6.4%$113/sqft |
Source: Max Close CRS,Broker #1200104 Report a problem | ||
| 7/29/2003 | Sold | $169,000+57.2%$106/sqft |
Source: Cincy MLS #840981 Report a problem | ||
| 5/29/1997 | Sold | $107,500$67/sqft |
Source: Cincy MLS #569485 Report a problem | ||
Public tax history
| Year | Property taxes | Tax assessment |
|---|---|---|
| 2024 | $6,096 -2.2% | $102,116 |
| 2023 | $6,234 +25.5% | -- |
| 2022 | $4,968 -3.9% | $72,972 |
| 2021 | $5,168 +5% | $72,972 |
| 2020 | $4,922 +4.1% | $72,972 +14% |
| 2019 | $4,727 -8.9% | $64,008 |
| 2018 | $5,187 +15.5% | $64,008 |
| 2017 | $4,490 +19.8% | $64,008 +9.6% |
| 2016 | $3,747 | $58,412 |
| 2015 | $3,747 -0.7% | $58,412 |
| 2014 | $3,774 +7.1% | $58,412 +9% |
| 2013 | $3,522 +1.8% | $53,589 |
| 2012 | $3,461 +3.1% | $53,589 |
| 2011 | $3,355 -9.4% | $53,589 -14.5% |
| 2010 | $3,702 +3.8% | $62,700 |
| 2009 | $3,566 +1.8% | $62,700 |
| 2008 | $3,501 +21.4% | $62,700 +6% |
| 2007 | $2,884 +1.1% | $59,150 |
| 2006 | $2,853 -0.9% | $59,150 |
| 2005 | $2,878 +24.6% | $59,150 +35.9% |
| 2003 | $2,311 +6.7% | $43,540 |
| 2002 | $2,166 +5.7% | $43,540 +12.6% |
| 2001 | $2,049 +3.4% | $38,675 |
| 2000 | $1,981 | $38,675 |
Find assessor info on the county website
Monthly payment
Est. payment
Payment breakdown
Explore the cost of this home by adjusting the details. Changes won't be saved.Climate risks
Neighborhood: Columbia-Tusculum
Nearby schools
GreatSchools rating
- 4/10Riverview East AcademyGrades: PK,4,6,9-12Distance: 0.4 mi
- 6/10Clark Montessori High SchoolGrades: 7-12Distance: 1.8 mi
- 3/10Withrow University High SchoolGrades: 7-12Distance: 2.2 mi
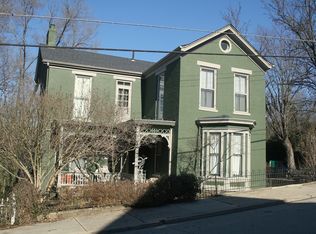
- $379,2004 bd2 ba1.9k sqft409 Tusculum Ave, Cincinnati, OH 45226Off Market
- $622,9004 bd3 ba2.1k sqft417 Tusculum Ave, Cincinnati, OH 45226Off Market
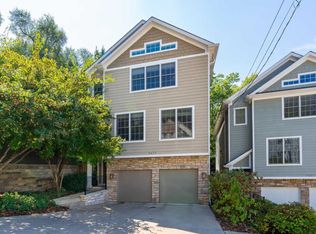
- $729,0003 bd4 ba3k sqft3633 Woodbridge Pl, Cincinnati, OH 45226Off Market
- $470,0005 bd3 ba2.4k sqft407 Tusculum Ave, Cincinnati, OH 45226Sold

- $--2 bd1 ba1.1k sqft407 Tusculum Ave #1, Cincinnati, OH 45226Off Market
- $--2 bd2 ba1.5k sqft407 Tusculum Ave #2, Cincinnati, OH 45226Off Market
- $600,0003 bd3 ba1.9k sqft508 Tusculum Ave, Cincinnati, OH 45226Sold
- $771,6003 bd3 ba2.3k sqft3631 Woodbridge Pl, Cincinnati, OH 45226Off Market
A local agent can set up tours, give advice and negotiate with sellers.
A local lender can help you make sure your offer is ready when you are.
Similar homes
- $374,9003 bd2 ba1.7k sqft249 McCullough St, Cincinnati, OH 45226For Sale

 MLS ID #1881542, Lee G. Robinson, Robinson Sotheby's Internat'l. Cincy MLS
 - $355,0003 bd1 ba1.2k sqft3583 Linwood Ave, Cincinnati, OH 45226For Sale
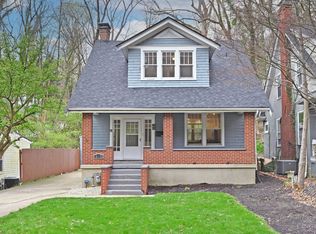 MLS ID #1881068, Corey Zamrik, HHG Realty Services, LLC. Cincy MLS
 - $495,0003 bd2 ba1.3k sqft650 Rushton Rd, Cincinnati, OH 45226For Sale
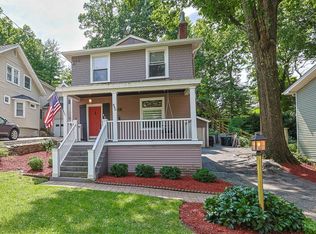 MLS ID #1887926, Amy Hunt Pierce, Sibcy Cline, Inc.. Cincy MLS
 - $250,0003 bd2 ba1.5k sqft226 Congress Ave, Cincinnati, OH 45226For Sale
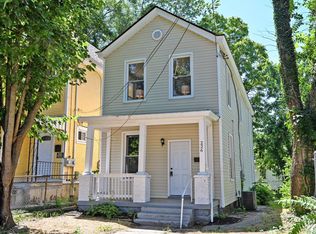 MLS ID #1876740, Tanya Roesel, Comey & Shepherd. Cincy MLS
 - $385,0004 bd2 ba1.6k sqft5300 Stewart Ave, Cincinnati, OH 45227For SaleMLS ID #1888942, Kelly A Gibbs, Comey & Shepherd. Cincy MLS
- $389,0003 bd3 ba1.5k sqft6514 Tyne Ave, Cincinnati, OH 45213For SaleMLS ID #1888645, Rebecca Sequeira, Coldwell Banker Realty. Cincy MLS
- $375,0003 bd2 ba1.4k sqft3324 Brotherton Rd, Cincinnati, OH 45209For SaleMLS ID #1885730, Sami K. Kassem, ERA REAL Solutions Realty. LLC. Cincy MLS
- $355,0004 bd2 ba1.8k sqft516 Grandview Ave, Bellevue, KY 41073For SaleMLS ID #645267, Lorrie Hayes, Keller Williams Pinnacle Group. NKMLS
- $379,9003 bd2 ba2k sqft2003 Crane Ave, Cincinnati, OH 45207For SaleMLS ID #1880904, David D Dawson, Sibcy Cline, Inc.. Cincy MLS
- $337,5003 bd2 ba1.6k sqft2623 Ashland Ave, Cincinnati, OH 45206For SaleMLS ID #1888701, Stephanie Cox, Lohmiller Real Estate. Cincy MLS
- $399,9002 bd2 ba1.5k sqft3106 Markbreit Ave, Cincinnati, OH 45209For SaleMLS ID #1887529, Laura M. Faz, Coldwell Banker Realty. Cincy MLS
- $347,5003 bd2 ba1.7k sqft6705 Merwin Ave, Cincinnati, OH 45227For SaleMLS ID #1881098, Holly R. Styrcula, Huff Realty. Cincy MLS
- $365,0002 bd1 ba996 sqft3126 Kinmont St, Cincinnati, OH 45208For SaleMLS ID #1882657, Sarah Durbrow, Comey & Shepherd. Cincy MLS
- $469,0003 bd3 ba1.7k sqft850 Van Dyke Ave #2, Cincinnati, OH 45226For SaleMLS ID #1886365, Shannon Dager, Keller Williams Advisors. Cincy MLS
- $499,9003 bd2 ba1.3k sqft3430 Pape Ave, Cincinnati, OH 45208For SaleMLS ID #1889064, Kelly M Lewis, Huff Realty. Cincy MLS
- $364,9002 bd2 ba1k sqft3551 Rawson Pl, Cincinnati, OH 45209For SaleMLS ID #1885422, Christopher R. Pfeiffer, Comey & Shepherd. Cincy MLS
- $305,0003 bd2 ba1.3k sqft644 Clemmer Ave, Cincinnati, OH 45219For SaleMLS ID #1888914, Adam Gregory, RE/MAX Victory + Affiliates. Cincy MLS
- $324,9004 bd2 ba1.5k sqft27 Tower Hill Rd, Fort Thomas, KY 41075For SaleMLS ID #644807, Richard Hedger, Huff Realty - Florence. NKMLS
- $360,0004 bd2 ba2.2k sqft6735 Parkland Ave, Cincinnati, OH 45233For SaleMLS ID #1888524, Rachel C Hoferer, eXp Realty. Cincy MLS
- $340,0003 bd2 ba1.4k sqft3826 Southern Ave, Cincinnati, OH 45227For SaleMLS ID #1884746, Kellie L Barter, Weichert, REALTORS - R.E. 1790. Cincy MLS
