This classic, move-in-ready home in one of Cincinnati's most desirable neighborhoods is ideally located in the Columbia Tusculum/Mt. Lookout area, this charming home sits on a quiet, shaded lot and offers the best of both worldspeaceful surroundings with all the conveniences of the neighborhood just a short walk away. Enjoy easy access to Mt. Lookout's excellent restaurants, gyms, Alms Park, banks, shops, and everyday amenities. Major Mechanical Updates = Peace of Mind The big-ticket items have already been addressed, giving you the opportunity to move in and enjoy your home without the worry of immediate major projects. New HVAC, roof, gutters, hot water heater, and main showerall completed in 2022. Plus, a new electrical panel in 2026. These significant improvements make this home an especially appealing choice for buyers looking for both character and confidence in their investment.
For sale
Price cut: $10K (9/4)
$485,000
650 Rushton Rd, Cincinnati, OH 45226
3beds
1,398sqft
Single Family Residence
Built in 1921
7,492 Square Feet Lot
$-- Zestimate®
$347/sqft
$-- HOA
What's special
Quiet shaded lotNew hvacNew electrical panel
- 60 days
- 503
- 23
Likely to sell faster than
Zillow last checked:
Listing updated:
Listed by:
Amy Hunt Pierce 513-348-4868,
Sibcy Cline, Inc. 513-474-4800
Source: Cincy MLS,MLS#: 1887926 Originating MLS: Cincinnati Area Multiple Listing Service
Originating MLS: Cincinnati Area Multiple Listing Service
Facts & features
Interior
Bedrooms & bathrooms
- Bedrooms: 3
- Bathrooms: 2
- Full bathrooms: 2
Primary bedroom
- Features: Wood Floor
- Level: Second
- Area: 154
- Dimensions: 14 x 11
Bedroom 2
- Level: Second
- Area: 143
- Dimensions: 13 x 11
Bedroom 3
- Level: Second
- Area: 110
- Dimensions: 11 x 10
Bedroom 4
- Area: 0
- Dimensions: 0 x 0
Bedroom 5
- Area: 0
- Dimensions: 0 x 0
Primary bathroom
- Features: Shower
Bathroom 1
- Features: Full
- Level: Second
Bathroom 2
- Features: Full
- Level: First
Dining room
- Features: Wood Floor
- Level: First
- Area: 169
- Dimensions: 13 x 13
Family room
- Area: 0
- Dimensions: 0 x 0
Kitchen
- Area: 135
- Dimensions: 9 x 15
Living room
- Features: Wood Floor
- Area: 234
- Dimensions: 18 x 13
Office
- Area: 0
- Dimensions: 0 x 0
Heating
- Forced Air, Gas
Cooling
- Central Air
Appliances
- Included: Dishwasher, Microwave, Oven/Range, Refrigerator, Gas Water Heater
Features
- Windows: Double Hung, Vinyl
- Basement: Full,Walk-Out Access
- Number of fireplaces: 1
- Fireplace features: Insert
Interior area
- Total structure area: 1,398
- Total interior livable area: 1,398 sqft
Property
Parking
- Total spaces: 1
- Parking features: Driveway
- Garage spaces: 1
- Has uncovered spaces: Yes
Features
- Levels: Two
- Stories: 2
Lot
- Size: 7,492 Square Feet
- Dimensions: 50 x 150
- Features: Less than .5 Acre
Details
- Parcel number: 0260002008300
- Zoning description: Residential
Construction
Type & style
- Home type: SingleFamily
- Architectural style: Traditional
- Property subtype: Single Family Residence
Materials
- Aluminum Siding, Wood Siding
- Foundation: Concrete Perimeter
- Roof: Shingle
Condition
- New construction: No
- Year built: 1921
Utilities & green energy
- Gas: Natural
- Sewer: Public Sewer
- Water: Public
Community & HOA
HOA
- Has HOA: No
Location
- Region: Cincinnati
Financial & listing details
- Price per square foot: $347/sqft
- Tax assessed value: $420,000
- Annual tax amount: $9,052
- Date on market: 7/23/2026
- Listing terms: No Special Financing
Estimated market value
Not available
Estimated sales range
Not available
Not available
Price history
| Date | Event | Price |
|---|---|---|
| 9/4/2026 | Price change | $485,000-2%$347/sqft |
Source:  Cincy MLS #1887926 Report a problem Cincy MLS #1887926 Report a problem | ||
| 7/23/2026 | Listed for sale | $495,000+17.9%$354/sqft |
Source: Cincy MLS #1887926 Report a problem | ||
| 4/1/2022 | Sold | $420,000+1.2%$300/sqft |
Source: Cincy MLS #1730402 Report a problem | ||
| 3/4/2022 | Pending sale | $415,000$297/sqft |
Source: Cincy MLS #1730402 Report a problem | ||
| 3/1/2022 | Listed for sale | $415,000-7.6%$297/sqft |
Source: Cincy MLS #1730402 Report a problem | ||
| 12/28/2021 | Listing removed | -- |
Source: Owner Report a problem | ||
| 11/9/2021 | Price change | $449,000-5.3%$321/sqft |
Source: Owner Report a problem | ||
| 10/26/2021 | Price change | $474,000-5%$339/sqft |
Source: Owner Report a problem | ||
| 10/3/2021 | Listed for sale | $499,000+81.5%$357/sqft |
Source: Owner Report a problem | ||
| 2/26/2021 | Sold | $275,000-5.2%$197/sqft |
Source: Cincy MLS #1684568 Report a problem | ||
| 1/18/2021 | Pending sale | $289,999$207/sqft |
Source: Sibcy Cline Realtors #1684568 Report a problem | ||
| 1/8/2021 | Price change | $289,999-3.3%$207/sqft |
Source: Sibcy Cline Realtors #1684568 Report a problem | ||
| 12/8/2020 | Price change | $299,999+0%$215/sqft |
Source: Sibcy Cline Realtors #1684568 Report a problem | ||
| 12/3/2020 | Listed for sale | $299,900+48.5%$215/sqft |
Source: Sibcy Cline Realtors #1684568 Report a problem | ||
| 10/5/2005 | Sold | $202,000+31.7%$144/sqft |
Source: Public Record Report a problem | ||
| 10/27/1997 | Sold | $153,400$110/sqft |
Source: Cincy MLS #605681 Report a problem | ||
Public tax history
| Year | Property taxes | Tax assessment |
|---|---|---|
| 2025 | $9,052 +3.1% | $147,000 |
| 2024 | $8,781 -2.2% | $147,000 |
| 2023 | $8,977 +39.9% | $147,000 +61.5% |
| 2022 | $6,418 +1.5% | $91,014 |
| 2021 | $6,326 | $91,014 |
| 2020 | $6,326 +3.7% | $91,014 +14% |
| 2019 | $6,101 +3.8% | $79,838 0% |
| 2018 | $5,877 | $79,839 |
| 2017 | $5,877 +16% | $79,839 +6.2% |
| 2016 | $5,068 | $75,146 |
| 2015 | $5,068 -0.5% | $75,146 |
| 2014 | $5,095 +7.1% | $75,146 +9% |
| 2013 | $4,756 +2.3% | $68,940 |
| 2012 | $4,651 +1.5% | $68,940 |
| 2011 | $4,581 -0.1% | $68,940 -8% |
| 2010 | $4,584 +1.7% | $74,942 |
| 2009 | $4,506 +1.5% | $74,942 |
| 2008 | $4,441 +20.9% | $74,942 +6% |
| 2007 | $3,672 +1.1% | $70,700 |
| 2006 | $3,632 +5.4% | $70,700 |
| 2005 | $3,445 -0.9% | $70,700 +13% |
| 2003 | $3,476 +11.7% | $62,545 |
| 2002 | $3,111 +21.1% | $62,545 +23.1% |
| 2001 | $2,569 -8.3% | $50,820 |
| 2000 | $2,803 | $50,820 |
Find assessor info on the county website
Monthly payment
Est. payment
Payment breakdown
Explore the cost of this home by adjusting the details. Changes won't be saved.Climate risks
Neighborhood: Columbia-Tusculum
Similar homes
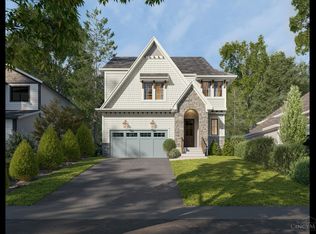
- $475,0003 bd3 ba1.8k sqft520 Missouri Ave, Cincinnati, OH 45226For Sale

 MLS ID #1891138, Andrea DeStefano, Sibcy Cline, Inc.. Cincy MLS
 - $515,0003 bd2 ba1.4k sqft3201 Grischy Ln, Cincinnati, OH 45208For Sale
 MLS ID #1890183, Jack C Hinckley, Coldwell Banker Realty. Cincy MLS
 - $515,0003 bd2 ba1.5k sqft3640 Amberson Ave, Cincinnati, OH 45208For Sale
 MLS ID #1892263, Maureen Lintz, Coldwell Banker Realty. Cincy MLS
 - $459,0003 bd2 ba1.8k sqft3734 Woodland Ave, Cincinnati, OH 45209For Sale
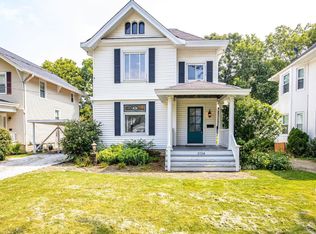 MLS ID #1890037, Robert C Speckert, eXp Realty. Cincy MLS
 - $424,9003 bd2 ba1.3k sqft3430 Pape Ave, Cincinnati, OH 45208For SaleMLS ID #1891694, Laura E Donohoo, Huff Realty. Cincy MLS
- $359,9003 bd2 ba1.4k sqft3903 Dumont St, Cincinnati, OH 45226For SaleMLS ID #1888686, Julia C Deck-Russell, Reinvest Consultants, LLC. Cincy MLS
- $355,0003 bd1 ba1.2k sqft3583 Linwood Ave, Cincinnati, OH 45226For SaleMLS ID #1881068, Corey Zamrik, HHG Realty Services, LLC. Cincy MLS
- $425,0003 bd2 ba1.7k sqft3800 Mount Vernon Ave, Cincinnati, OH 45209For SaleMLS ID #1891622, Sarah Crabtree, Comey & Shepherd. Cincy MLS
- $469,0004 bd2 ba1.7k sqft4314 Ivanhoe Ave, Cincinnati, OH 45212For SaleMLS ID #1892069, Ashton E Ratliff, Coldwell Banker Realty. Cincy MLS
- $365,0003 bd2 ba1.4k sqft6116 Bramble Ave, Cincinnati, OH 45227For SaleMLS ID #1893166, Avery R Lindner, Coldwell Banker Realty. Cincy MLS
- $385,0004 bd2 ba1.6k sqft5300 Stewart Ave, Cincinnati, OH 45227For SaleMLS ID #1893646, Kelly A Gibbs, Comey & Shepherd. Cincy MLS
- $475,0004 bd4 ba750 sqft3097 Riddle View Ln, Cincinnati, OH 45220For SaleMLS ID #1893714, Blake Heimbrock, Sibcy Cline, Inc.. Cincy MLS
- $355,0002 bd1 ba996 sqft3126 Kinmont St, Cincinnati, OH 45208For SaleMLS ID #1893568, Ela Mildner-Shapiro, Sibcy Cline, Inc.. Cincy MLS
- $450,0003 bd3 ba1.9k sqft4208 Williamson Pl, Cincinnati, OH 45223For SaleMLS ID #1893334, Kate J Bridgman, Comey & Shepherd. Cincy MLS
- $299,0002 bd2 ba1.3k sqft5575 Stewart Ave, Cincinnati, OH 45227For SaleMLS ID #1893524, Philip Allen, eXp Realty. Cincy MLS
- $344,9003 bd2 ba1.6k sqft6309 Lisbon Ave, Cincinnati, OH 45213For SaleMLS ID #1893992, Molly E Blenk, Comey & Shepherd. Cincy MLS
- $369,9003 bd2 ba2k sqft2003 Crane Ave, Cincinnati, OH 45207For SaleMLS ID #1891436, David D Dawson, Sibcy Cline, Inc.. Cincy MLS
- $469,0004 bd3 ba1.8k sqft6993 E Galbraith Rd, Cincinnati, OH 45243For SaleMLS ID #1890353, Danielle Sears, Sibcy Cline, Inc.. Cincy MLS
- $335,0004 bd3 ba1.6k sqft1944 Rockland Ave, Cincinnati, OH 45230For SaleMLS ID #1893956, Olga Skorobogat, Keller Williams Pinnacle Group. Cincy MLS
