Legendary Homes presents a new modern Tudor home, currently at drywall stage soon to be completed with 5 bedrooms, 4.5 baths and 3650sq/ft of living space in one of Cincinnati's most desirable East Side neighborhoods. The main level opens up into an expansive great room, kitchen, and dining space, with tons of natural light and detailed coffered ceiling. Just off the great room is a large covered porch. 2nd floor offers a private primary suite complete with a spa-inspired bathroom, three addl bedrooms, two 2 addl bathrooms, and second-floor laundry. The finished lower level offers another bedroom or office space large Family room and full bath. LEED Gold tax abatement.
New construction
$1,795,000
658 Rushton Rd, Cincinnati, OH 45226
5beds
3,643sqft
Single Family Residence
Built in 2026
7,492 Square Feet Lot
$-- Zestimate®
$493/sqft
$-- HOA
What's special
Finished lower levelDetailed coffered ceilingLarge covered porchLarge family roomSecond-floor laundryPrivate primary suiteTons of natural light
- 139 days
- 571
- 21
Zillow last checked:
Listing updated:
Listed by:
Gregory J Stanley 513-226-4426,
Comey & Shepherd 513-891-4444
Source: Cincy MLS,MLS#: 1878278 Originating MLS: Cincinnati Area Multiple Listing Service
Originating MLS: Cincinnati Area Multiple Listing Service
Facts & features
Interior
Bedrooms & bathrooms
- Bedrooms: 5
- Bathrooms: 5
- Full bathrooms: 4
- 1/2 bathrooms: 1
Primary bedroom
- Features: Bath Adjoins, Walk-In Closet(s), Wall-to-Wall Carpet, Other
- Level: Second
- Area: 323
- Dimensions: 19 x 17
Bedroom 2
- Level: Second
- Area: 120
- Dimensions: 12 x 10
Bedroom 3
- Level: Second
- Area: 132
- Dimensions: 12 x 11
Bedroom 4
- Level: Second
- Area: 130
- Dimensions: 13 x 10
Bedroom 5
- Level: Lower
- Area: 156
- Dimensions: 13 x 12
Primary bathroom
- Features: Shower, Tile Floor, Heated Floors
Bathroom 1
- Features: Full
- Level: Second
Bathroom 2
- Features: Full
- Level: Second
Bathroom 3
- Features: Full
- Level: Lower
Bathroom 4
- Features: Partial
- Level: First
Dining room
- Features: Walkout, Other
- Level: First
- Area: 154
- Dimensions: 14 x 11
Family room
- Features: Wall-to-Wall Carpet
- Area: 418
- Dimensions: 22 x 19
Great room
- Features: Fireplace
- Level: First
- Area: 247
- Dimensions: 19 x 13
Kitchen
- Features: Pantry, Eat-in Kitchen, Kitchen Island, Wood Cabinets, Marble/Granite/Slate
- Area: 182
- Dimensions: 14 x 13
Living room
- Area: 0
- Dimensions: 0 x 0
Office
- Features: Wall-to-Wall Carpet
- Level: Lower
- Area: 156
- Dimensions: 13 x 12
Heating
- Forced Air, Gas
Cooling
- Central Air
Appliances
- Included: Dishwasher, Disposal, Oven/Range, Refrigerator, Gas Water Heater
Features
- High Ceilings, Beamed Ceilings, Cathedral Ceiling(s), Ceiling Fan(s)
- Windows: Double Hung, Double Pane Windows, Vinyl
- Basement: Full
- Number of fireplaces: 1
- Fireplace features: Gas, Great Room
Interior area
- Total structure area: 3,643
- Total interior livable area: 3,643 sqft
Property
Parking
- Total spaces: 2
- Parking features: On Street, Driveway, Garage Door Opener
- Attached garage spaces: 2
- Has uncovered spaces: Yes
Accessibility
- Accessibility features: No Accessibility Features
Features
- Levels: Two
- Stories: 2
- Patio & porch: Enclosed Porch
- Has view: Yes
- View description: Valley, Trees/Woods
Lot
- Size: 7,492 Square Feet
- Dimensions: 50' x 150'
- Features: Less than .5 Acre
- Topography: Level,Rolling
Details
- Parcel number: 0260002008100
- Zoning description: Residential
- Other equipment: Sump Pump
Construction
Type & style
- Home type: SingleFamily
- Architectural style: Cape Cod
- Property subtype: Single Family Residence
Materials
- Stone, Fiber Cement
- Foundation: Concrete Perimeter
- Roof: Shingle
Condition
- New construction: Yes
- Year built: 2026
Details
- Builder name: Legendary Custom Homes
Utilities & green energy
- Gas: Natural
- Sewer: Public Sewer
- Water: Public
Green energy
- Energy efficient items: No
Community & HOA
HOA
- Has HOA: No
Location
- Region: Cincinnati
Financial & listing details
- Price per square foot: $493/sqft
- Tax assessed value: $373,860
- Annual tax amount: $8,056
- Date on market: 5/6/2026
- Listing terms: No Special Financing
Estimated market value
Not available
Estimated sales range
Not available
Not available
Price history
| Date | Event | Price |
|---|---|---|
| 5/7/2026 | Listed for sale | $1,795,000+670.4%$493/sqft |
Source:  Cincy MLS #1878278 Report a problem Cincy MLS #1878278 Report a problem | ||
| 6/9/2025 | Sold | $233,000$64/sqft |
Source: Public Record Report a problem | ||
Public tax history
| Year | Property taxes | Tax assessment |
|---|---|---|
| 2025 | $8,056 +3.1% | $130,851 |
| 2024 | $7,811 -2.2% | $130,851 |
| 2023 | $7,988 +33.2% | $130,851 +48.6% |
| 2022 | $5,995 +0.9% | $88,036 |
| 2021 | $5,938 | $88,036 |
| 2020 | $5,938 +4.1% | $88,036 +14% |
| 2019 | $5,703 +5.3% | $77,224 |
| 2018 | $5,418 | $77,224 |
| 2017 | $5,418 +26.5% | $77,224 +15.7% |
| 2016 | $4,283 | $66,749 |
| 2015 | $4,283 -0.7% | $66,749 |
| 2014 | $4,313 +7.1% | $66,749 +9% |
| 2013 | $4,027 +1.8% | $61,236 |
| 2012 | $3,956 +3.1% | $61,236 |
| 2011 | $3,836 -4.6% | $61,236 -10.1% |
| 2010 | $4,021 +3.8% | $68,079 |
| 2009 | $3,873 +1.8% | $68,079 |
| 2008 | $3,803 +21.4% | $68,079 +6% |
| 2007 | $3,133 +1.1% | $64,225 |
| 2006 | $3,099 -0.9% | $64,225 |
| 2005 | $3,127 -3.5% | $64,225 +5.2% |
| 2003 | $3,239 +6.7% | $61,040 |
| 2002 | $3,036 +5.7% | $61,040 +12.5% |
| 2001 | $2,873 +3.4% | $54,250 |
| 2000 | $2,778 | $54,250 |
Find assessor info on the county website
Monthly payment
Est. payment
Payment breakdown
Explore the cost of this home by adjusting the details. Changes won't be saved.Climate risks
Neighborhood: Columbia-Tusculum
Similar homes
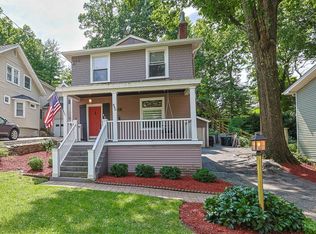
- $1,195,0004 bd4 ba3.4k sqft1080 Tuscany Pl, Cincinnati, OH 45226New Construction
 MLS ID #1879421, Brian Hubert, Comey & Shepherd. Cincy MLS
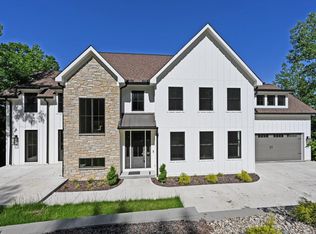
 - $1,595,0005 bd5 ba3.2k sqft6041 Johnson St, Cincinnati, OH 45243New Construction
 MLS ID #1865505, Patrick Gunning, Coldwell Banker Realty. Cincy MLS
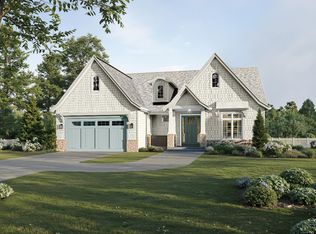
 - $1,295,0005 bd5 ba4.1k sqft3914 Middleton Ct, Cincinnati, OH 45220For Sale
 MLS ID #1893224, Lee G. Robinson, Robinson Sotheby's Internat'l. Cincy MLS
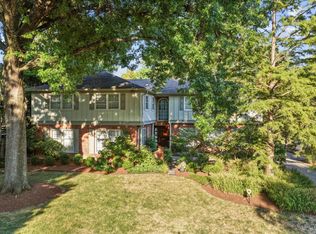
 - $1,495,0003 bd4 ba3.6k sqft769 E 11th St, Newport, KY 41071New Construction
 MLS ID #646600, Patrick Gunning, Coldwell Banker Realty. NKMLS
 - $900,0003 bd4 ba2.7k sqft3834 Petoskey Ave, Cincinnati, OH 45227For SaleMLS ID #1894654, Erika Bussard, Keller Williams Advisors. Cincy MLS
- $1,500,0003 bd4 ba3.7k sqft1130 Carney St, Cincinnati, OH 45202For SaleMLS ID #1880012, Megan Murray, Sibcy Cline, Inc.. Cincy MLS
- $1,140,0003 bd4 ba2.4k sqft3723 Isabella Ave #7, Cincinnati, OH 45209New ConstructionMLS ID #1876042, Daniel Baron, Keller Williams Advisors. Cincy MLS
- $949,0004 bd4 ba3.6k sqft6730 Bennett Rd, Cincinnati, OH 45230For SaleMLS ID #1891446, Laura Estes, Keller Williams Advisors. Cincy MLS
- $1,595,0005 bd5 ba5k sqft6695 Loveland Miamiville Rd #B, Loveland, OH 45140New ConstructionMLS ID #1886348, Patrick Gunning, Coldwell Banker Realty. Cincy MLS
- $899,9003 bd3 ba2.4k sqft7275 Demar Rd, Cincinnati, OH 45243For SaleMLS ID #1891879, Taylor L. Arthur, Keller Williams Advisors. Cincy MLS
- $950,0003 bd3 ba3.6k sqft5739 Sanctuary Pl, Cincinnati, OH 45230For SaleMLS ID #1888982, Scott A Oyler, Coldwell Banker Realty. Cincy MLS
- $1,025,0004 bd5 ba4k sqft2121 Clough Chase Dr, Cincinnati, OH 45244New ConstructionMLS ID #1888903, Patrick Gunning, Coldwell Banker Realty. Cincy MLS
- $1,150,0004 bd5 ba2.9k sqft148 Mulberry St, Cincinnati, OH 45202New ConstructionMLS ID #1879939, Nickolas G. Welage, Plum Tree Realty. Cincy MLS
- $1,395,0004 bd5 ba3.6k sqft33 Saint Andrews Dr, North Bend, OH 45052For SaleMLS ID #1890677, Rakesh Ram, Coldwell Banker Realty. Cincy MLS
