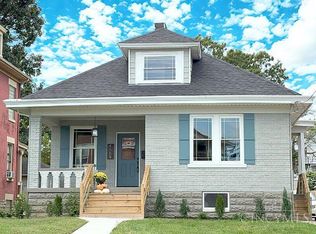
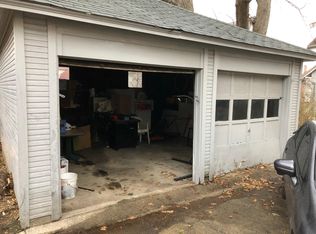
Cash-flowing Airbnb in the heart of Norwood's highly sought-after Presidential District! This spacious 4-bedroom, 2-bath home was completely renovated in 2023 and offers a fantastic turnkey opportunity for an investor or owner-occupant. Updates include new windows, AC, wood flooring/carpet, lighting, electrical, a completely remodeled kitchen with new appliances, and two updated bathrooms. Large first-floor primary bedroom and laundry conveniently relocated upstairs. Additional improvements include updated electrical (2024), panel brought up to code, new back door, natural gas piping, chimney cap, mini-splits, and waterproofed basement. Oversized garage, ample parking, and privacy-fenced yard. Walk to Factory 52 and minutes to Rookwood! Beds, couches, kitchen table, nightstands & upstairs TV stand can convey, making it easy to continue as a furnished rental.
For sale
$449,900
4559 Smith Rd, Cincinnati, OH 45212
4beds
1,908sqft
Single Family Residence
Built in 1905
6,751 Square Feet Lot
$-- Zestimate®
$236/sqft
$-- HOA
What's special
Oversized garageTwo updated bathroomsLarge first-floor primary bedroomAmple parkingPrivacy-fenced yardLaundry conveniently relocated upstairsUpdated electrical
- 20 days
- 558
- 40
Zillow last checked:
Listing updated:
Listed by:
Andrew B Duncan 513-335-4393,
Keller Williams Advisors 513-766-9200
Source: Cincy MLS,MLS#: 1893228 Originating MLS: Cincinnati Area Multiple Listing Service
Originating MLS: Cincinnati Area Multiple Listing Service
Facts & features
Interior
Bedrooms & bathrooms
- Bedrooms: 4
- Bathrooms: 2
- Full bathrooms: 2
Primary bedroom
- Features: Walkout, Wall-to-Wall Carpet
- Level: First
- Area: 252
- Dimensions: 18 x 14
Bedroom 2
- Level: Second
- Area: 240
- Dimensions: 16 x 15
Bedroom 3
- Level: Second
- Area: 208
- Dimensions: 16 x 13
Bedroom 4
- Level: Second
- Area: 144
- Dimensions: 12 x 12
Bedroom 5
- Area: 0
- Dimensions: 0 x 0
Primary bathroom
- Features: Shower, Tile Floor
Bathroom 1
- Features: Full
- Level: First
Bathroom 2
- Features: Full
- Level: Second
Dining room
- Features: Wood Floor
- Level: First
- Area: 132
- Dimensions: 12 x 11
Family room
- Area: 0
- Dimensions: 0 x 0
Kitchen
- Features: Pantry, Kitchen Island, Wood Floor
- Area: 196
- Dimensions: 14 x 14
Living room
- Features: Fireplace, Wood Floor
- Area: 330
- Dimensions: 22 x 15
Office
- Area: 0
- Dimensions: 0 x 0
Heating
- Mini-Split, Gas
Cooling
- Central Air, Mini-Split
Appliances
- Included: Dishwasher, Dryer, Microwave, Oven/Range, Refrigerator, Washer, Gas Water Heater
Features
- High Ceilings, Ceiling Fan(s)
- Windows: Vinyl
- Basement: Full,Unfinished
- Number of fireplaces: 1
- Fireplace features: Brick, Inoperable, Living Room
Interior area
- Total structure area: 1,908
- Total interior livable area: 1,908 sqft
Property
Parking
- Total spaces: 2
- Parking features: Driveway
- Garage spaces: 2
- Has uncovered spaces: Yes
Features
- Levels: Two
- Stories: 2
- Fencing: Wood
Lot
- Size: 6,751 Square Feet
- Dimensions: 50 x 137.36 IRR
- Features: Less than .5 Acre
Details
- Parcel number: 6510031018000
- Zoning description: Residential
Construction
Type & style
- Home type: SingleFamily
- Architectural style: Traditional
- Property subtype: Single Family Residence
Materials
- Stone, Vinyl Siding, Wood Siding
- Foundation: Stone
- Roof: Shingle
Condition
- New construction: No
- Year built: 1905
Utilities & green energy
- Electric: 220 Volts
- Gas: Natural
- Sewer: Public Sewer
- Water: Public
Community & HOA
Community
- Security: Smoke Alarm
HOA
- Has HOA: No
Location
- Region: Cincinnati
Financial & listing details
- Price per square foot: $236/sqft
- Tax assessed value: $400,000
- Annual tax amount: $7,446
- Date on market: 9/9/2026
- Listing terms: No Special Financing
Estimated market value
Not available
Estimated sales range
Not available
Not available
Price history
| Date | Event | Price |
|---|---|---|
| 9/9/2026 | Listed for sale | $449,900+12.5%$236/sqft |
Source:  Cincy MLS #1893228 Report a problem Cincy MLS #1893228 Report a problem | ||
| 6/30/2023 | Sold | $400,000+2.6%$210/sqft |
Source: Cincy MLS #1774315 Report a problem | ||
| 6/10/2023 | Pending sale | $390,000$204/sqft |
Source: Cincy MLS #1774315 Report a problem | ||
| 6/8/2023 | Listed for sale | $390,000+160%$204/sqft |
Source: Cincy MLS #1774315 Report a problem | ||
| 7/25/2022 | Sold | $150,000+11.5%$79/sqft |
Source: Public Record Report a problem | ||
| 10/1/2017 | Listing removed | $134,500$70/sqft |
Source: RE/MAX PREFERRED GROUP #1526033 Report a problem | ||
| 8/29/2017 | Price change | $134,500-3.6%$70/sqft |
Source: RE/MAX Preferred Group #1526033 Report a problem | ||
| 7/17/2017 | Listed for sale | $139,500$73/sqft |
Source: RE/MAX Preferred Group #1526033 Report a problem | ||
| 7/12/2017 | Pending sale | $139,500$73/sqft |
Source: RE/MAX Preferred Group #1526033 Report a problem | ||
| 6/30/2017 | Price change | $139,500-6.9%$73/sqft |
Source: RE/MAX Preferred Group #1526033 Report a problem | ||
| 2/18/2017 | Listed for sale | $149,900$79/sqft |
Source: RE/MAX Preferred Group #1526033 Report a problem | ||
Public tax history
| Year | Property taxes | Tax assessment |
|---|---|---|
| 2025 | $7,447 0% | $140,000 |
| 2024 | $7,449 +164.4% | $140,000 |
| 2023 | $2,818 -13% | -- |
| 2022 | $3,238 +2.7% | $52,504 |
| 2021 | $3,153 | $52,504 |
| 2020 | $3,153 +5.2% | $52,504 +14% |
| 2019 | $2,998 +5.9% | $46,056 0% |
| 2018 | $2,832 | $46,057 |
| 2017 | $2,832 +4.3% | $46,057 -3.7% |
| 2016 | $2,715 | $47,842 |
| 2015 | $2,715 +0.2% | $47,842 |
| 2014 | $2,708 +1.1% | $47,842 |
| 2013 | $2,679 0% | $47,842 |
| 2012 | $2,680 +1.6% | $47,842 |
| 2011 | $2,638 +19.4% | $47,842 -1.6% |
| 2010 | $2,209 +1.1% | $48,626 |
| 2009 | $2,184 +17.9% | $48,626 +11.1% |
| 2008 | $1,853 +2.5% | $43,771 +5% |
| 2007 | $1,808 +2% | $41,685 |
| 2006 | $1,772 +0.7% | $41,685 |
| 2005 | $1,759 +25% | $41,685 +34.3% |
| 2003 | $1,407 +1.4% | $31,045 |
| 2002 | $1,388 +7.8% | $31,045 +16.4% |
| 2001 | $1,287 +3.5% | $26,670 |
| 2000 | $1,244 | $26,670 |
Find assessor info on the county website
Monthly payment
Est. payment
Payment breakdown
Explore the cost of this home by adjusting the details. Changes won't be saved.Climate risks
Neighborhood: 45212
Similar homes
- $469,0004 bd2 ba1.7k sqft4314 Ivanhoe Ave, Cincinnati, OH 45212For Sale
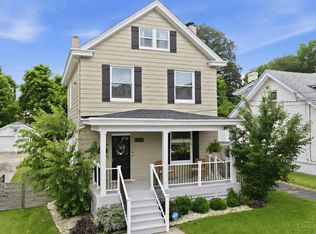
 MLS ID #1892069, Ashton E Ratliff, Coldwell Banker Realty. Cincy MLS
 - $465,0004 bd3 ba2.2k sqft4211 Smith Rd, Cincinnati, OH 45212For Sale
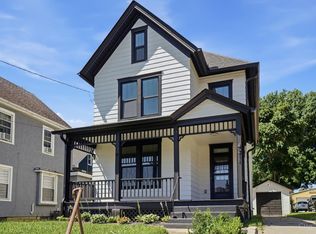 MLS ID #1891248, Joshua J Honken, Keller Williams Seven Hills Re. Cincy MLS
 - $415,0004 bd2 ba1.7k sqft3919 Catherine Ave, Cincinnati, OH 45212For Sale
 MLS ID #1894046, Ronald A Bisher, Coldwell Banker Realty. Cincy MLS
 - $485,0004 bd3 ba2.2k sqft2508 Moundview Dr, Cincinnati, OH 45212For Sale
 MLS ID #1891711, Brian Bourne, Kopf Hunter Haas. Cincy MLS
 - $419,9005 bd4 ba2.3k sqft3742 Regent Ave, Cincinnati, OH 45212For SaleMLS ID #1887847, Dianna J. Shelton, Coldwell Banker Realty, Anders. Cincy MLS
- $395,0004 bd3 ba2.1k sqft2280 Highland Ave, Cincinnati, OH 45212For SaleMLS ID #1884756, Peter Craft, Lou Park Realty. Cincy MLS
- $335,5004 bd3 ba2.1k sqft4922 Marion Ave, Norwood, OH 45212For SaleMLS ID #1883662, Cory D. Allen, Streetlight Realty LLC. Cincy MLS
- $319,0004 bd2 ba2.2k sqft2200 Glenside Ave, Cincinnati, OH 45212For SaleMLS ID #1893942, Ron Garland, Comey & Shepherd. Cincy MLS
- $305,0004 bd2 ba1.2k sqft4026 Burwood Ave, Cincinnati, OH 45212For SaleMLS ID #1890075, K Lynne Engel, Plum Tree Realty. Cincy MLS
- $459,0003 bd2 ba1.8k sqft3734 Woodland Ave, Cincinnati, OH 45209For SaleMLS ID #1890037, Robert C Speckert, eXp Realty. Cincy MLS
- $450,0005 bd3 ba2k sqft1860 Kinney Ave, Cincinnati, OH 45207For SaleMLS ID #1891077, Austin Long, Keller Williams Advisors. Cincy MLS
- $399,9006 bd3 ba2.7k sqft1709 Sherman Ave, Cincinnati, OH 45212For SaleMLS ID #1888913, Zakir Muradov, 3CRE Residential Advisors, LLC. Cincy MLS
- $449,9003 bd3 ba1.4k sqft4610 Winona Ter, Cincinnati, OH 45227For SaleMLS ID #1893235, Taylor M. DeVito, Coldwell Banker Realty, Anders. Cincy MLS
- $375,0003 bd3 ba1.5k sqft6514 Tyne Ave, Cincinnati, OH 45213For SaleMLS ID #1895159, Lesli D Norris, Coldwell Banker Realty. Cincy MLS
- $379,9003 bd3 ba1.7k sqft6200 Cortelyou Ave, Cincinnati, OH 45213For SaleMLS ID #1893944, Molly E Blenk, Comey & Shepherd. Cincy MLS
- $499,9004 bd2 ba1.8k sqft3787 Hyde Park Ave, Cincinnati, OH 45209For SaleMLS ID #1890393, Jamie L. Cain, Record Year Realty. Cincy MLS
- $449,0004 bd3 ba2.1k sqft1015 Cutter St, Cincinnati, OH 45203For SaleMLS ID #1893118, Joshua Hyland, eXp Realty. Cincy MLS
- $395,0002 bd1 ba1.4k sqft2555 Ridgeland Pl, Cincinnati, OH 45212For SaleMLS ID #1888069, Robbie S Schlager, Sibcy Cline, Inc.. Cincy MLS
- $450,0003 bd3 ba1.9k sqft4208 Williamson Pl, Cincinnati, OH 45223For SaleMLS ID #1893334, Kate J Bridgman, Comey & Shepherd. Cincy MLS
- $424,9003 bd2 ba1.3k sqft3430 Pape Ave, Cincinnati, OH 45208For SaleMLS ID #1891694, Laura E Donohoo, Huff Realty. Cincy MLS
