Don't miss the opportunity to own this beautiful three-story brick home in the heart of Norwood, w/in walking distance of Xavier University and the Wasson Way Trail. Conveniently located near Hyde Park, Oakley, Rookwood Commons, and downtown Cincinnati, this home offers the perfect blend of character, space, location, and convenient off street parking. Inside, you'll find spacious living areas filled with natural light, 9-foot ceilings, original hardwood floors, beautiful stained-glass windows, and preserved woodwork. Two classic Rookwood fireplaces add timeless charm and warmth throughout the home. With five bedrooms and a flexible floor plan, this property offers endless possibilities for a variety of lifestyles, including growing households, multigenerational living, home offices, guest space, or potential rental income opportunities. A rare opportunity to own a home that combines historic charm, versatility, and exceptional value. Schedule your showing today!
For sale
$424,900
3742 Regent Ave, Cincinnati, OH 45212
5beds
2,334sqft
:
Get pre-qualified$3,129/mo
Single Family Residence
Built in 1911
5,706 Square Feet Lot
$-- Zestimate®
$182/sqft
$-- HOA
What's special
Five bedroomsFlexible floor planConvenient off street parkingOriginal hardwood floorsBeautiful stained-glass windowsPreserved woodworkTwo classic rookwood fireplaces
- 2 days |
- 235 |
- 5 |
Zillow last checked:
Listing updated:
Listed by:
Dianna J. Shelton 513-403-1095,
Coldwell Banker Realty 513-474-5000
Source: Cincy MLS,MLS#: 1887847 Originating MLS: Cincinnati Area Multiple Listing Service
Originating MLS: Cincinnati Area Multiple Listing Service
Facts & features
Interior
Bedrooms & bathrooms
- Bedrooms: 5
- Bathrooms: 4
- Full bathrooms: 3
- 1/2 bathrooms: 1
Primary bedroom
- Features: Bath Adjoins, Wall-to-Wall Carpet
- Level: Second
- Area: 168
- Dimensions: 14 x 12
Bedroom 2
- Level: Second
- Area: 100
- Dimensions: 10 x 10
Bedroom 3
- Level: Second
- Area: 168
- Dimensions: 14 x 12
Bedroom 4
- Level: Third
- Area: 153
- Dimensions: 17 x 9
Bedroom 5
- Level: Third
- Area: 210
- Dimensions: 15 x 14
Primary bathroom
- Features: Shower
Bathroom 1
- Features: Full
- Level: Second
Bathroom 2
- Features: Full
- Level: First
Bathroom 3
- Features: Full
- Level: Third
Bathroom 4
- Features: Partial
- Level: Lower
Dining room
- Features: Fireplace, Wood Floor
- Level: First
- Area: 210
- Dimensions: 14 x 15
Family room
- Area: 0
- Dimensions: 0 x 0
Kitchen
- Area: 121
- Dimensions: 11 x 11
Living room
- Features: Wood Floor
- Area: 168
- Dimensions: 12 x 14
Office
- Area: 0
- Dimensions: 0 x 0
Heating
- Gas
Cooling
- Central Air
Appliances
- Included: Gas Water Heater
Features
- High Ceilings, Crown Molding, Natural Woodwork, Ceiling Fan(s)
- Doors: French Doors
- Windows: Aluminum Frames, Storm Window(s)
- Basement: Full
- Number of fireplaces: 2
- Fireplace features: Gas, Inoperable, Dining Room
Interior area
- Total structure area: 2,334
- Total interior livable area: 2,334 sqft
Video & virtual tour
Property
Parking
- Total spaces: 1
- Parking features: On Street
- Garage spaces: 1
- Has uncovered spaces: Yes
Features
- Stories: 3
- Patio & porch: Enclosed Porch
- Exterior features: Fire Pit
Lot
- Size: 5,706 Square Feet
- Features: Less than .5 Acre
Details
- Parcel number: 6510039004800
- Zoning description: Residential
Construction
Type & style
- Home type: SingleFamily
- Architectural style: Traditional
- Property subtype: Single Family Residence
Materials
- Brick, Vinyl Siding
- Foundation: Block
- Roof: Shingle
Condition
- New construction: No
- Year built: 1911
Utilities & green energy
- Electric: 220 Volts
- Gas: Natural
- Sewer: Public Sewer
- Water: Public
- Utilities for property: Cable Connected
Community & HOA
HOA
- Has HOA: No
Location
- Region: Cincinnati
Financial & listing details
- Price per square foot: $182/sqft
- Tax assessed value: $255,640
- Annual tax amount: $4,626
- Date on market: 7/22/2026
- Listing terms: No Special Financing
Estimated market value
Not available
Estimated sales range
Not available
Not available
Price history
| Date | Event | Price |
|---|---|---|
| 7/22/2026 | Listed for sale | $424,900-5.6%$182/sqft |
Source:  Cincy MLS #1887847 Report a problem Cincy MLS #1887847 Report a problem | ||
| 7/22/2026 | Listing removed | $450,000$193/sqft |
Source: Cincy MLS #1884138 Report a problem | ||
| 7/7/2026 | Price change | $450,000-3.2%$193/sqft |
Source: Cincy MLS #1884138 Report a problem | ||
| 6/23/2026 | Listed for sale | $465,000+109%$199/sqft |
Source: Cincy MLS #1884138 Report a problem | ||
| 7/30/2018 | Sold | $222,500-1.1%$95/sqft |
Source: Cincy MLS #1576192 Report a problem | ||
| 6/5/2018 | Price change | $225,000-3%$96/sqft |
Source: Sibcy Cline, Inc. #1576192 Report a problem | ||
| 5/25/2018 | Price change | $232,000-2.9%$99/sqft |
Source: Sibcy Cline, Inc. #1576192 Report a problem | ||
| 5/3/2018 | Price change | $239,000-2%$102/sqft |
Source: Sibcy Cline, Inc. #1576192 Report a problem | ||
| 4/25/2018 | Listed for sale | $243,900$104/sqft |
Source: Sibcy Cline, Inc. #1576192 Report a problem | ||
Public tax history
| Year | Property taxes | Tax assessment |
|---|---|---|
| 2024 | $4,492 -2.6% | $89,474 |
| 2023 | $4,614 -3.5% | $89,474 +14.9% |
| 2022 | $4,780 +2.5% | $77,875 |
| 2021 | $4,664 | $77,875 |
| 2020 | $4,664 +21.2% | $77,875 +31.1% |
| 2019 | $3,848 +6.1% | $59,384 0% |
| 2018 | $3,628 | $59,385 |
| 2017 | $3,628 +38.9% | $59,385 +28.4% |
| 2016 | $2,611 | $46,263 |
| 2015 | $2,611 +0.2% | $46,263 |
| 2014 | $2,605 +1.1% | $46,263 |
| 2013 | $2,578 -0.1% | $46,263 |
| 2012 | $2,580 +1.8% | $46,263 |
| 2011 | $2,535 +15.8% | $46,263 -4.4% |
| 2010 | $2,190 +1.3% | $48,367 |
| 2009 | $2,162 +5.7% | $48,367 |
| 2008 | $2,046 +2.4% | $48,367 +5% |
| 2007 | $1,997 -2.8% | $46,060 |
| 2006 | $2,056 +5.8% | $46,060 |
| 2005 | $1,944 +11.6% | $46,060 +19.9% |
| 2003 | $1,742 +1.4% | $38,430 |
| 2002 | $1,718 +7.8% | $38,430 +16.4% |
| 2001 | $1,594 +3.5% | $33,005 |
| 2000 | $1,540 | $33,005 |
Find assessor info on the county website
Monthly payment
Est. payment
Payment breakdown
Explore the cost of this home by adjusting the details. Changes won't be saved.Climate risks
Neighborhood: 45212
Nearby schools
GreatSchools rating
- 5/10Williams Avenue Elementary SchoolGrades: PK-5Distance: 0.4 mi
- 6/10Norwood Middle SchoolGrades: 6-8Distance: 1 mi
- 5/10Norwood High SchoolGrades: 9-12Distance: 1 mi
- $420,4004 bd2 ba2.1k sqft3746 Regent Ave, Cincinnati, OH 45212Off Market
- $332,6004 bd2 ba2.1k sqft3750 Regent Ave, Cincinnati, OH 45212Off Market
- $295,0005 bd3 ba2.4k sqft3752 Regent Ave, Cincinnati, OH 45212Sold

- $--3 bd1 ba1.2k sqft3752 Regent Ave #2, Cincinnati, OH 45212Off Market

- $315,4005 bd2 ba1.9k sqft3741 Spencer Ave, Cincinnati, OH 45212Off Market
- $303,8004 bd2 ba2k sqft3756 Regent Ave #HOUSE, Cincinnati, OH 45212Off Market
- $235,3874 bd2 ba2k sqft3756 Regent Ave, Cincinnati, OH 45212Sold
- $360,0003 bd3 ba1.7k sqft3743 Spencer Ave, Cincinnati, OH 45212Sold
A local agent can set up tours, give advice and negotiate with sellers.
A local lender can help you make sure your offer is ready when you are.
Similar homes
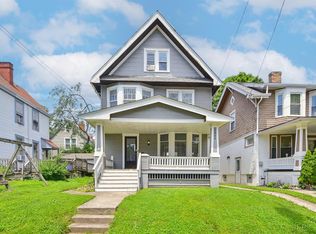
- $415,0004 bd2 ba1.8k sqft3950 Regent Ave, Cincinnati, OH 45212For Sale

 MLS ID #1885916, Robert DiTomassi, Comey & Shepherd. Cincy MLS
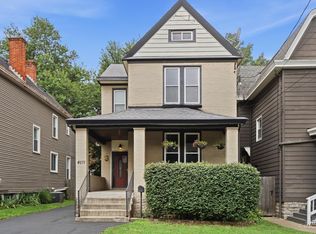
 - $325,0005 bd2 ba1.8k sqft1906 Mentor Ave, Cincinnati, OH 45212For Sale
 MLS ID #1887472, Walter B. Gibler, Coldwell Banker Realty. Cincy MLS
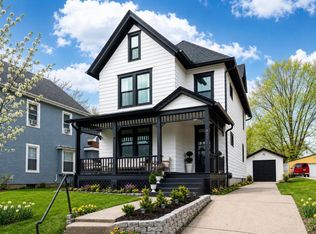
 - $399,9004 bd2 ba2k sqft4011 Elsmere Ave, Cincinnati, OH 45212For Sale
 MLS ID #1886061, Caitlin Deters, Keller Williams Advisors. Cincy MLS
 - $499,9004 bd3 ba2.2k sqft4211 Smith Rd, Cincinnati, OH 45212For Sale
 MLS ID #1885973, Erika Bussard, Keller Williams Advisors. Cincy MLS
 - $399,0004 bd3 ba2.9k sqft2344 Norwood Ave, Cincinnati, OH 45212For SaleMLS ID #1871713, Sarah Rickert, OwnerLand Realty, Inc.. Cincy MLS
- $249,9002 bd2 ba1.7k sqft1702 West St, Cincinnati, OH 45212For SaleMLS ID #1887798, Nick Schuckman, Comey & Shepherd. Cincy MLS
- $515,0004 bd3 ba1.5k sqft4223 32nd Ave, Cincinnati, OH 45209For SaleMLS ID #1884884, Amy Hackett Roe, Coldwell Banker Realty. Cincy MLS
- $349,0005 bd3 ba2.7k sqft1730 Fairfax Ave, Cincinnati, OH 45207For SaleMLS ID #1885913, Elizabeth Gerbus Akeley, Comey & Shepherd. Cincy MLS
- $424,9005 bd2 ba2.3k sqft2661 Bellevue Ave, Cincinnati, OH 45219For SaleMLS ID #1877442, Kyle A Woodland, Reinvest Consultants, LLC. Cincy MLS
- $359,9003 bd3 ba1.8k sqft2169 Glenside Ave, Cincinnati, OH 45212For SaleMLS ID #1884152, Judy L. Dause, Keller Williams Seven Hills Re. Cincy MLS
- $399,0003 bd4 ba2.3k sqft4265 Terrace Dr, Cincinnati, OH 45245For SaleMLS ID #1887951, Jason J. Bowman, RE/MAX Alliance Realty. Cincy MLS
- $425,0006 bd3 ba1.5k sqft219 Atkinson St, Cincinnati, OH 45219For SaleMLS ID #1880339, Kyle A Woodland, Reinvest Consultants, LLC. Cincy MLS
- $299,9003 bd2 ba1.3k sqft4803 Beech St, Cincinnati, OH 45212For SaleMLS ID #1886576, Sherry Mason, Keller Williams Advisors. Cincy MLS
- $368,0003 bd1 ba1.3k sqft4127 Paxton Woods Dr, Cincinnati, OH 45209For SaleMLS ID #1887647, Rogier Slingerland, Comey & Shepherd. Cincy MLS
- $345,0003 bd3 ba1.7k sqft2277 Loth St, Cincinnati, OH 45219For SaleMLS ID #1888109, Andrew Maloney, eXp Realty. Cincy MLS
- $345,0003 bd3 ba1.7k sqft2279 Loth Street, Cincinnati, OH 45219For SaleMLS ID #1888109, Andrew Maloney. eXp Realty
- $475,0004 bd3 ba1.8k sqft2840 Pine Grove Ave, Cincinnati, OH 45208For SaleMLS ID #1884368, Heather M Stallmeyer, Coldwell Banker Realty. Cincy MLS
- $255,0002 bd2 ba1.1k sqft2509 Williams Ave, Cincinnati, OH 45212For SaleMLS ID #1886192, Cheryl A Ferry, Keller Williams Advisors. Cincy MLS
- $535,0005 bd4 ba2.4k sqft720 Red Bud Ave, Cincinnati, OH 45229For SaleMLS ID #1885322, Jack Wolking, Comey & Shepherd. Cincy MLS
- $375,0004 bd4 ba2.8k sqft1236 Regent Ave, Cincinnati, OH 45237For SaleMLS ID #1883026, Hannah K. Wang, Sibcy Cline, Inc.. Cincy MLS
