Welcome to this charming shotgun-style home in Norwood, offering flexible indoor/outdoor living spaces. 2 bedrms & 2 full bathrms, w/ one full bath conveniently located on each above grade level. Upstairs, a versatile pass-through rm currently used as a 3rd bdrm & could also serve as a home office, nursery or hobby space. The spacious eat-in kitchen features a pantry, abundant countertop space & ample cabinetry for storage. Preserved original decorative ceiling, now painted, adds timeless character & charm. Dining table centered in the kitchen, also offers the flexibility to accommodate a large center island. Main level includes a spacious rear family room that opens to a screened-in porch overlooking the backyard ideal setting for morning coffee, relaxing evenings, or entertaining guests. The finished walkout LL expands the living space with a large rec room w/ direct access to the backyard. This home offers the perfect blend of character, functionality, and outdoor enjoyment.
Coming soon 07/24
$249,900
1702 West St, Cincinnati, OH 45212
2beds
1,701sqft
:
Get pre-qualified$1,840/mo
Single Family Residence
Built in 1890
3,920 Square Feet Lot
$-- Zestimate®
$147/sqft
$-- HOA
What's special
- 1 day |
- 159 |
- 11 |
Zillow last checked:
Listing updated:
Listed by:
Nick Schuckman 513-503-0948,
Comey & Shepherd 513-321-4343
Source: Cincy MLS,MLS#: 1887798 Originating MLS: Cincinnati Area Multiple Listing Service
Originating MLS: Cincinnati Area Multiple Listing Service
Facts & features
Interior
Bedrooms & bathrooms
- Bedrooms: 2
- Bathrooms: 2
- Full bathrooms: 2
Primary bedroom
- Features: Wall-to-Wall Carpet
- Level: Second
- Area: 195
- Dimensions: 15 x 13
Bedroom 2
- Level: Second
- Area: 182
- Dimensions: 14 x 13
Bedroom 3
- Area: 0
- Dimensions: 0 x 0
Bedroom 4
- Area: 0
- Dimensions: 0 x 0
Bedroom 5
- Area: 0
- Dimensions: 0 x 0
Primary bathroom
- Features: Tub w/Shower
Bathroom 1
- Features: Full
- Level: First
Bathroom 2
- Features: Full
- Level: Second
Dining room
- Features: Wood Floor
- Level: First
- Area: 196
- Dimensions: 14 x 14
Family room
- Features: Walkout
- Area: 130
- Dimensions: 13 x 10
Kitchen
- Features: Pantry, Eat-in Kitchen, Tile Floor, Wood Cabinets
- Area: 196
- Dimensions: 14 x 14
Living room
- Features: Walkout, Wood Floor
- Area: 182
- Dimensions: 14 x 13
Office
- Area: 0
- Dimensions: 0 x 0
Heating
- Forced Air, Gas
Cooling
- Ceiling Fan(s), Central Air
Appliances
- Included: Dishwasher, Dryer, Disposal, Microwave, Oven/Range, Refrigerator, Gas Water Heater
Features
- High Ceilings, Ceiling Fan(s)
- Windows: Double Hung, Double Pane Windows, Vinyl, Insulated Windows
- Basement: Full,Partially Finished,Concrete,Walk-Out Access,WW Carpet,Glass Blk Wind
Interior area
- Total structure area: 1,701
- Total interior livable area: 1,701 sqft
Property
Parking
- Parking features: On Street, Driveway
- Has uncovered spaces: Yes
Features
- Stories: 1
- Patio & porch: Covered Deck/Patio, Porch
- Fencing: Metal,Wood
- Has view: Yes
- View description: City
Lot
- Size: 3,920 Square Feet
- Dimensions: 29.8 x 131.06
- Features: Less than .5 Acre
Details
- Additional structures: Shed(s)
- Parcel number: 6510049009800
- Zoning description: Residential
- Other equipment: Sump Pump
Construction
Type & style
- Home type: SingleFamily
- Architectural style: Traditional
- Property subtype: Single Family Residence
Materials
- Aluminum Siding
- Foundation: Block
- Roof: Shingle
Condition
- New construction: No
- Year built: 1890
Utilities & green energy
- Gas: Natural
- Sewer: Public Sewer
- Water: Public
Community & HOA
Community
- Subdivision: Norwood
HOA
- Has HOA: No
Location
- Region: Cincinnati
Financial & listing details
- Price per square foot: $147/sqft
- Annual tax amount: $2,238
- Date on market: 7/24/2026
- Listing terms: No Special Financing
Estimated market value
Not available
Estimated sales range
Not available
Not available
Price history
Price history is unavailable.
Public tax history
| Year | Property taxes | Tax assessment |
|---|---|---|
| 2024 | $2,334 -6.2% | $46,358 |
| 2023 | $2,490 -19% | $46,358 -4% |
| 2022 | $3,072 +3.2% | $48,272 |
| 2021 | $2,978 | $48,272 |
| 2020 | $2,978 +75.4% | $48,272 +91.2% |
| 2019 | $1,697 +4.3% | $25,252 0% |
| 2018 | $1,627 | $25,253 |
| 2017 | $1,627 +25.9% | $25,253 +16% |
| 2016 | $1,292 | $21,767 |
| 2015 | $1,292 +0.1% | $21,767 |
| 2014 | $1,291 -29.6% | $21,767 -30.5% |
| 2013 | $1,833 +0.4% | $31,301 |
| 2012 | $1,826 -13% | $31,301 -13.2% |
| 2011 | $2,098 +96.1% | $36,054 +7.3% |
| 2010 | $1,070 +1.6% | $33,590 |
| 2009 | $1,053 +8.3% | $33,590 |
| 2008 | $973 +3.7% | $33,590 +5% |
| 2007 | $938 -1.9% | $31,990 |
| 2006 | $956 +5.5% | $31,990 |
| 2005 | $906 +8.8% | $31,990 +13.4% |
| 2003 | $832 +0.7% | $28,210 |
| 2002 | $827 +11% | $28,210 +16.5% |
| 2001 | $745 +4% | $24,220 |
| 2000 | $717 | $24,220 |
Find assessor info on the county website
Monthly payment
Est. payment
Payment breakdown
Explore the cost of this home by adjusting the details. Changes won't be saved.Climate risks
Neighborhood: 45212
Nearby schools
GreatSchools rating
- 5/10Sharpsburg Primary SchoolGrades: PK-5Distance: 1.1 mi
- 6/10Norwood Middle SchoolGrades: 6-8Distance: 0.5 mi
- 5/10Norwood High SchoolGrades: 9-12Distance: 0.5 mi
- $4,840-- bd-- ba-- sqft1702 West St, Cincinnati, OH 45212Off Market
- $206,3002 bd1 ba1.1k sqft1704 West St, Cincinnati, OH 45212Off Market
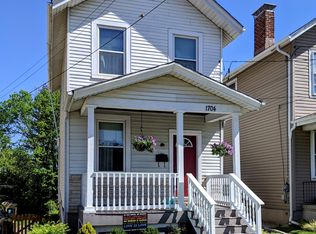
- $231,8004 bd1 ba2.2k sqft1700 West St, Cincinnati, OH 45212Off Market

- $2,940-- bd-- ba-- sqft1700 West St, Cincinnati, OH 45212Off Market
- $136,9002 bd1 ba1.1k sqft1706 West St, Norwood, OH 45212Off Market
- $164,4003 bd1 ba1.3k sqft1696 West St, Cincinnati, OH 45212Off Market
- $169,0003 bd2 ba1.6k sqft1708 West St, Cincinnati, OH 45212Off Market
- $249,8002 bd2 ba2k sqft4633 McNeil Ave, Cincinnati, OH 45212Off Market
A local agent can set up tours, give advice and negotiate with sellers.
A local lender can help you make sure your offer is ready when you are.
Similar homes
- $249,9002 bd2 ba1.2k sqft1743 Hopkins Ave, Cincinnati, OH 45212For Sale

 MLS ID #1885675, Jennifer M. Burke, Lohmiller Real Estate. Cincy MLS
 - $249,9002 bd2 ba1.2k sqft1747 Hopkins Ave, Cincinnati, OH 45212For Sale
 MLS ID #1885649, Jennifer M. Burke, Lohmiller Real Estate. Cincy MLS
 - $225,0003 bd2 ba1.5k sqft1827 Tilden Ave, Cincinnati, OH 45212For Sale
 MLS ID #1884867, Denise M Taylor, eXp Realty. Cincy MLS
 - $325,0005 bd2 ba1.8k sqft1906 Mentor Ave, Cincinnati, OH 45212For Sale
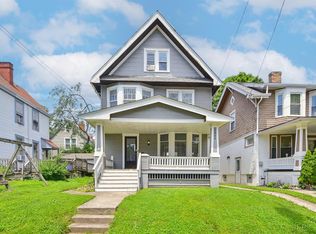 MLS ID #1887472, Walter B. Gibler, Coldwell Banker Realty. Cincy MLS
 - $209,9002 bd2 ba1.5k sqft2054 Dale Rd, Cincinnati, OH 45212For SaleMLS ID #1887513, Matthew Kalogeras, Trelora Realty, Inc. Cincy MLS
- $255,0002 bd2 ba1.1k sqft2509 Williams Ave, Cincinnati, OH 45212For SaleMLS ID #1886192, Cheryl A Ferry, Keller Williams Advisors. Cincy MLS
- $263,0002 bd1 ba1.1k sqft5337 Carthage Ave, Cincinnati, OH 45212For SaleMLS ID #1886525, Christine L Colglazier, Huff Realty. Cincy MLS
- $264,9002 bd1 ba1.2k sqft1955 Elm Ave, Cincinnati, OH 45212For SaleMLS ID #1879869, Adam Sanregret, Keller Williams Advisors. Cincy MLS
- $335,0003 bd1 ba1.9k sqft3847 Burwood Ave, Cincinnati, OH 45212For SaleMLS ID #1887544, Brett A Keppler, TREO REALTORS. Cincy MLS
- $249,9993 bd1 ba1.1k sqft2217 Crane Ave, Cincinnati, OH 45207For SaleMLS ID #1888015, Myles Howard, Keller Williams Advisors. Cincy MLS
- $290,0003 bd2 ba1k sqft2318 Glenside Ave, Cincinnati, OH 45212For SaleMLS ID #1886989, Joe Wright, Keller Williams Advisors. Cincy MLS
- $325,0003 bd2 ba1.5k sqft2210 Hannaford Ave, Cincinnati, OH 45212For SaleMLS ID #1887089, Walt Haglage, Comey & Shepherd. Cincy MLS
- $265,0004 bd2 ba2.4k sqft1629 Dauner Ave, Cincinnati, OH 45207For Sale By Owner
- $299,9003 bd2 ba1.3k sqft4803 Beech St, Cincinnati, OH 45212For SaleMLS ID #1886576, Sherry Mason, Keller Williams Advisors. Cincy MLS
- $269,9003 bd2 ba1.3k sqft2421 Morton Ave, Cincinnati, OH 45212For SaleMLS ID #1880689, Mark J Rankin, Keller Williams Seven Hills Re. Cincy MLS
- $299,9003 bd2 ba2k sqft4317 Smith Rd, Cincinnati, OH 45212For SaleMLS ID #1885743, Rick J Finn, Coldwell Banker Realty. Cincy MLS
- $184,9003 bd1 ba1.4k sqft1825 Elm Ave, Cincinnati, OH 45212For SaleMLS ID #1880743, Matthew Kalogeras, Trelora Realty, Inc. Cincy MLS
- $255,0003 bd2 ba2k sqft1035 Cheyenne Dr, Cincinnati, OH 45216For SaleMLS ID #1887111, Lily Cunningham, The Barazi Group LLC. Cincy MLS
- $349,0003 bd2 ba1.4k sqft6124 Fairway Dr, Cincinnati, OH 45212For SaleMLS ID #1887594, Molly E Blenk, Comey & Shepherd. Cincy MLS
- $279,0004 bd3 ba1.8k sqft1817 Sherman Ave, Cincinnati, OH 45212For SaleMLS ID #1879588, K Lynne Engel, Plum Tree Realty. Cincy MLS
