Fully Renovated & Move-In Ready! This is a beautifully updated 1918 home blending historic charm with modern updates. This 2-bedroom, 1 and 1/2 bath residence features a classic brick exterior, inviting covered front porch, and a bright, refreshed interior with new flooring, paint, lighting, and contemporary finishes throughout. The updated kitchen offers stylish cabinetry, countertops, and fixtures, while the renovated bath provides a clean, modern feel. The spacious living room is highlighted by a decorative fireplace, adding warmth and character. Upstairs, two generously sized bedrooms provide comfortable living space. Additional features include beautiful stained glass windows, central air, insulated windows, a full basement with abundant storage. Conveniently located near Xavier University, Factory 52, Rookwood Commons, and downtown Cincinnati, this turnkey home offers the perfect combination of character, convenience, and value. Agent has ownership interest in property.
For sale
$249,900
1743 Hopkins Ave, Cincinnati, OH 45212
2beds
1,218sqft
:
Get pre-qualified$1,857/mo
Single Family Residence
Built in 1915
2,308 Square Feet Lot
$-- Zestimate®
$205/sqft
$-- HOA
What's special
Classic brick exteriorContemporary finishes throughoutStylish cabinetryInviting covered front porchUpdated kitchenBright refreshed interiorBeautiful stained glass windows
- 23 days |
- 290 |
- 17 |
Zillow last checked:
Listing updated:
Listed by:
Jennifer M. Burke 513-325-3827,
Lohmiller Real Estate 513-371-5468
Source: Cincy MLS,MLS#: 1885675 Originating MLS: Cincinnati Area Multiple Listing Service
Originating MLS: Cincinnati Area Multiple Listing Service
Facts & features
Interior
Bedrooms & bathrooms
- Bedrooms: 2
- Bathrooms: 2
- Full bathrooms: 1
- 1/2 bathrooms: 1
Primary bedroom
- Features: Other
- Level: Second
- Area: 168
- Dimensions: 14 x 12
Bedroom 2
- Level: Second
- Area: 143
- Dimensions: 13 x 11
Bedroom 3
- Area: 0
- Dimensions: 0 x 0
Bedroom 4
- Area: 0
- Dimensions: 0 x 0
Bedroom 5
- Area: 0
- Dimensions: 0 x 0
Primary bathroom
- Features: Tile Floor, Tub w/Shower
Bathroom 1
- Features: Full
- Level: Second
Bathroom 2
- Features: Partial
- Level: First
Dining room
- Features: Laminate Floor
- Level: First
- Area: 100
- Dimensions: 10 x 10
Family room
- Area: 0
- Dimensions: 0 x 0
Kitchen
- Features: Vinyl Floor, Galley, Walkout, Wood Cabinets, Marble/Granite/Slate
- Area: 143
- Dimensions: 13 x 11
Living room
- Features: Fireplace
- Area: 156
- Dimensions: 13 x 12
Office
- Area: 0
- Dimensions: 0 x 0
Heating
- Forced Air, Gas
Cooling
- Central Air
Appliances
- Included: Dishwasher, Microwave, Oven/Range, Refrigerator, Gas Water Heater
Features
- Ceiling Fan(s), Recessed Lighting
- Windows: Aluminum Frames, Double Hung
- Basement: Full,Concrete,Unfinished,Walk-Out Access
- Attic: Storage
- Number of fireplaces: 1
- Fireplace features: Inoperable, Living Room
Interior area
- Total structure area: 1,218
- Total interior livable area: 1,218 sqft
Property
Parking
- Parking features: On Street
- Has uncovered spaces: Yes
Features
- Stories: 1
- Patio & porch: Patio, Porch
- Fencing: Metal,Wood
- Has view: Yes
- View description: City
Lot
- Size: 2,308 Square Feet
- Features: Less than .5 Acre
Details
- Parcel number: 6510051024900
- Zoning description: Residential
Construction
Type & style
- Home type: SingleFamily
- Architectural style: Craftsman/Bungalow
- Property subtype: Single Family Residence
Materials
- Vinyl Siding
- Foundation: Block
- Roof: Shingle
Condition
- New construction: No
- Year built: 1915
Utilities & green energy
- Gas: Natural
- Sewer: Public Sewer
- Water: Public
Community & HOA
Community
- Security: Smoke Alarm
HOA
- Has HOA: No
Location
- Region: Cincinnati
Financial & listing details
- Price per square foot: $205/sqft
- Tax assessed value: $115,120
- Annual tax amount: $1,100
- Date on market: 7/6/2026
- Listing terms: No Special Financing
Estimated market value
Not available
Estimated sales range
Not available
Not available
Price history
| Date | Event | Price |
|---|---|---|
| 7/6/2026 | Listed for sale | $249,900+149.9%$205/sqft |
Source:  Cincy MLS #1885675 Report a problem Cincy MLS #1885675 Report a problem | ||
| 2/5/2026 | Sold | $100,000+42.9%$82/sqft |
Source: Public Record Report a problem | ||
| 9/20/2018 | Sold | $70,000-15.2%$57/sqft |
Source: Public Record Report a problem | ||
| 9/30/2016 | Listing removed | $82,500$68/sqft |
Source: Prodigy Properties #1498450 Report a problem | ||
| 8/15/2016 | Price change | $82,500-2.8%$68/sqft |
Source: Prodigy Properties #1498450 Report a problem | ||
| 6/13/2016 | Listed for sale | $84,900+203.2%$70/sqft |
Source: Prodigy Properties #1498450 Report a problem | ||
| 10/29/2012 | Sold | $28,000-6.4%$23/sqft |
Source: Cincy MLS #1327772 Report a problem | ||
| 10/9/2012 | Price change | $29,900-14.3%$25/sqft |
Source: Homepath #1327772 Report a problem | ||
| 9/7/2012 | Listed for sale | $34,900+24.6%$29/sqft |
Source: Homepath Report a problem | ||
| 8/15/2012 | Sold | $28,000-26.3%$23/sqft |
Source: Public Record Report a problem | ||
| 8/7/2011 | Listing removed | $775$1/sqft |
Source: Benic Properties Report a problem | ||
| 7/9/2011 | Listed for rent | $775$1/sqft |
Source: Benic Properties Report a problem | ||
| 4/29/2005 | Sold | $38,000-20.8%$31/sqft |
Source: Cincy MLS #930290 Report a problem | ||
| 8/12/2004 | Sold | $48,000$39/sqft |
Source: Public Record Report a problem | ||
Public tax history
| Year | Property taxes | Tax assessment |
|---|---|---|
| 2024 | $2,147 -0.6% | $40,292 |
| 2023 | $2,159 +38.5% | -- |
| 2022 | $1,559 +3.2% | $24,500 |
| 2021 | $1,511 | $24,500 |
| 2020 | $1,511 -5.5% | $24,500 +2.7% |
| 2019 | $1,600 +4.6% | $23,860 |
| 2018 | $1,530 | $23,860 |
| 2017 | $1,530 +163.1% | $23,860 +143.5% |
| 2016 | $582 | $9,800 |
| 2015 | $582 +0.1% | $9,800 |
| 2014 | $581 +1.1% | $9,800 |
| 2013 | $575 -66.8% | $9,800 -67.1% |
| 2012 | $1,735 +0.2% | $29,792 |
| 2011 | $1,732 +24.5% | $29,792 +0.3% |
| 2010 | $1,392 -31.7% | $29,694 |
| 2009 | $2,036 +52.9% | $29,694 |
| 2008 | $1,331 +2% | $29,694 +5% |
| 2007 | $1,305 +2% | $28,280 |
| 2006 | $1,279 +23.5% | $28,280 +23% |
| 2005 | $1,036 +8.9% | $22,995 +33.8% |
| 2003 | $952 +23.9% | $17,185 |
| 2002 | $768 +7.8% | $17,185 +16.4% |
| 2001 | $713 +3.5% | $14,770 |
| 2000 | $689 | $14,770 |
Find assessor info on the county website
Monthly payment
Est. payment
Payment breakdown
Explore the cost of this home by adjusting the details. Changes won't be saved.Climate risks
Neighborhood: 45212
Nearby schools
GreatSchools rating
- 5/10Williams Avenue Elementary SchoolGrades: PK-5Distance: 0.6 mi
- 6/10Norwood Middle SchoolGrades: 6-8Distance: 0.7 mi
- 5/10Norwood High SchoolGrades: 9-12Distance: 0.6 mi
- $162,7002 bd1 ba1k sqft1745 Hopkins Ave, Cincinnati, OH 45212Off Market
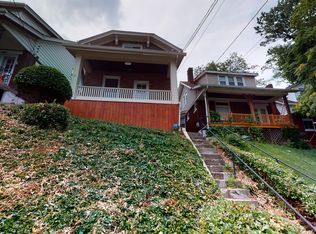
- $137,1002 bd1 ba1k sqft1741 Hopkins Ave, Cincinnati, OH 45212Off Market
- $249,9002 bd2 ba1.2k sqft1747 Hopkins Ave, Cincinnati, OH 45212For Sale

- $151,0002 bd1 ba1.1k sqft1749 Hopkins Ave, Cincinnati, OH 45212Off Market

- $147,6002 bd1 ba1k sqft4107 Lowry Ave, Cincinnati, OH 45212Off Market
- $224,1004 bd2 ba1.4k sqft4205 Lowry Ave, Cincinnati, OH 45212Off Market
- $179,0002 bd1 ba1k sqft4105 Lowry Ave, Cincinnati, OH 45212Off Market
- $148,9003 bd1 ba1.2k sqft4207 Lowry Ave, Cincinnati, OH 45212Off Market
A local agent can set up tours, give advice and negotiate with sellers.
A local lender can help you make sure your offer is ready when you are.
Similar homes
- $249,9002 bd2 ba1.2k sqft1747 Hopkins Ave, Cincinnati, OH 45212For Sale
 MLS ID #1885649, Jennifer M. Burke, Lohmiller Real Estate. Cincy MLS
 - $244,9003 bd2 ba1.2k sqft785 Delta Ave, Cincinnati, OH 45226For Sale
 MLS ID #1888398, Christina L. Krieger, Alegna Realty, LLC. Cincy MLS
 - $299,9003 bd2 ba1.3k sqft4803 Beech St, Cincinnati, OH 45212For Sale
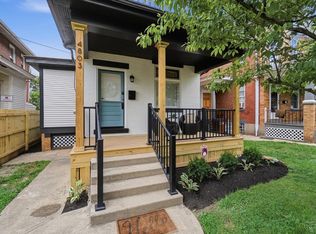 MLS ID #1886576, Sherry Mason, Keller Williams Advisors. Cincy MLS
 - $154,9002 bd2 ba970 sqft5608 Fenwick Ave, Cincinnati, OH 45212For Sale
 MLS ID #1888618, Sean P Cole, Keller Williams Seven Hills Re. Cincy MLS
 - $225,0003 bd2 ba1.3k sqft1929 Dana Ave, Cincinnati, OH 45207For SaleMLS ID #1882275, Gabriel Moore, Keller Williams Seven Hills Re. Cincy MLS
- $235,0003 bd2 ba930 sqft2757 Alexandria Ave, Covington, KY 41015For SaleMLS ID #645111, Stephanie Ramirez, Huff Realty - Florence. NKMLS
- $--3 bd2 ba1.2k sqft40 Hideaway Dr, Covington, KY 41017AuctionAuction.com 2
- $--2 bd2 ba1.2k sqft340 Fairview Ave, Hamilton, OH 45015AuctionAuction.com 2
- $--2 bd1 ba750 sqft6358 Corbly Rd, Cincinnati, OH 45230AuctionAuction.com 2
- $249,9003 bd2 ba1.6k sqft911 Park Ave, Newport, KY 41071For SaleMLS ID #644391, Richard Hubbard, RE/MAX Victory + Affiliates. NKMLS
- $225,0003 bd2 ba1.3k sqft2120 Pogue Ave, Cincinnati, OH 45208For SaleMLS ID #1851177, Terrence D Jett Jr., OwnerLand Realty, Inc.. Cincy MLS
- $199,0003 bd3 ba1.4k sqft2035 Burnet Ave, Cincinnati, OH 45219For SaleMLS ID #1887367, Brittany M Williams, Keller Williams Advisors. Cincy MLS
- $--3 bd1 ba1.3k sqft2520 Springdale Rd, Cincinnati, OH 45231AuctionAuction.com 2
- $279,0004 bd2 ba1.7k sqft3955 Ardmore Ave, Cincinnati, OH 45229For SaleMLS ID #1882555, Sylvia Nelson, Comey & Shepherd. Cincy MLS
- $--2 bd1 ba1.3k sqft5734 Argus Rd, Cincinnati, OH 45224AuctionAuction.com 2
- $319,9003 bd2 ba1.2k sqft4213 Webster Ave, Cincinnati, OH 45236For SaleMLS ID #1888222, Alexandra Parker, OwnerLand Realty, Inc.. Cincy MLS
- $259,9003 bd2 ba1.6k sqft2200 W Clifton Ave, Cincinnati, OH 45219For SaleMLS ID #1878449, Heather Pilcher, Real of Ohio. Cincy MLS
- $219,9003 bd1 ba1.5k sqft4530 Whetsel Ave, Cincinnati, OH 45227For SaleMLS ID #1882389, Timothy Settles, Trelora Realty, Inc. Cincy MLS
- $260,0002 bd2 ba1.4k sqft25 Sydney Dr, Latonia, KY 41015For Sale By Owner
- $235,0005 bd2 ba1.7k sqft46 Graham St, Cincinnati, OH 45219For SaleMLS ID #1883140, Martine Greco, Keller Williams Pinnacle Group. Cincy MLS
